O'Neil Property Group
Save
Ask
Tour
Hide
Share
$479,900
15 Days On Site

512 Wheatley Drive
Mahomet, IL 61853

For Sale|Single Family Residence|Active
4
Beds
3
Total Baths
2
Full Baths
1
Partial Bath
2,358
SqFt
$204
/SqFt
2023
Built
Subdivision:
Sangamon Fields
County:
Champaign
Listing Courtesy of MRED as distributed by MLS Grid of Nate Evans Group
512 Wheatley Drive512 Wheatley Drive512 Wheatley Drive512 Wheatley Drive
Save
Ask
Tour
Hide
Share

Mortgage Calculator

Monthly Payment (Est.)

$2,190
Calculator powered by Showcase IDX, a Constellation1 Company. Copyright ©2026 Information is deemed reliable but not guaranteed.

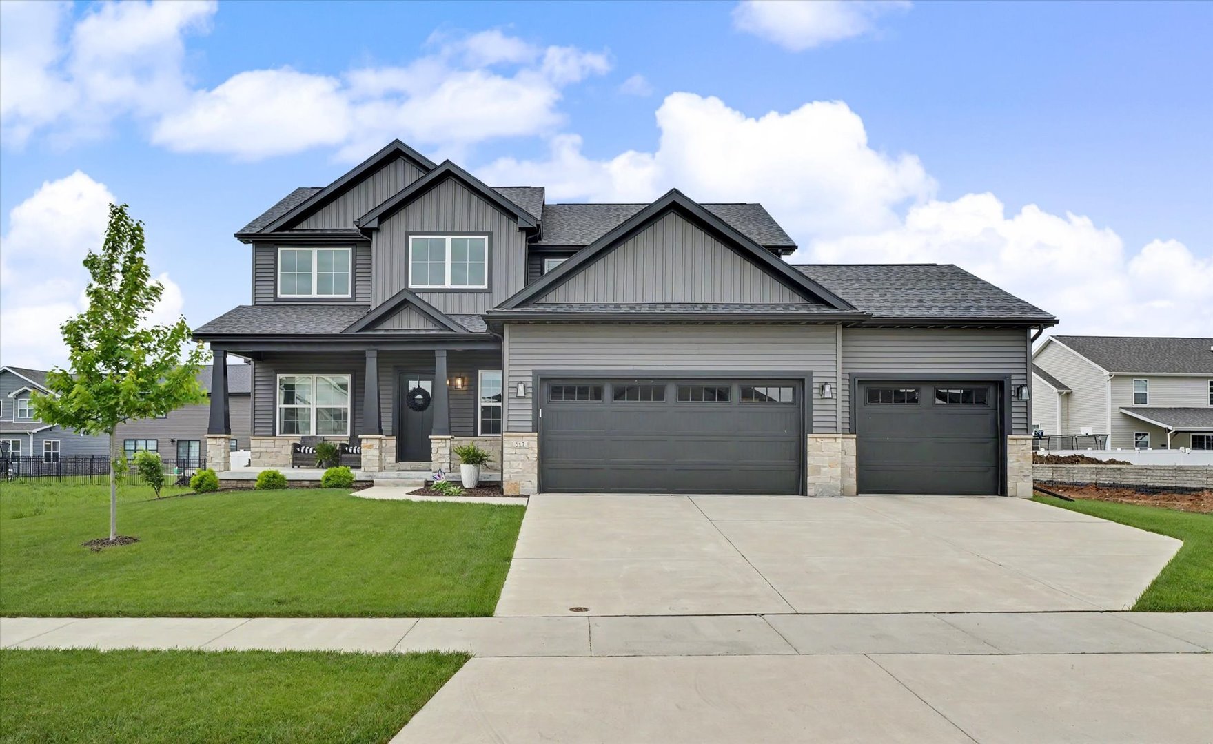
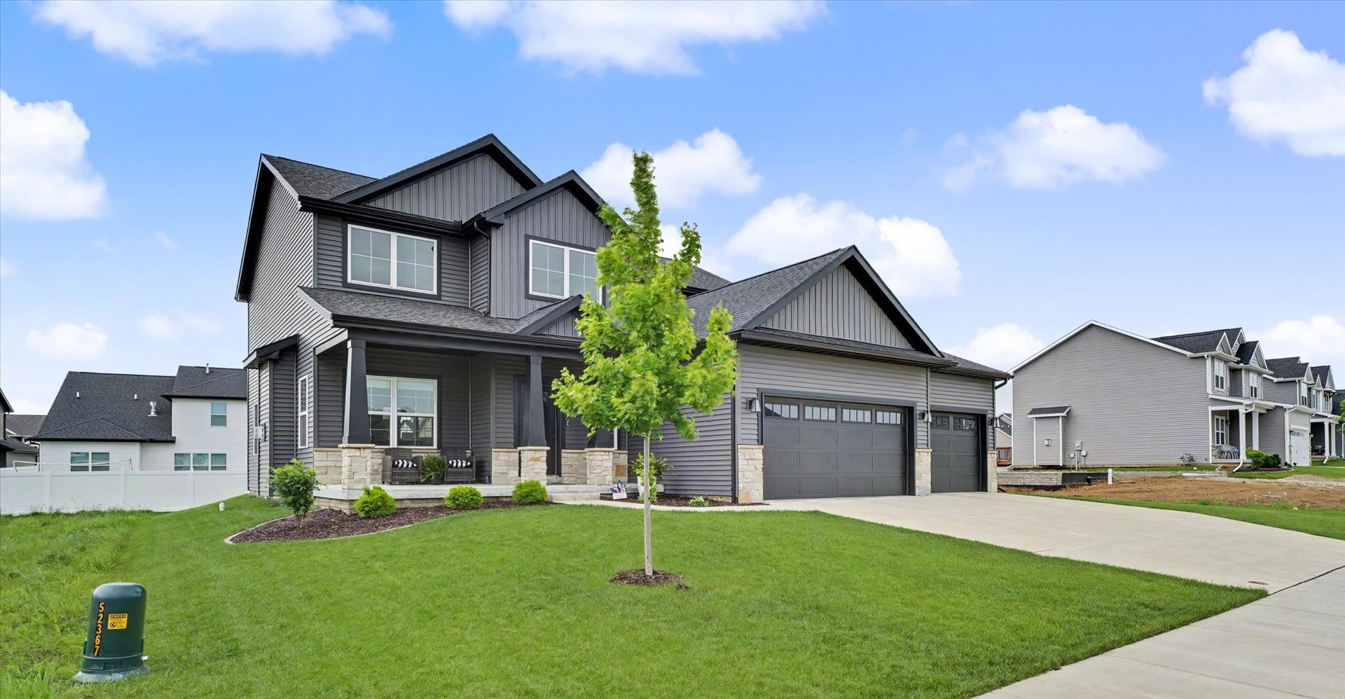
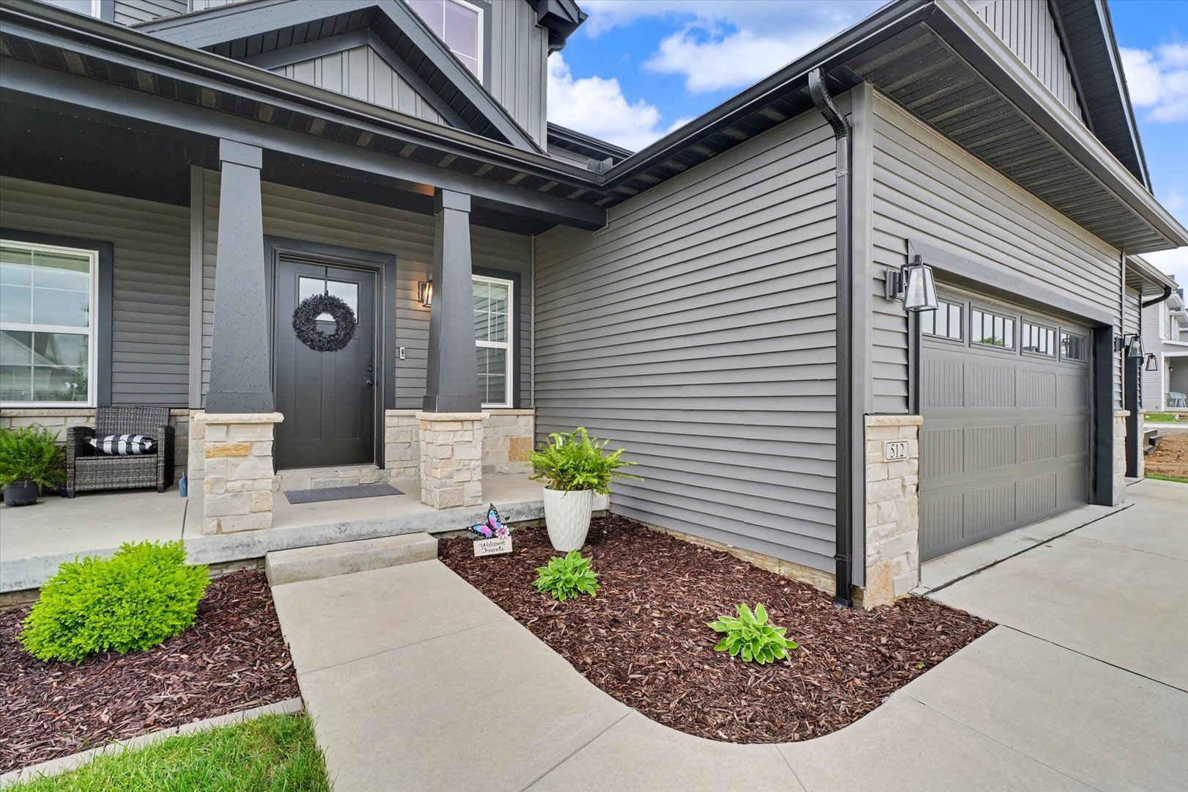
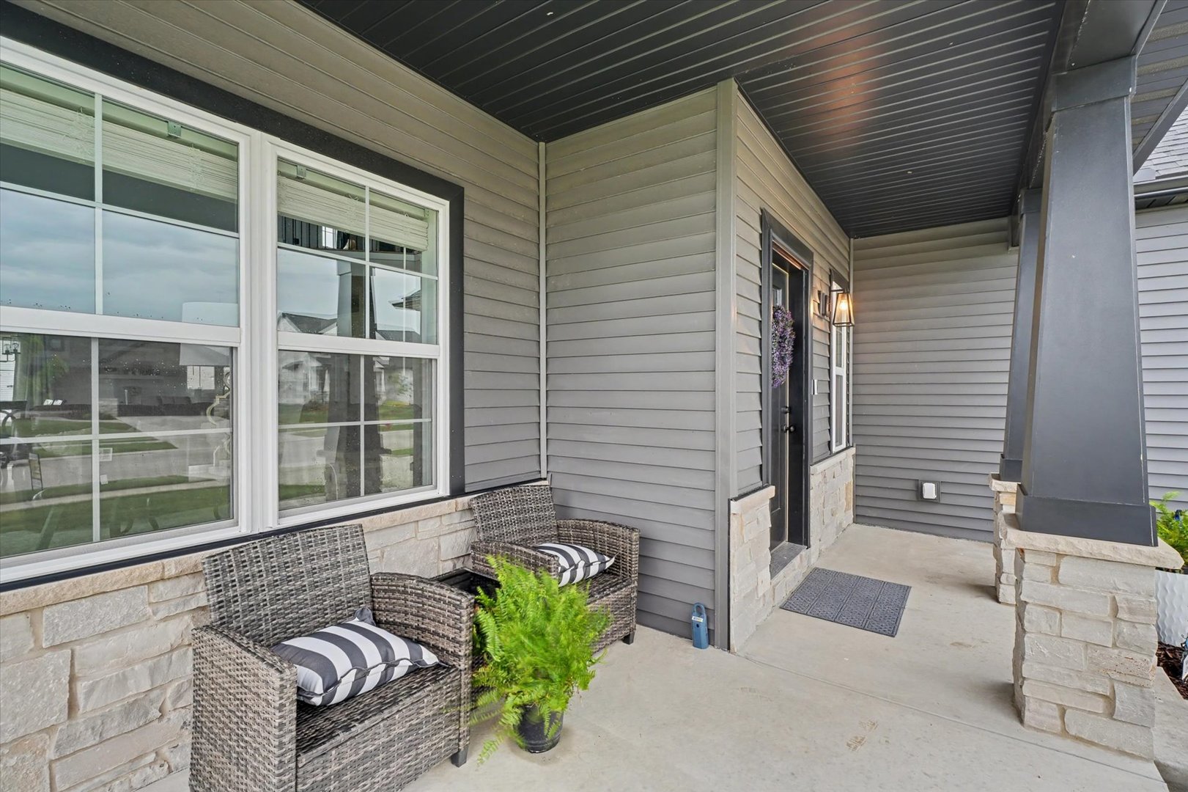
Better than new and loaded with custom touches, this stunning 1.5-story home combines luxury, function, and everyday comfort in all the right ways. At just 3 years old, it already has what new construction is missing-an established yard and landscaping, custom window treatments, and thoughtful upgrades throughout. Step inside to soaring two-story ceilings, hand-scraped hardwood floors, and an open, inviting layout designed for both entertaining and real life. The kitchen is a standout with granite countertops, abundant workspace, and a super cool hidden walk-in pantry that's truly the size of its own room. The first-floor primary suite offers convenience and privacy, while upstairs you'll find a extra entertaining/lounge space plus four oversized bedrooms with room for everyone to spread out comfortably. Need even more space? The unfinished basement is full of potential with a rough-in for a future bathroom, making it ready for your vision-whether that's a home theater, gym, guest suite, or game room. Complete with a 3-car garage and countless customizations throughout, this home delivers the feel of brand-new construction without the wait, extra expense, or unfinished details.

Save
Ask
Tour
Hide
Share
Listing Snapshot
Price 
$479,900
Days On Site 
15 Days
Bedrooms 
4
Inside Area (SqFt) 
2,358 sqft
Total Baths 
3
Full Baths 
2
Partial Baths 
1
Lot Size 
0.18 Acres
Year Built 
2023
MLS® Number 
12648342
Status 
Active
Property Tax 
$11,752
HOA/Condo/Coop Fees 
$20.83 monthly
Sq Ft Source 
Builder
Friends & Family
Recent Activity
4 days agoListing updated with changes from the MLS®
4 days agoStatus changed to Active
2 weeks agoListing first seen on site
General Features
Acres 
0.18
Attached Garage 
Yes
Direction Faces 
North
Foundation 
Concrete Perimeter
Garage 
Yes
Garage Spaces 
3
Parking 
ConcreteGarage Door OpenerAttachedGarage
Parking Spaces 
3
Property Sub Type 
Single Family Residence
Sewer 
Public Sewer
SqFt Total 
2358
Style 
Traditional
Water Source 
Public
Interior Features
Basement 
UnfinishedFull
Cooling 
Central Air
Fireplace 
Yes
Fireplace Features 
Living RoomGas LogGas Starter
Fireplaces 
1
Heating 
Natural Gas
Bedroom 2 
Dimensions - 14X13Level - Second
Bedroom 3 
Dimensions - 13X11Level - Second
Bedroom 4 
Dimensions - 13X13Level - Second
Dining Room 
Dimensions - 9X14Level - Main
Family Room 
Dimensions - 20X13Level - Main
Kitchen 
Dimensions - 11X13Level - Main
Laundry 
Dimensions - 11X8Level - Main
Living Room 
Dimensions - 16X20Level - Main
Master Bedroom 
Dimensions - 16X13Level - Main
Save
Ask
Tour
Hide
Share
Exterior Features
Construction Details 
Vinyl SidingStone
Patio And Porch 
Patio
Roof 
Asphalt
Community Features
Association Dues 
250
Community Features 
ParkCurbsSidewalks
HOA Fee Frequency 
Annually
MLS Area 
Western Champaign County / Piatt & McClean Counties
School District 
Mahomet-Seymour High School
Township 
Mahomet
Schools
School District
Mahomet-Seymour High School
Elementary School
Mahomet Elementary School
Middle School
Mahomet Junior High School
High School
Mahomet-Seymour High School
Listing Courtesy of MRED as distributed by MLS Grid of Nate Evans Group


Based on information submitted to the MLS GRID as of 2026-05-30 03:24 AM UTC. All data is obtained from various sources and may not have been verified by broker or MLS GRID. Supplied Open House Information is subject to change without notice. All information should be independently reviewed and verified for accuracy. Properties may or may not be listed by the office/agent presenting the information.
Last checked: 2026-05-30 03:24 AM UTC
MRED DMCA Copyright Information Copyright © 2026 Midwest Real Estate Data LLC. All rights reserved.

Neighborhood & Commute
Source: Walkscore
Disclosure: Community information and market data powered by Constellation Data Labs. Information is deemed reliable but not guaranteed.
Save
Ask
Tour
Hide
Share