O'Neil Property Group

Search Homes for Sale in Chicago’s Western Suburbs

Save
Ask
Tour
Hide
Share
$1,000,000
172 Days On Site

2214 MAIN STREET Road
Spring Grove, IL 60081

For Sale|Single Family Residence|Active Under Contract
3
Beds
2
Total Baths
2
Full Baths
3,620
SqFt
$276
/SqFt
County:
McHenry
Listing Courtesy of MRED as distributed by MLS Grid of Re/Max Advantage
2214 MAIN STREET Road2214 MAIN STREET Road2214 MAIN STREET Road2214 MAIN STREET Road
Save
Ask
Tour
Hide
Share

Mortgage Calculator

Monthly Payment (Est.)

Enter an interest rate to see your estimated monthly payment.
Calculator powered by Showcase IDX, a Constellation1 Company. Copyright Β©2026 Information is deemed reliable but not guaranteed.

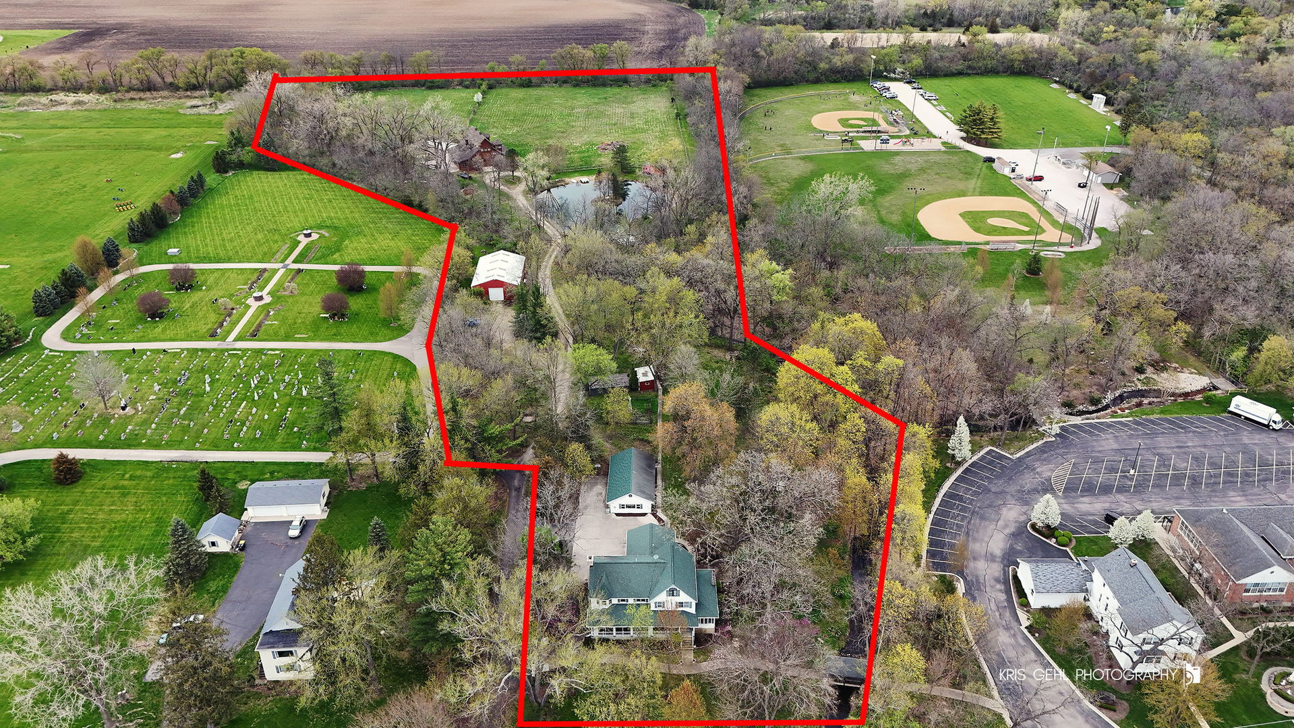
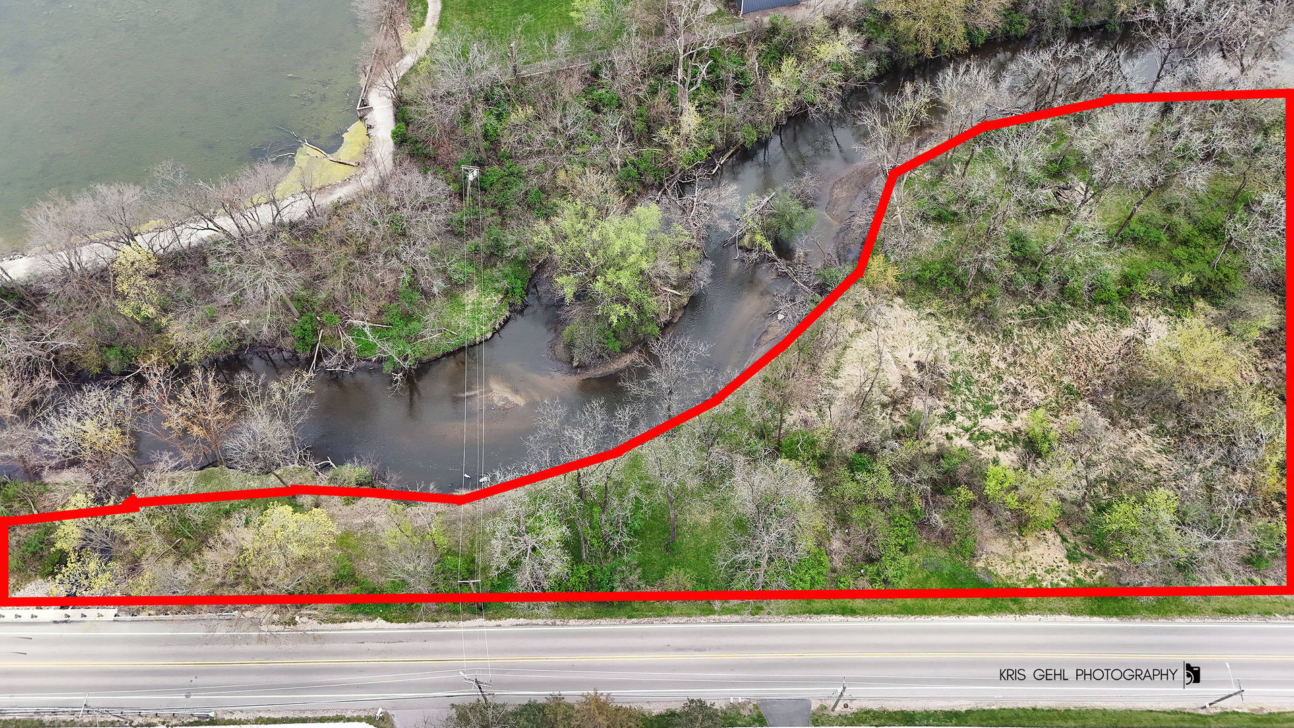
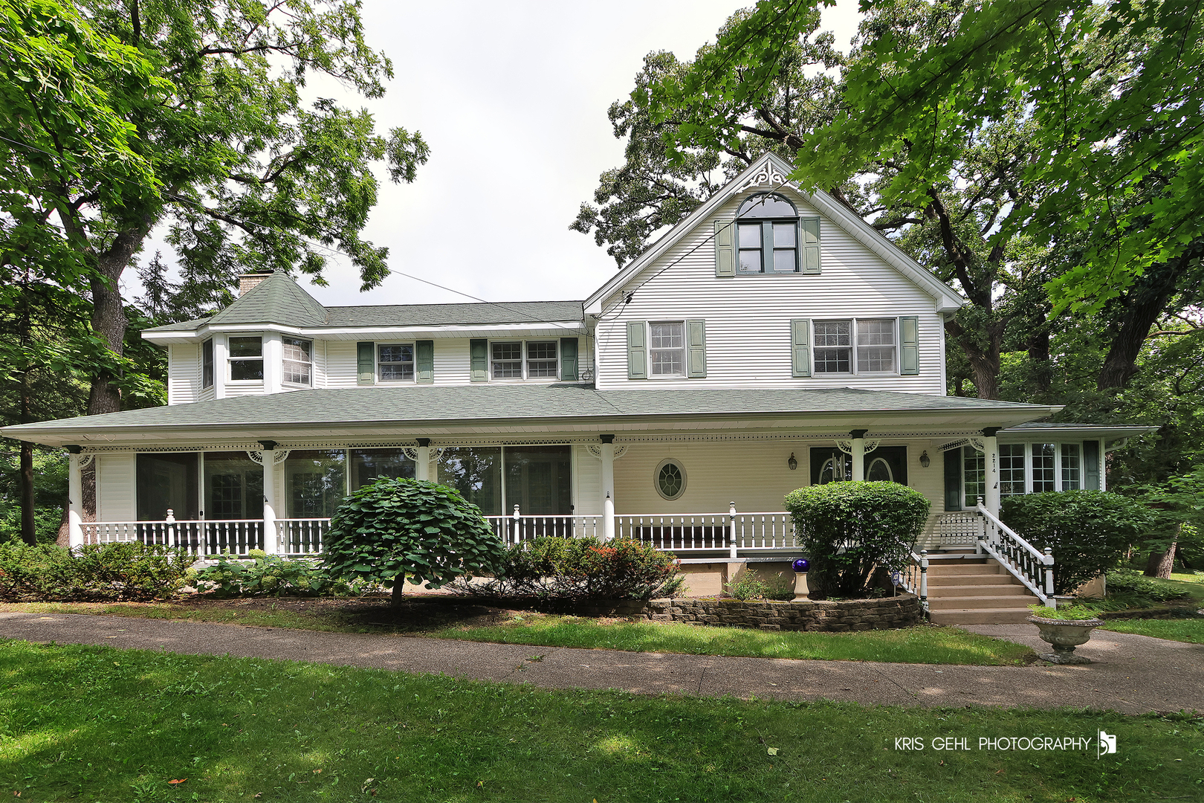
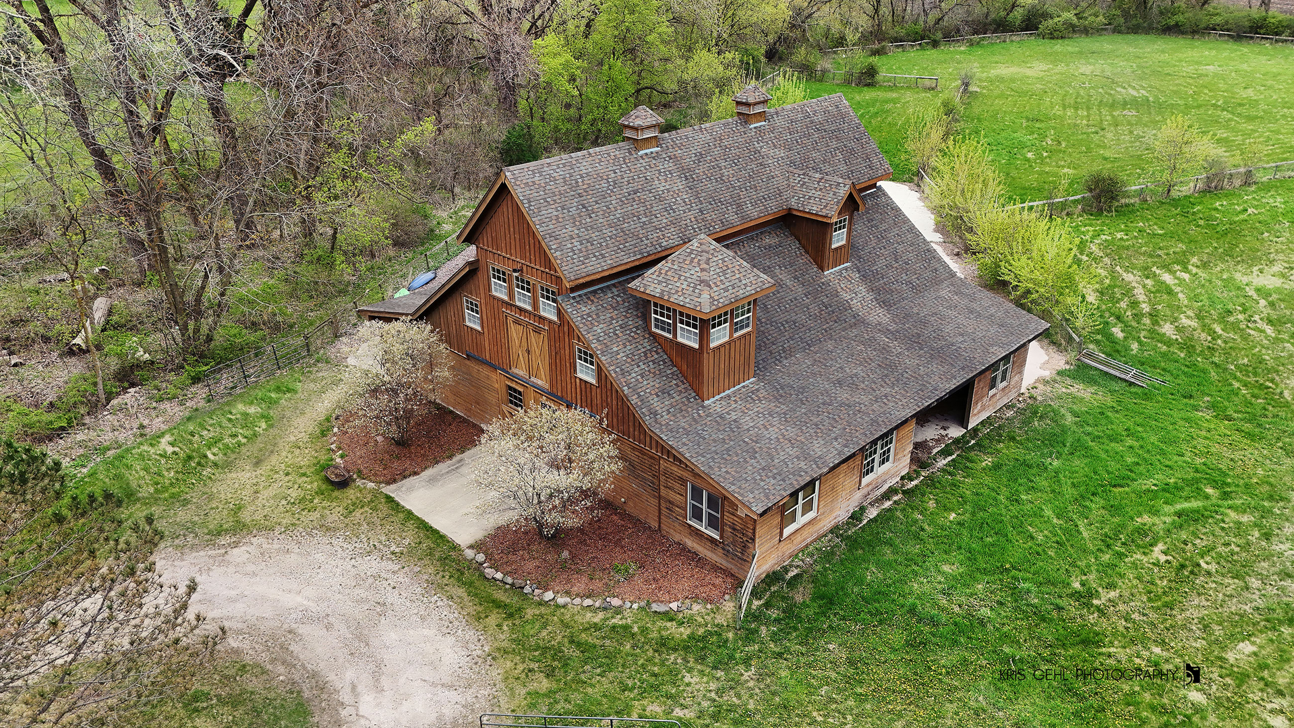
Back on Market! Due to no fault of the sellers. Here's your 2nd chance to own this Truly Picture-Perfect One-of-a-Kind Property totaling 11.56 Acres. Discover the perfect blend of history, charm, and modern amenities. This property features mature woods, horse barn, fenced pasture, out buildings, a large swimming pond with an island, a meandering creek & a picturesque, covered bridge. The main parcel (10.61ac) plus .95-acre parcel across Main Street with frontage on Nippersink Creek-perfect for kayaking and fishing. The standout features include a 3890 sq. ft. 3-story Victorian-style home, dates back to circa 1910 (per local historian ~ see article under additional info), with updates and additions approx. 1995 (year built per assessor). Picture Perfect Covered and Enclosed front porches, 3 bedrooms, 2 baths, dual staircases, an updated kitchen with solid surface countertops and appliances included, a spacious dining room with panoramic views, a cozy wood stove and access to private patio, and a stunning two-story Family room with a fireplace, loft & plenty of space to display your treasures. There's even a Theater room with seating & equipment included. For equestrian enthusiasts, the 3944 sq. ft. 6-stall horse barn is a dream come true, featuring a heated tack room, spacious 2nd floor loft, and observation room overlooking approx. 4-5 acres of fenced pasture make it ideal for horses. There's a chickencoop too. The property also includes a 2400 sq. ft. pole building with a concrete floor, a 912 sq. ft. detached garage with heat and A/C, and a 2-car attached heated garage. Additional highlights include a 450sf Boat House with a wood stove and half bath, and yes, the iconic Caboose is included! Don't miss this extraordinary opportunity-truly one-of-a-kind. See the plat map and additional information for more features and updates.

Save
Ask
Tour
Hide
Share
Listing Snapshot
PriceΒ 
$1,000,000
Days On SiteΒ 
172 Days
BedroomsΒ 
3
Inside Area (SqFt)Β 
3,620 sqft
Total BathsΒ 
2
Full BathsΒ 
2
Partial BathsΒ 
N/A
Lot SizeΒ 
11.56 Acres
Year BuiltΒ 
N/A
MLS NumberΒ 
12648422
StatusΒ 
Active Under Contract
Property TaxΒ 
$29,598.78
HOA/Condo/Coop FeesΒ 
N/A
Sq Ft SourceΒ 
Assessor
Friends & Family
Recent Activity
3 months agoListing updated with changes from the MLS
3 months agoStatus changed to Active Under Contract
6 months agoListing first seen on site
General Features
AcresΒ 
11.56
Additional Property UseΒ 
Horses
Attached GarageΒ 
Yes
Direction FacesΒ 
South
FoundationΒ 
Concrete Perimeter
GarageΒ 
Yes
Garage SpacesΒ 
6
ParkingΒ 
ConcreteGarage Door OpenerHeated GarageGarageAttachedDetached
Parking SpacesΒ 
6
Property Sub TypeΒ 
Single Family Residence
SewerΒ 
Public Sewer
StyleΒ 
Victorian
Water SourceΒ 
Well
Interior Features
AppliancesΒ 
Water SoftenerDouble OvenRangeMicrowaveDishwasherRefrigeratorWasherDryerTrash Compactor
BasementΒ 
Sump PumpUnfinishedExterior EntryPartial
CoolingΒ 
Ceiling Fan(s)Central Air
ElectricΒ 
200+ Amp Service
FireplaceΒ 
Yes
Fireplace FeaturesΒ 
Family RoomWood Burning StoveGas Log
FireplacesΒ 
2
FlooringΒ 
Hardwood
HeatingΒ 
Wood StoveNatural GasForced Air
InteriorΒ 
Central VacuumEntrance FoyerCathedral Ceiling(s)
Laundry FeaturesΒ 
Upper LevelIn Unit
Window FeaturesΒ 
ScreensSkylight(s)
Bedroom 2Β 
Dimensions - 15X12Level - Second
Bedroom 3Β 
Dimensions - 30X12Level - Third
Bedroom 4Β 
DenΒ 
Dimensions - 11X10Level - Main
Dining RoomΒ 
Dimensions - 21X9Level - Main
Enclosed PorchΒ 
Dimensions - 30X9Level - Main
Family RoomΒ 
Dimensions - 29X20Level - Main
FoyerΒ 
Dimensions - 14X13Level - Main
KitchenΒ 
Dimensions - 18X12Level - MainDescription - Eating Area-Breakfast Bar,Eating Area-Table Space,Pantry-Walk-in
LaundryΒ 
Dimensions - 4X8Level - Second
Living RoomΒ 
LoftΒ 
Dimensions - 15X10Level - Second
Master BedroomΒ 
Dimensions - 21X14Level - Second
Mud RoomΒ 
Dimensions - 16X9Level - Main
Theatre RoomΒ 
Dimensions - 18X16Level - Main
Save
Ask
Tour
Hide
Share
Exterior Features
Construction DetailsΒ 
Vinyl Siding
ExteriorΒ 
Balcony
FencingΒ 
Partial
Lot FeaturesΒ 
Irregular LotWoodedPastureSloped
Other StructuresΒ 
Barn(s)OutbuildingSecond GarageShed(s)Stable(s)Boat House
Patio And PorchΒ 
PorchDeckPatioScreened
RoofΒ 
Asphalt
ViewΒ 
Water
WaterfrontΒ 
Yes
Waterfront FeaturesΒ 
PondStreamCreekWaterfront
WaterviewΒ 
Water
Windows/DoorsΒ 
ScreensSkylight(s)
Community Features
Accessibility FeaturesΒ 
Therapeutic Whirlpool
Community FeaturesΒ 
ParkLakeSidewalksStreet Lights
MLS AreaΒ 
Spring Grove
School DistrictΒ 
Richmond-Burton Community High S
TownshipΒ 
Richmond
Horse PropertyΒ 
Paddocks
Schools
School District
Richmond-Burton Community High S
Elementary School
Spring Grove Elementary School
Middle School
Nippersink Middle School
High School
Richmond-Burton Community High S
Listing Courtesy of MRED as distributed by MLS Grid of Re/Max Advantage


Based on information submitted to the MLS GRID as of 2026-11-03 01:38 PM UTC. All data is obtained from various sources and may not have been verified by broker or MLS GRID. Supplied Open House Information is subject to change without notice. All information should be independently reviewed and verified for accuracy. Properties may or may not be listed by the office/agent presenting the information.
Last checked: 2026-11-03 01:38 PM UTC
MRED DMCA Copyright Information Copyright Β© 2026 Midwest Real Estate Data LLC. All rights reserved.

Neighborhood & Commute
Source: Walkscore
Disclosure: Community information and market data powered by Constellation Data Labs. Information is deemed reliable but not guaranteed.
Save
Ask
Tour
Hide
Share