O'Neil Property Group

Search Homes for Sale in Chicago’s Western Suburbs

Save
Ask
Tour
Hide
Share
$425,000
180 Days On Site

1317 N Cedar Lake Road
Lake Villa, IL 60046

For Sale|Single Family Residence|Active
4
Beds
4
Total Baths
2
Full Baths
2
Partial Baths
2,849
SqFt
$149
/SqFt
1975
Built
County:
Lake
Listing Courtesy of MRED as distributed by MLS Grid of Better Homes and Garden Real Estate Star Homes
1317 N Cedar Lake Road1317 N Cedar Lake Road1317 N Cedar Lake Road1317 N Cedar Lake Road
Save
Ask
Tour
Hide
Share

Mortgage Calculator

Monthly Payment (Est.)

Enter an interest rate to see your estimated monthly payment.
Calculator powered by Showcase IDX, a Constellation1 Company. Copyright Β©2026 Information is deemed reliable but not guaranteed.

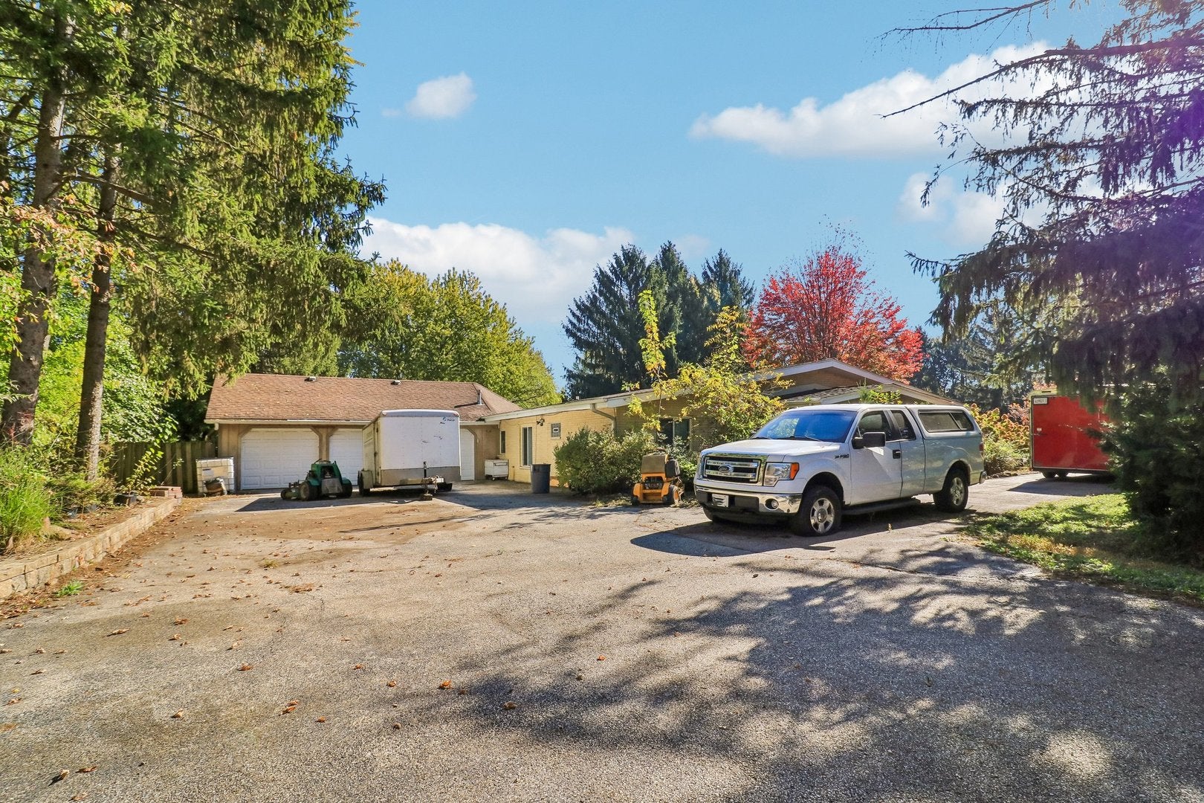
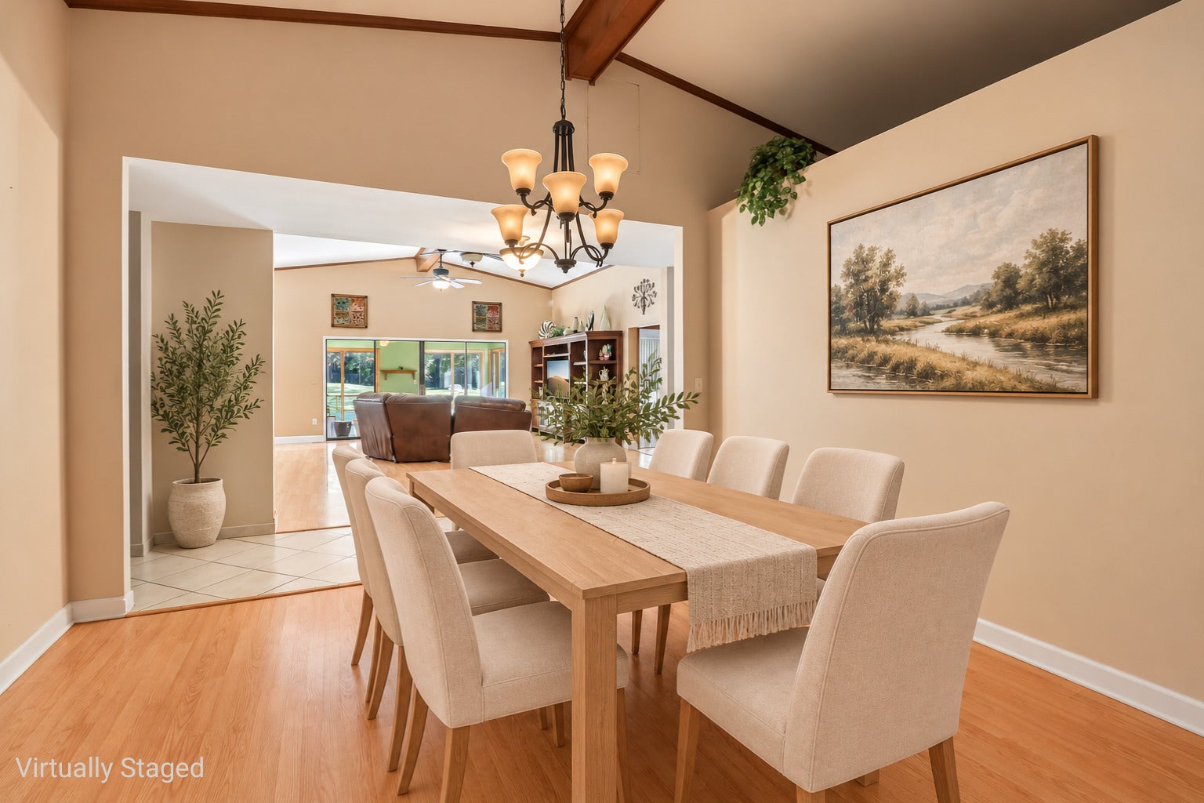
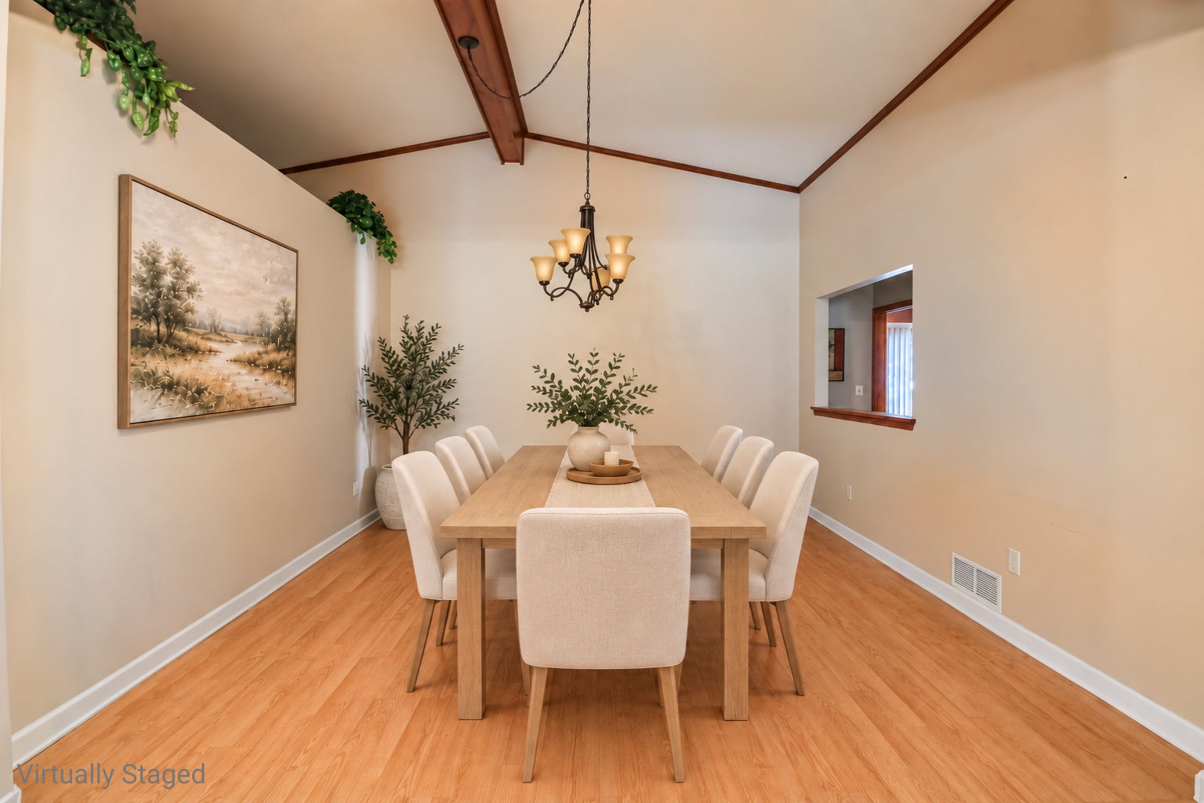
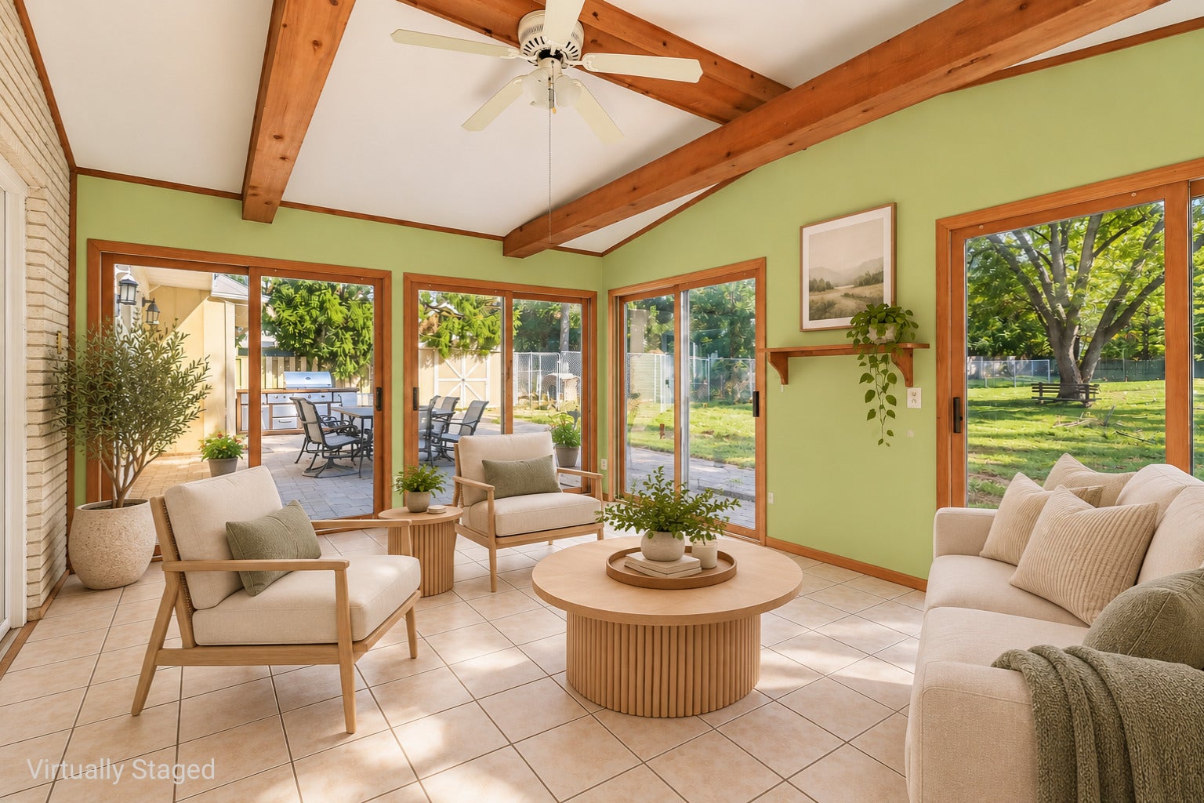
| IN-LAW SUITE W/ PRIVATE ENTRANCE | 1+ ACRE | 3-CAR GARAGE | FLEXIBLE FLOORPLAN | Bring the boats, the trailers, & the whole family: this brick ranch on just over an acre has room for all of it! Inside, the 21' living room sets the tone with a vaulted ceiling & exposed wood beams, & its sliding doors open to a sunroom wrapped in glass on three sides. The dining room carries the same beamed ceiling, while the 17' kitchen offers oak cabinetry, an island, stainless appliances, & room for a full-size table. Through the red door on the left side of the home is a private suite with its own front entrance. Inside, a series of connected rooms with vaulted ceilings & a half bath gives you plenty of space to arrange however you need. Set it up as a guest retreat with room to spread out, a home office, studio, or hobby space. The main home has four bedrooms spread across opposite sides of the floorplan. One of the larger bedrooms has glass sliders that open to the backyard, & the other includes a walk-in closet. The remaining two bedrooms share a Jack-and-Jill bath. A second full bath near the kitchen features a granite-topped vanity, a tall storage cabinet, & a tiled tub surround. A laundry room with a utility sink & a nearby half bath keep everyday essentials close at hand. Out back, a brick paver patio with a natural gas grill line steps right off the sunroom, & the fenced yard stretches out under mature trees with plenty of open lawn for gardening, play, or pets. Out front, the attached 3-car garage & expansive driveway give you room for multiple vehicles, trailers, or lake toys without crowding anyone in.

Save
Ask
Tour
Hide
Share
Listing Snapshot
PriceΒ 
$425,000
Days On SiteΒ 
180 Days
BedroomsΒ 
4
Inside Area (SqFt)Β 
2,849 sqft
Total BathsΒ 
4
Full BathsΒ 
2
Partial BathsΒ 
2
Lot SizeΒ 
1.01 Acres
Year BuiltΒ 
1975
MLS NumberΒ 
12648752
StatusΒ 
Active
Property TaxΒ 
$10,303.32
HOA/Condo/Coop FeesΒ 
N/A
Sq Ft SourceΒ 
Assessor
Friends & Family
Recent Activity
a week agoListing updated with changes from the MLS
a week agoStatus changed to Active
6 months agoListing first seen on site
General Features
AcresΒ 
1.01
Attached GarageΒ 
Yes
Direction FacesΒ 
West
GarageΒ 
Yes
Garage SpacesΒ 
3
ParkingΒ 
AsphaltGarage Door OpenerAttachedDrivewayGarage
Parking SpacesΒ 
13
Property Sub TypeΒ 
Single Family Residence
SewerΒ 
Septic Tank
SqFt TotalΒ 
2849
StyleΒ 
Ranch
Water SourceΒ 
Well
Interior Features
AppliancesΒ 
Water SoftenerRangeMicrowaveDishwasherRefrigeratorWasherDryerStainless Steel Appliance(s)
BasementΒ 
None
CoolingΒ 
Central Air
ElectricΒ 
200+ Amp Service
FlooringΒ 
Laminate
HeatingΒ 
Forced Air
InteriorΒ 
Walk-In Closet(s)Entrance FoyerVaulted Ceiling(s)In-Law FloorplanBeamed CeilingsOpen Floorplan
Laundry FeaturesΒ 
Main LevelIn UnitSink
Bedroom 2Β 
Dimensions - 15X11Level - Main
Bedroom 3Β 
Dimensions - 11X10Level - Main
Bedroom 4Β 
Dimensions - 11X10Level - Main
Bonus RoomΒ 
Dimensions - 15X8Level - Main
DenΒ 
Dimensions - 18X9Level - Main
Dining RoomΒ 
Dimensions - 13X13Level - Main
Family RoomΒ 
FoyerΒ 
Dimensions - 7X8Level - Main
KitchenΒ 
Dimensions - 15X17Level - MainDescription - Eating Area-Table Space,Island
LaundryΒ 
Dimensions - 11X8Level - Main
Living RoomΒ 
Dimensions - 19X21Level - Main
Master BedroomΒ 
Dimensions - 14X13Level - Main
Sitting RoomΒ 
Dimensions - 10X9Level - Main
Sun RoomΒ 
Dimensions - 16X13Level - Main
Walk In ClosetΒ 
Dimensions - 5X11Level - Main
Save
Ask
Tour
Hide
Share
Exterior Features
Construction DetailsΒ 
BrickCedar
ExteriorΒ 
Dog Run
FencingΒ 
FencedChain LinkWood
Lot FeaturesΒ 
Corner Lot
Other StructuresΒ 
Shed(s)
Patio And PorchΒ 
Patio
RoofΒ 
Asphalt
Windows/DoorsΒ 
Sliding Doors
Community Features
Accessibility FeaturesΒ 
Accessible Entrance
Community FeaturesΒ 
ParkStreet Lights
MLS AreaΒ 
Lake Villa / Lindenhurst
School DistrictΒ 
Grant Community High School
TownshipΒ 
Lake Villa
Schools
School District
Grant Community High School
Elementary School
William L Thompson School
Middle School
Peter J Palombi School
High School
Grant Community High School
Listing Courtesy of MRED as distributed by MLS Grid of Better Homes and Garden Real Estate Star Homes


Based on information submitted to the MLS GRID as of 2026-11-11 06:05 AM UTC. All data is obtained from various sources and may not have been verified by broker or MLS GRID. Supplied Open House Information is subject to change without notice. All information should be independently reviewed and verified for accuracy. Properties may or may not be listed by the office/agent presenting the information.
Last checked: 2026-11-11 06:05 AM UTC
MRED DMCA Copyright Information Copyright Β© 2026 Midwest Real Estate Data LLC. All rights reserved.

Neighborhood & Commute
Source: Walkscore
Disclosure: Community information and market data powered by Constellation Data Labs. Information is deemed reliable but not guaranteed.
Save
Ask
Tour
Hide
Share