O'Neil Property Group
Save
Ask
Tour
Hide
Share
$2,750
9 Days On Site

1 E 8th Street 302
Chicago, IL 60605

For Rent|Condominium|Pending
2
Beds
2
Total Baths
2
Full Baths
850
SqFt
$3
/SqFt
2008
Built
County:
Cook
Listing Courtesy of MRED as distributed by MLS Grid of Americorp, Ltd
1 E 8th Street 3021 E 8th Street 3021 E 8th Street 3021 E 8th Street 302
Save
Ask
Tour
Hide
Share

Mortgage Calculator

Monthly Payment (Est.)

$13
Calculator powered by Showcase IDX, a Constellation1 Company. Copyright ยฉ2026 Information is deemed reliable but not guaranteed.

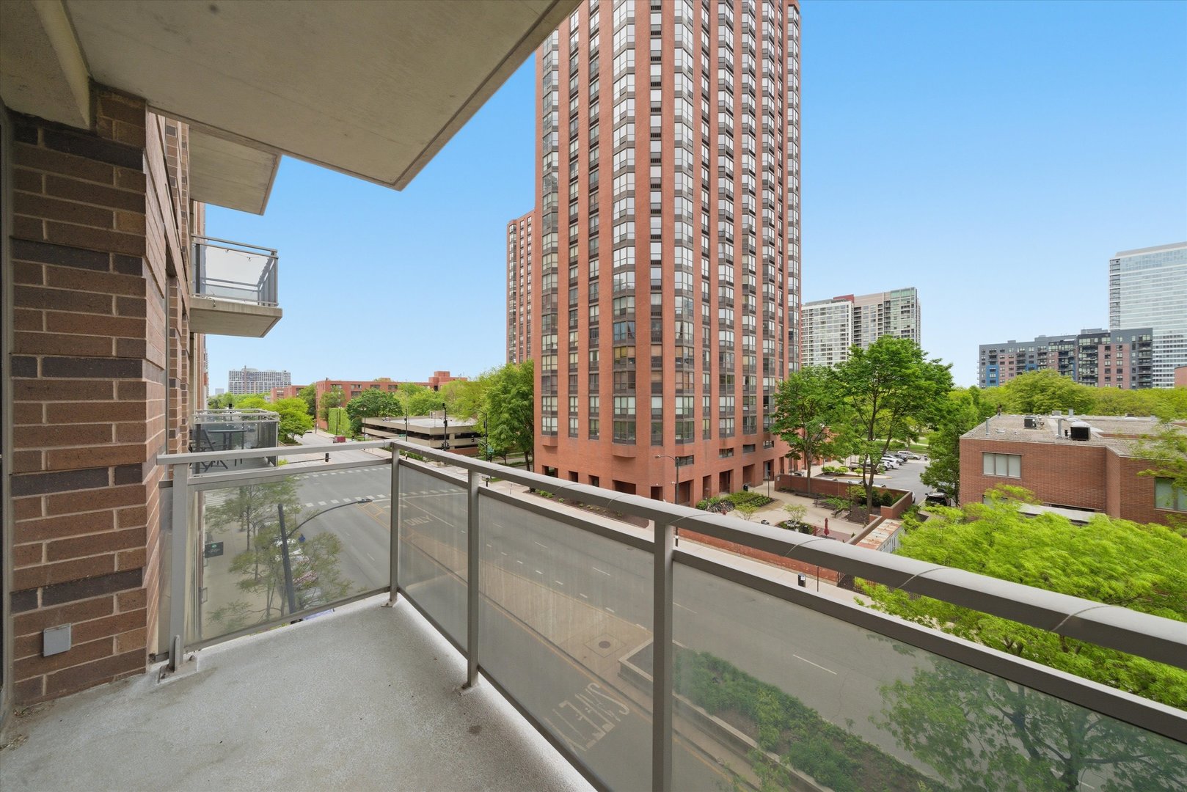
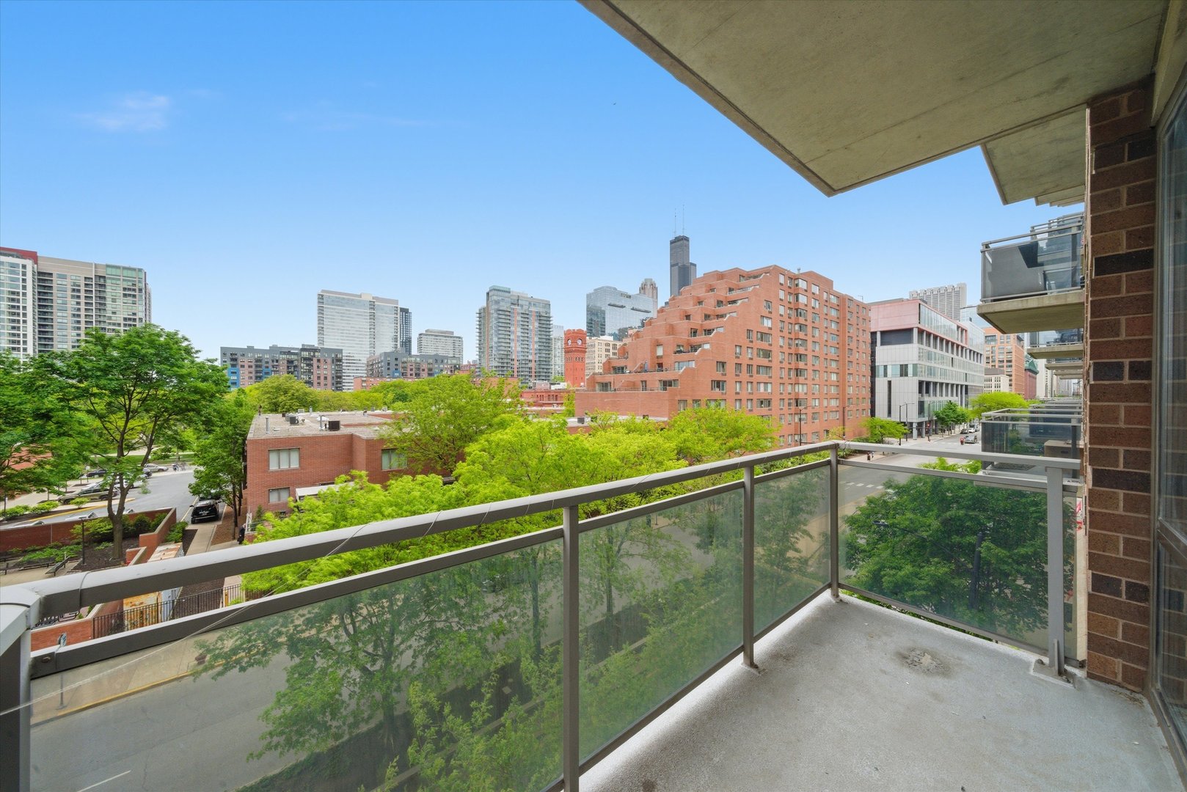
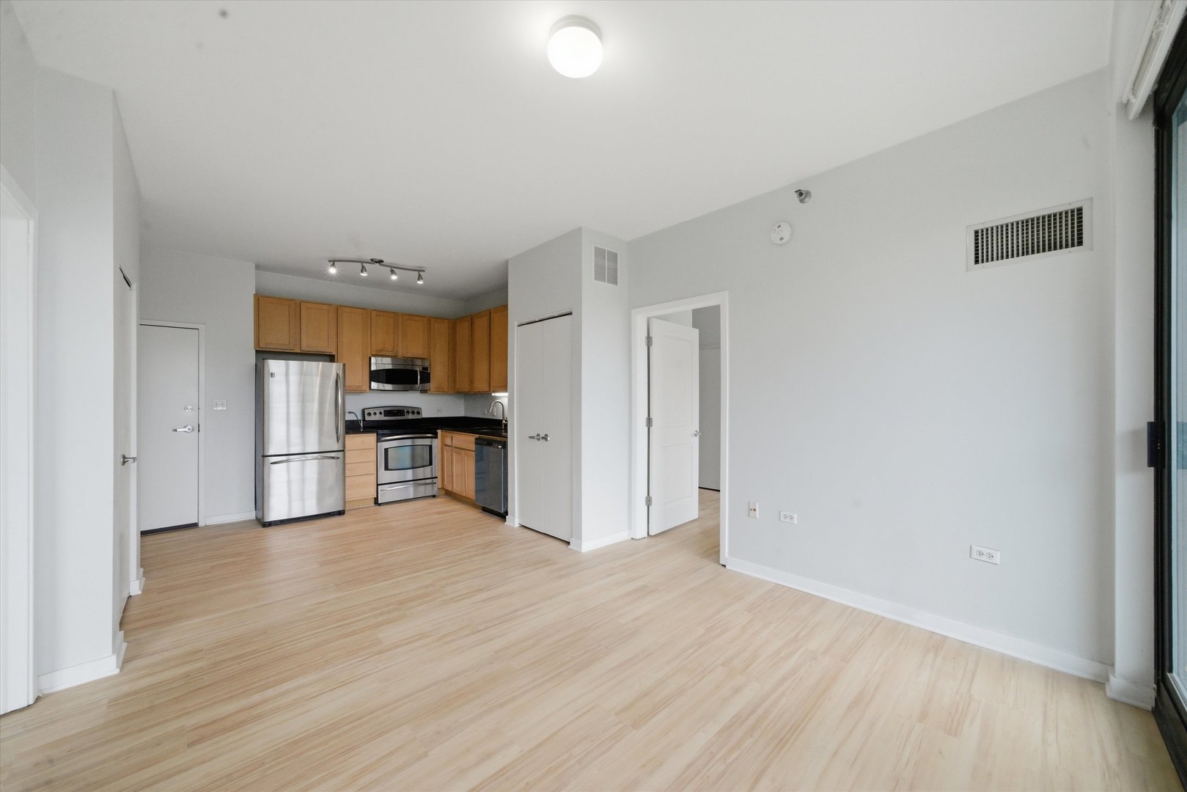
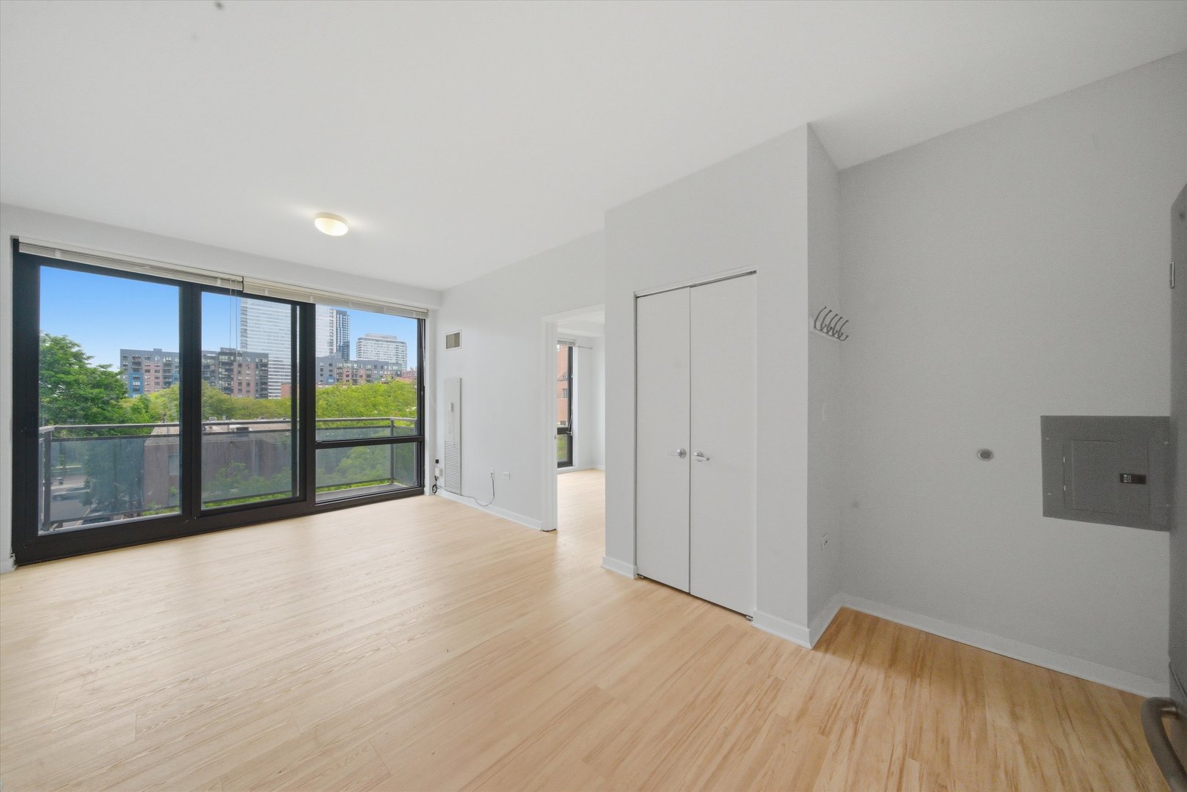
Fantastic opportunity to rent a spacious split-bedroom condo in the heart of the South Loop! This bright and airy 2-bedroom, 2-bath residence is flooded with natural light and features stunning city views through expansive floor-to-ceiling windows. Enjoy your own private balcony - the perfect spot to relax and take in the skyline. Both generously sized bedrooms offer ensuite bathrooms, providing ideal privacy and functionality. Additional highlights include an in-unit washer and dryer, brand new flooring, freshly painted walls, included internet, and central heat and air conditioning. Tenant is responsible for electricity only. A storage locker is included, while parking is not. This professionally managed building offers an on-site manager and friendly staff in an unbeatable location. Just steps from shopping, restaurants, nightlife, and public transportation, with convenient access to the Roosevelt CTA station, Grant Park, the lakefront, Soldier Field, Trader Joe's, Jewel, dog parks, and everything the South Loop has to offer!

Save
Ask
Tour
Hide
Share
Listing Snapshot
Priceย 
$2,750
Days On Siteย 
9 Days
Bedroomsย 
2
Inside Area (SqFt)ย 
850 sqft
Total Bathsย 
2
Full Bathsย 
2
Partial Bathsย 
N/A
Lot Sizeย 
N/A
Year Builtย 
2008
MLSยฎ Numberย 
12648892
Statusย 
Pending
Property Taxย 
N/A
HOA/Condo/Coop Feesย 
N/A
Sq Ft Sourceย 
Estimated
Friends & Family
Recent Activity
3 days agoListing updated with changes from the MLSยฎ
5 days agoStatus changed to Pending
a week agoListing first seen on site
General Features
Available onย 
2026-05-14
Direction Facesย 
West
Foundationย 
Concrete Perimeter
Number Of Storiesย 
17
Property Sub Typeย 
Condominium
Sewerย 
Public Sewer
Interior Features
Appliancesย 
RangeMicrowaveDishwasherRefrigerator
Basementย 
None
Coolingย 
Central Air
Electricย 
Circuit Breakers
Flooringย 
Hardwood
Furnishedย 
Unfurnished
Heatingย 
Forced Air
Laundry Featuresย 
Washer HookupIn Unit
Window Featuresย 
Screens
Bedroom 2ย 
Dimensions - 12X10Level - Main
Bedroom 3ย 
Bedroom 4ย 
Dining Roomย 
Dimensions - COMBOLevel - Main
Family Roomย 
Kitchenย 
Dimensions - 09X07Level - MainDescription - Galley
Laundryย 
Living Roomย 
Dimensions - 15X13Level - Main
Master Bedroomย 
Dimensions - 12X10Level - Main
Save
Ask
Tour
Hide
Share
Exterior Features
Construction Detailsย 
BrickGlass
Exteriorย 
Balcony
Windows/Doorsย 
Screens
Community Features
Association Amenitiesย 
Storage
MLS Areaย 
CHI - Loop
School Districtย 
299
Townshipย 
South Chicago
Schools
School District
299
Elementary School
Unknown
Middle School
Unknown
High School
Unknown
Listing Courtesy of MRED as distributed by MLS Grid of Americorp, Ltd


Based on information submitted to the MLS GRID as of 2026-05-25 02:47 PM UTC. All data is obtained from various sources and may not have been verified by broker or MLS GRID. Supplied Open House Information is subject to change without notice. All information should be independently reviewed and verified for accuracy. Properties may or may not be listed by the office/agent presenting the information.
Last checked: 2026-05-25 02:47 PM UTC
MRED DMCA Copyright Information Copyright ยฉ 2026 Midwest Real Estate Data LLC. All rights reserved.

Neighborhood & Commute
Source: Walkscore
Disclosure: Community information and market data powered by Constellation Data Labs. Information is deemed reliable but not guaranteed.
Save
Ask
Tour
Hide
Share