O'Neil Property Group
Save
Ask
Tour
Hide
Share
$605,000
3 Days On Site

1820 Broadsmore Drive
Algonquin, IL 60102

For Sale|Single Family Residence|Active
4
Beds
5
Total Baths
4
Full Baths
1
Partial Bath
3,386
SqFt
$179
/SqFt
2000
Built
Subdivision:
Willoughby Farms Estates
County:
Kane
Listing Courtesy of MRED as distributed by MLS Grid of Baird & Warner
1820 Broadsmore Drive1820 Broadsmore Drive1820 Broadsmore Drive1820 Broadsmore Drive
Save
Ask
Tour
Hide
Share

Mortgage Calculator

Monthly Payment (Est.)

$2,760
Calculator powered by Showcase IDX, a Constellation1 Company. Copyright ©2026 Information is deemed reliable but not guaranteed.

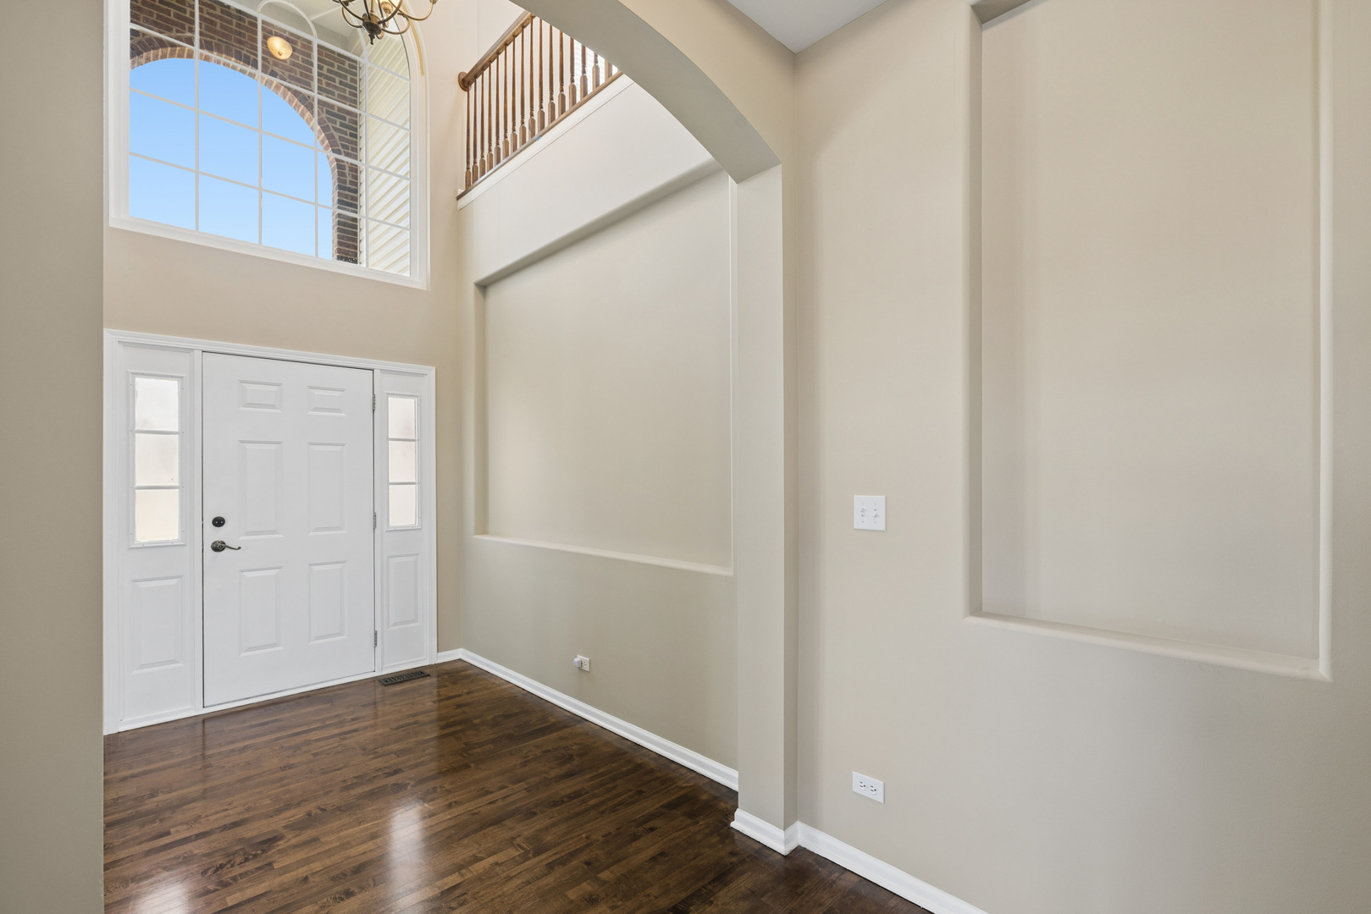
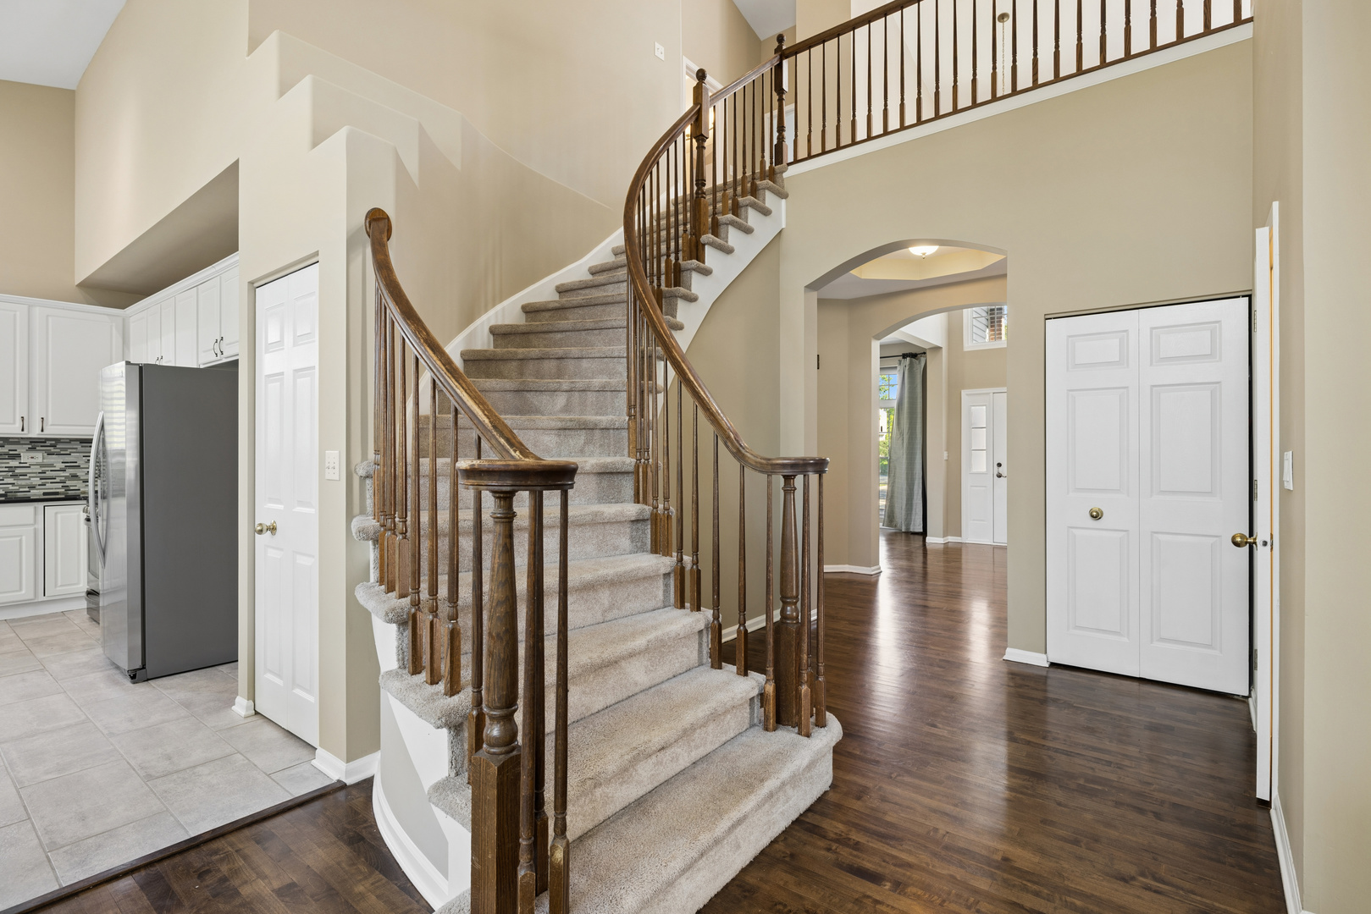
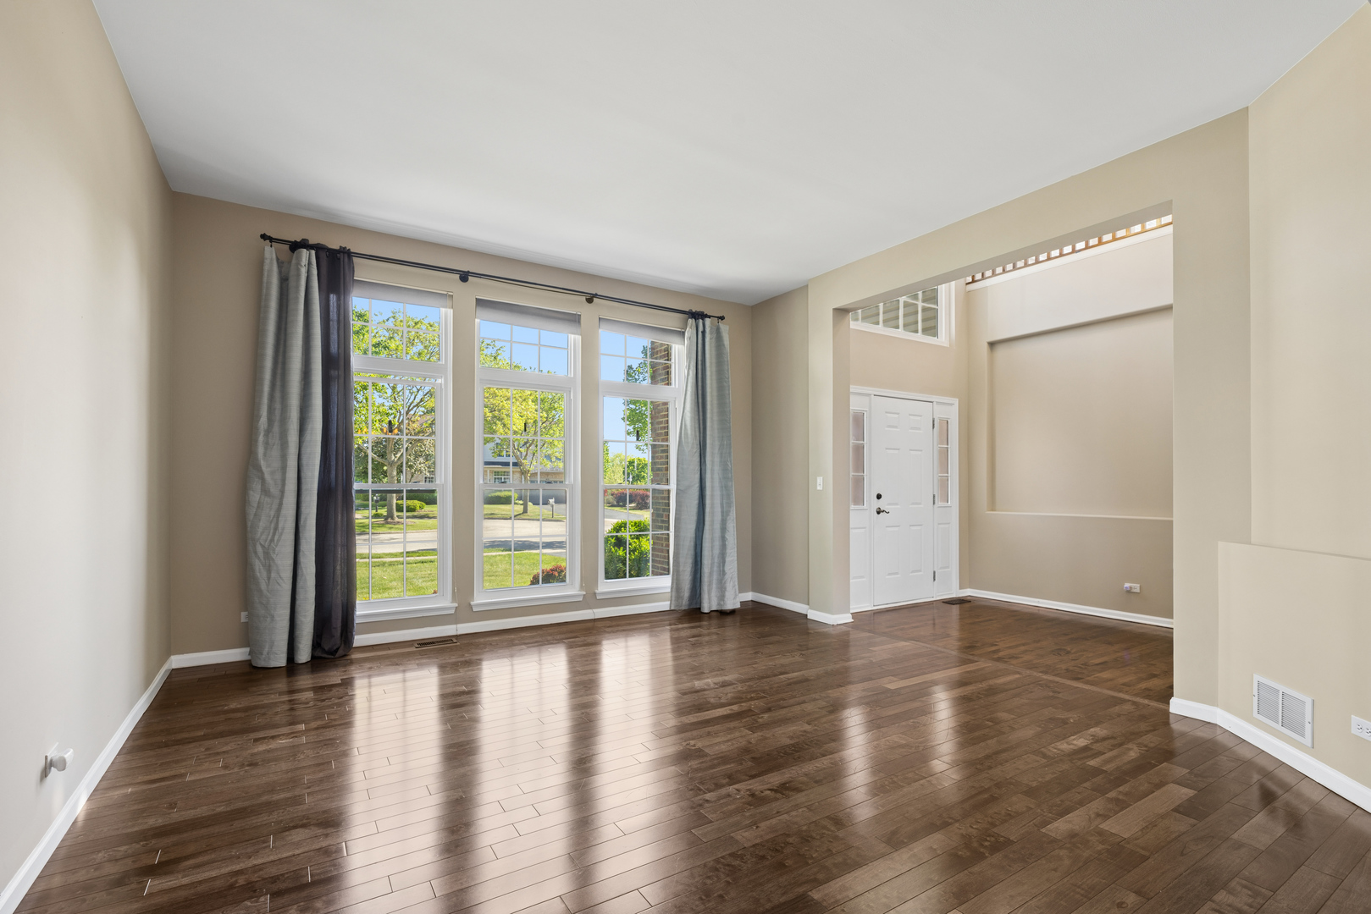
Welcome to your dream home! This beautiful 6 bedroom, 4.5 bath residence offers 3,386 square feet of luxurious living space and is nestled on a quiet cul-de-sac, providing privacy and a welcoming environment for families. This home stands out for its thoughtful design and attention to detail. From the moment you step inside, you will be greeted by an abundance of natural light, high ceilings and quality finishes throughout the house. The main level boasts a spacious family room complete with a cozy fireplace, perfect for relaxing evenings or entertaining guests. The spacious family room flows seamlessly into the eat-in kitchen with an island and a breakfast bar, offering ample counter space and cabinetry. It is designed for effortless gatherings and everyday living. Upstairs, you will find an extra large loft that offers endless possibilities - use it as a playroom, home office or media space. The second level also includes 3 bedrooms and 2 full baths. One of the bathrooms is a convenient Jack and Jill, ensuring ample space and functionality for everyone. The larger finished basement features 2 bedrooms and a full, spacious bathroom with a walk in shower. There is plenty of room for exercise, recreation, hobbies and storage. This area is perfect for guests, multi-generational living or a home gym. Step outside from the kitchen onto a deck and enjoy a backyard with a patio that's perfect for outdoor dining, entertaining or simply enjoying the fresh air. The cul-de-sac location enhances the sense of community and security. There is also a 3 car attached garage that is spacious and convenient for vehicles and storage. This home blends comfort, space, and functionality in a prime location. Don't miss your chance to own this exceptional home. Schedule a showing today and experience the lifestyle you have always dreamed of!

Save
Ask
Tour
Hide
Share
Listing Snapshot
Price 
$605,000
Days On Site 
3 Days
Bedrooms 
4
Inside Area (SqFt) 
3,386 sqft
Total Baths 
5
Full Baths 
4
Partial Baths 
1
Lot Size 
N/A
Year Built 
2000
MLS® Number 
12648914
Status 
Active
Property Tax 
$12,118
HOA/Condo/Coop Fees 
$58.33 monthly
Sq Ft Source 
Builder
Friends & Family
Recent Activity
3 days agoListing updated with changes from the MLS®
3 days agoListing first seen on site
General Features
Attached Garage 
Yes
Direction Faces 
South
Foundation 
Concrete Perimeter
Garage 
Yes
Garage Spaces 
3
Parking 
Garage Door OpenerAttachedGarage
Parking Spaces 
3
Property Sub Type 
Single Family Residence
Sewer 
Public Sewer
Style 
Contemporary
Water Source 
Public
Interior Features
Appliances 
RangeMicrowaveDishwasherRefrigeratorDryer
Basement 
FinishedStorage SpaceFull
Cooling 
Ceiling Fan(s)Central Air
Fireplace 
Yes
Fireplace Features 
Family RoomElectric
Fireplaces 
1
Flooring 
HardwoodCarpet
Heating 
Natural GasForced Air
Interior 
Walk-In Closet(s)Pantry
Laundry Features 
Main LevelGas Dryer HookupSink
Window Features 
ScreensWindow TreatmentsDrapesBlinds
Bedroom 2 
Dimensions - 16X11Level - Second
Bedroom 3 
Dimensions - 13X11Level - Second
Bedroom 4 
Dimensions - 13X11Level - Second
Bedroom 5 
Dimensions - 15X10Level - Basement
Bedroom 6 
Dimensions - 15X10Level - Basement
Bonus Room 
Dimensions - 12X10Level - Basement
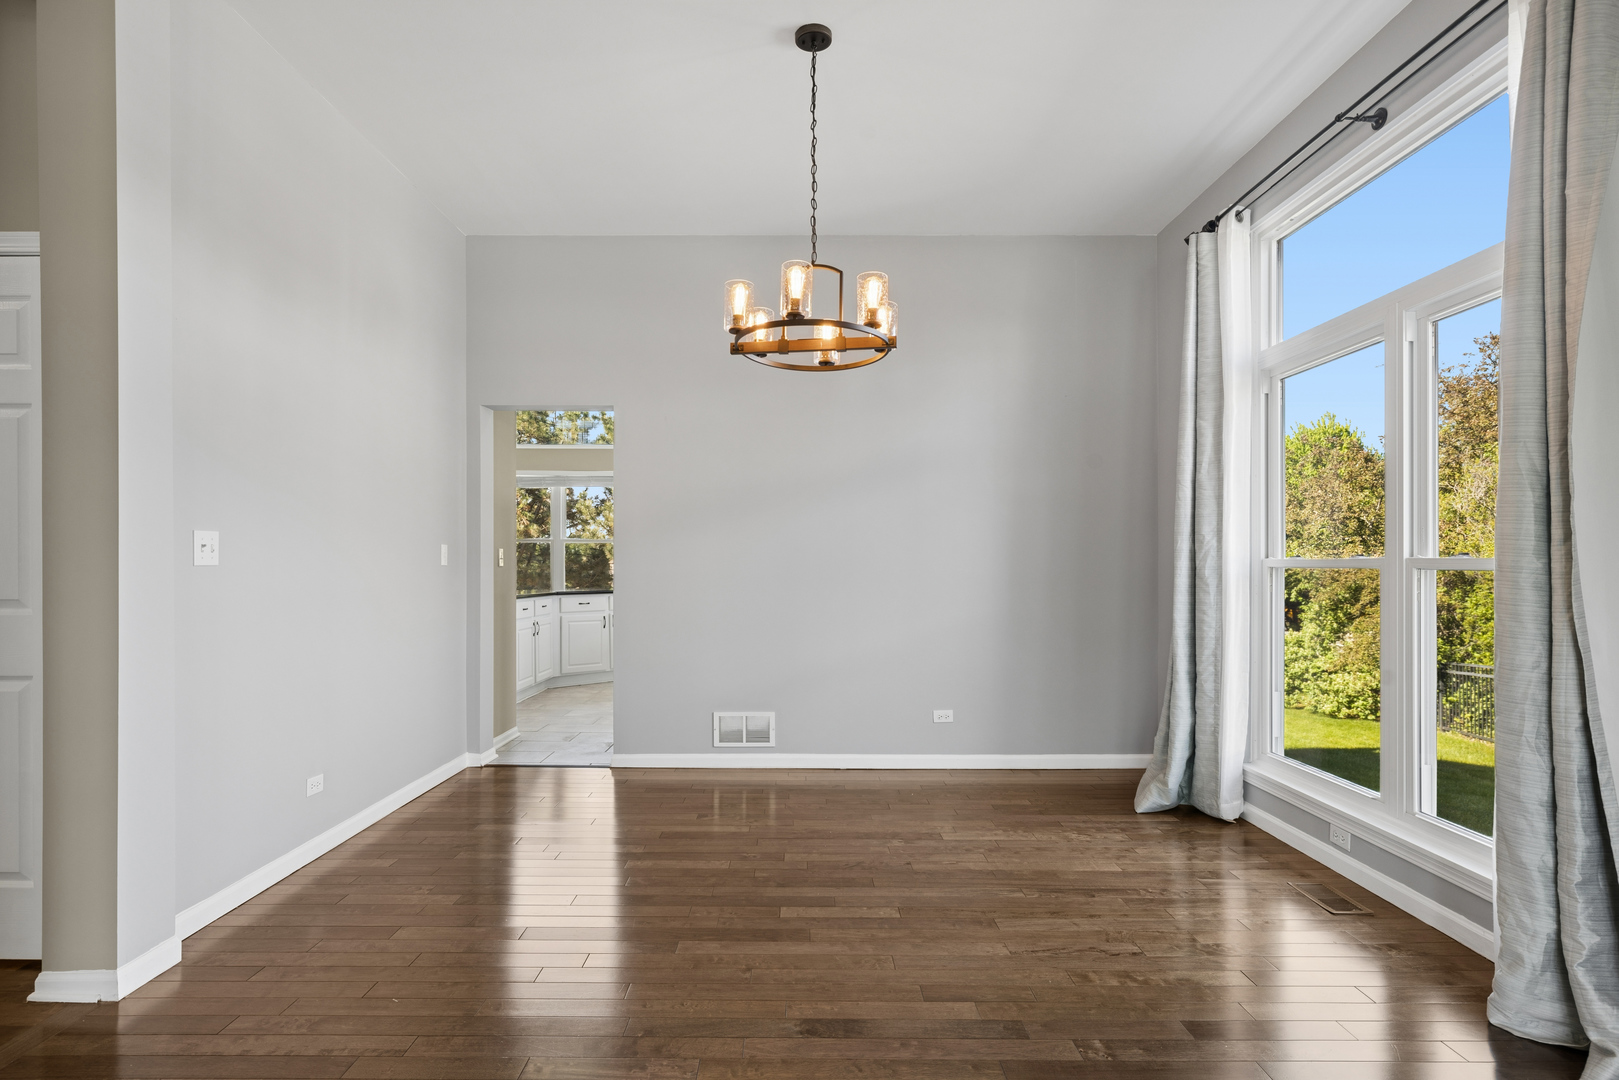
Dining Room 
Dimensions - 13X13Level - Main
Family Room 
Dimensions - 25X18Level - Main
Family Room - Down 
Dimensions - 24X14Level - Basement
Kitchen 
Dimensions - 20X13Level - MainDescription - Eating Area-Breakfast Bar,Eating Area-Table Space,Island,Pantry-Closet
Laundry 
Dimensions - 10X8Level - Main
Living Room 
Dimensions - 15X15Level - Main
Loft 
Dimensions - 30X16Level - Second
Master Bedroom 
Dimensions - 18X15Level - Main
Save
Ask
Tour
Hide
Share
Exterior Features
Construction Details 
Aluminum SidingBrick
Lot Features 
Cul-De-SacLandscaped
Patio And Porch 
DeckPatio
View 
Water
Waterview 
Water
Windows/Doors 
ScreensWindow TreatmentsDrapesBlinds
Community Features
Association Dues 
700
Community Features 
ParkLakeCurbsSidewalks
HOA Fee Frequency 
Annually
MLS Area 
Algonquin
School District 
H D Jacobs High School
Township 
Dundee
Schools
School District
H D Jacobs High School
Elementary School
Westfield Community School
Middle School
Westfield Community School
High School
H D Jacobs High School
Listing Courtesy of MRED as distributed by MLS Grid of Baird & Warner


Based on information submitted to the MLS GRID as of 2026-05-25 04:09 AM UTC. All data is obtained from various sources and may not have been verified by broker or MLS GRID. Supplied Open House Information is subject to change without notice. All information should be independently reviewed and verified for accuracy. Properties may or may not be listed by the office/agent presenting the information.
Last checked: 2026-05-25 04:09 AM UTC
MRED DMCA Copyright Information Copyright © 2026 Midwest Real Estate Data LLC. All rights reserved.

Neighborhood & Commute
Source: Walkscore
Disclosure: Community information and market data powered by Constellation Data Labs. Information is deemed reliable but not guaranteed.
Save
Ask
Tour
Hide
Share