O'Neil Property Group
Save
Ask
Tour
Hide
Share
$379,500
117 Days On Site

512 S 6th Street
Fairbury, IL 61739

For Sale|Condominium|Active
2
Beds
2
Total Baths
2
Full Baths
1,524
SqFt
$249
/SqFt
2025
Built
Subdivision:
GrayHawk Estates
County:
Livingston
Listing Courtesy of MRED as distributed by MLS Grid of Keeley Real Estate
512 S 6th Street512 S 6th Street512 S 6th Street512 S 6th Street
Save
Ask
Tour
Hide
Share

Mortgage Calculator

Monthly Payment (Est.)

$1,731
Calculator powered by Showcase IDX, a Constellation1 Company. Copyright ©2026 Information is deemed reliable but not guaranteed.

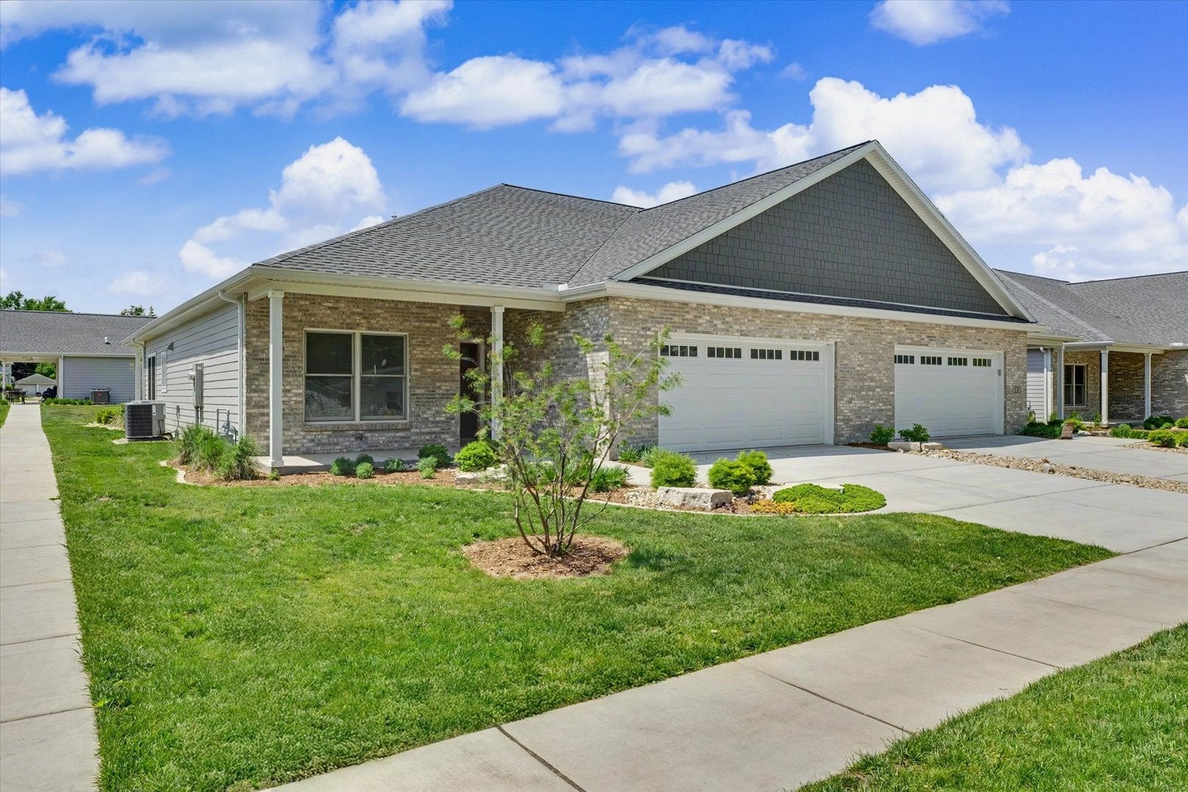
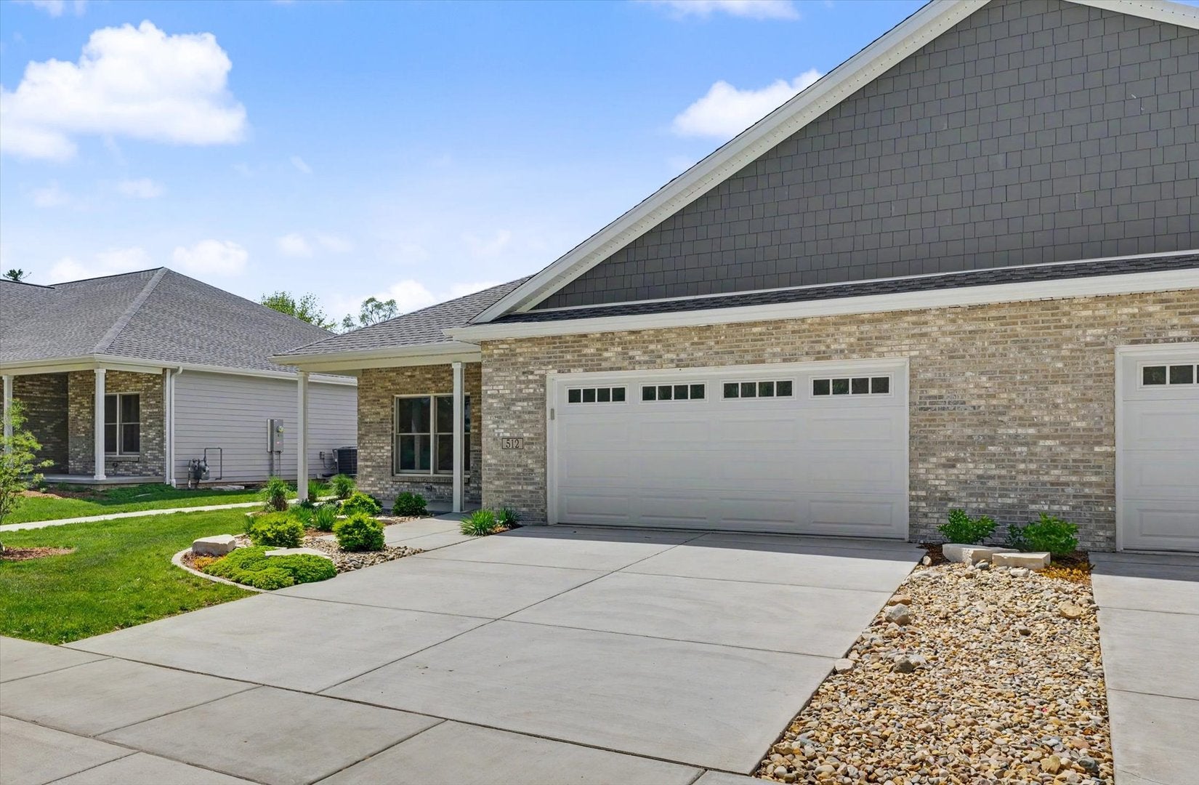
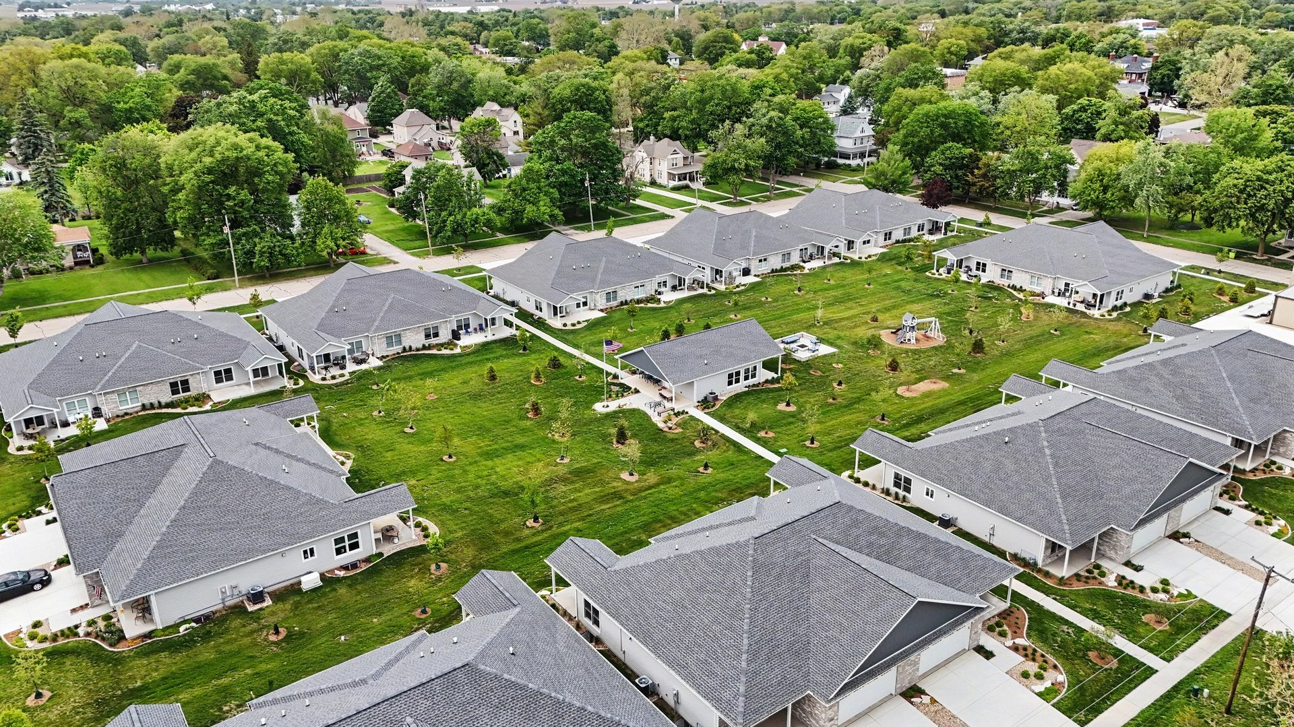
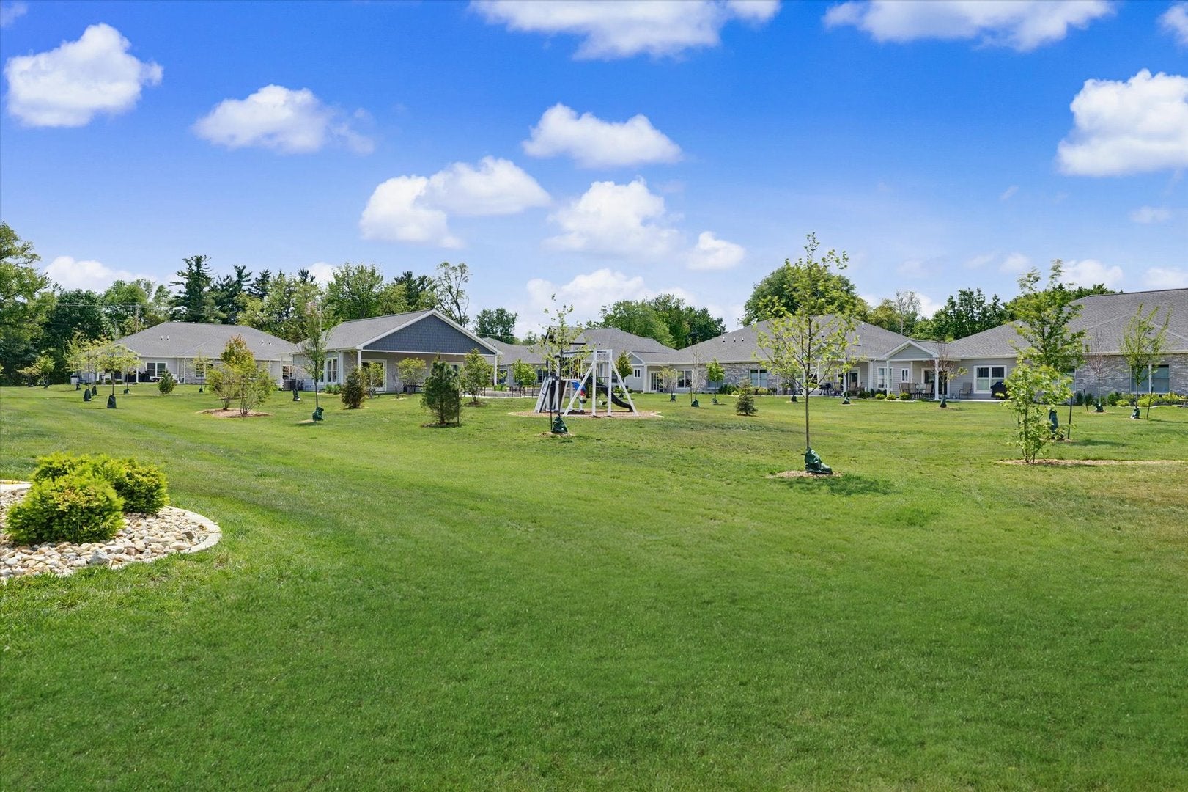
New-construction 2-bed, 2-bath zero-entry duplex with a heated two-car attached garage in GrayHawk Estates (55+ community), featuring an open floor plan and high-quality, energy-efficient construction. Finishing choices are left for the future buyer, and the essentials are already complete - including plumbing, electrical, drywall, and subfloor - providing a solid head start on the interior buildout. Built for long-term durability with 2'x6' framing, 50-year shingles with 5/8" OSB roof sheathing, fiber cement siding, and brick exterior accents. Energy-efficient features include a tankless hot water heater, Carrier furnace and A/C, garage floor heat, Andersen windows, quality insulation and a thermal performance encapsulated crawl space. Three-foot door openings and the open layout support full accessibility throughout and room for entertaining. The purchase price includes an allowance for selecting your own finishes, including kitchen appliances, to create a fully finished, personalized home. Interior photos shown are from a completed unit with the same floor plan for visualization purposes. GrayHawk Estates residents have access to the community clubhouse, which includes a full kitchen, two half bathrooms, and comfortable living and entertaining space centered around a beautiful fireplace. The outdoor courtyard features a firepit, open green space, and a playground for visitors. Schedule a showing today to learn more about what GrayHawk Estates has to offer.

Save
Ask
Tour
Hide
Share
Listing Snapshot
Price 
$379,500
Days On Site 
117 Days
Bedrooms 
2
Inside Area (SqFt) 
1,524 sqft
Total Baths 
2
Full Baths 
2
Partial Baths 
N/A
Lot Size 
N/A
Year Built 
2025
MLS® Number 
12648992
Status 
Active
Property Tax 
$2,102
HOA/Condo/Coop Fees 
$200 monthly
Sq Ft Source 
Builder
Friends & Family
Recent Activity
4 months agoListing updated with changes from the MLS®
4 months agoStatus changed to Active
4 months agoListing first seen on site
General Features
Attached Garage 
Yes
Direction Faces 
East
Foundation 
Concrete Perimeter
Garage 
Yes
Garage Spaces 
2
Green Energy Efficient 
Water Heater
Number Of Stories 
1
Parking 
ConcreteGarage Door OpenerHeated GarageGarageAttached
Parking Spaces 
2
Pets 
Cats OKDogs OK
Property Condition 
New Construction
Property Sub Type 
Condominium
Sewer 
Public Sewer
Special Circumstances 
Standard
SqFt Total 
1524
Water Source 
Public
Zoning 
OTH
Interior Features
Appliances 
RangeMicrowaveDishwasherDisposalRange HoodGas OvenElectric Oven
Basement 
Sump PumpCrawl Space
Cooling 
Ceiling Fan(s)Central Air
Electric 
Circuit Breakers200+ Amp Service
Heating 
Natural Gas
Interior 
Walk-In Closet(s)Entrance FoyerStorageBuilt-in FeaturesHigh CeilingsOpen FloorplanPantry
Laundry Features 
Main LevelWasher HookupGas Dryer HookupElectric Dryer HookupIn Unit
Bedroom 2 
Dimensions - 11X12Level - Main
Bedroom 3 
Bedroom 4 
Dining Room 
Dimensions - 11X12Level - Main
Family Room 
Foyer 
Dimensions - 8X17Level - Main
Kitchen 
Dimensions - 11X14Level - MainDescription - Island
Laundry 
Dimensions - 13X8Level - Main
Living Room 
Dimensions - 13X26Level - Main
Master Bedroom 
Dimensions - 14X15Level - Main
Walk In Closet 
Dimensions - 9X10Level - Main
Save
Ask
Tour
Hide
Share
Exterior Features
Construction Details 
BrickFiber Cement
Lot Features 
Landscaped
Patio And Porch 
Patio
Roof 
Asphalt
Community Features
Accessibility Features 
Accessible Full BathAccessible EntranceAccessible BedroomAccessible Central Living AreaAccessible ClosetsAccessible Common AreaAdaptable Bathroom WallsAccessible KitchenAccessible Washer/Dryer
Association Amenities 
ParkParty RoomClubhouse
Association Fee 
$200.0
Association Fee Frequency 
Monthly
Community Features 
Sidewalks
MLS Area 
Fairbury
School District 
Prairie Central High School
Township 
Indian Grove
Schools
School District
Prairie Central High School
Elementary School
Westview Elementary School
Middle School
Prairie Central Jr High
High School
Prairie Central High School
Listing Courtesy of MRED as distributed by MLS Grid of Keeley Real Estate


Based on information submitted to the MLS GRID as of 2026-09-09 12:04 PM UTC. All data is obtained from various sources and may not have been verified by broker or MLS GRID. Supplied Open House Information is subject to change without notice. All information should be independently reviewed and verified for accuracy. Properties may or may not be listed by the office/agent presenting the information.
Last checked: 2026-09-09 12:04 PM UTC
MRED DMCA Copyright Information Copyright © 2026 Midwest Real Estate Data LLC. All rights reserved.

Neighborhood & Commute
Source: Walkscore
Disclosure: Community information and market data powered by Constellation Data Labs. Information is deemed reliable but not guaranteed.
Save
Ask
Tour
Hide
Share