O'Neil Property Group

Search Homes for Sale in Chicago’s Western Suburbs

Save
Ask
Tour
Hide
Share
$399,500
176 Days On Site

514 S 6th Street
Fairbury, IL 61739

For Sale|Condominium|Active
2
Beds
2
Total Baths
2
Full Baths
1,594
SqFt
$251
/SqFt
2025
Built
Subdivision:
GrayHawk Estates
County:
Livingston
Listing Courtesy of MRED as distributed by MLS Grid of Keeley Real Estate
Upcoming Open Houses
Sat, Nov 7, 11:00 AM - 2:00 PM
514 S 6th Street514 S 6th Street514 S 6th Street514 S 6th Street
Save
Ask
Tour
Hide
Share

Mortgage Calculator

Monthly Payment (Est.)

Enter an interest rate to see your estimated monthly payment.
Calculator powered by Showcase IDX, a Constellation1 Company. Copyright Β©2026 Information is deemed reliable but not guaranteed.

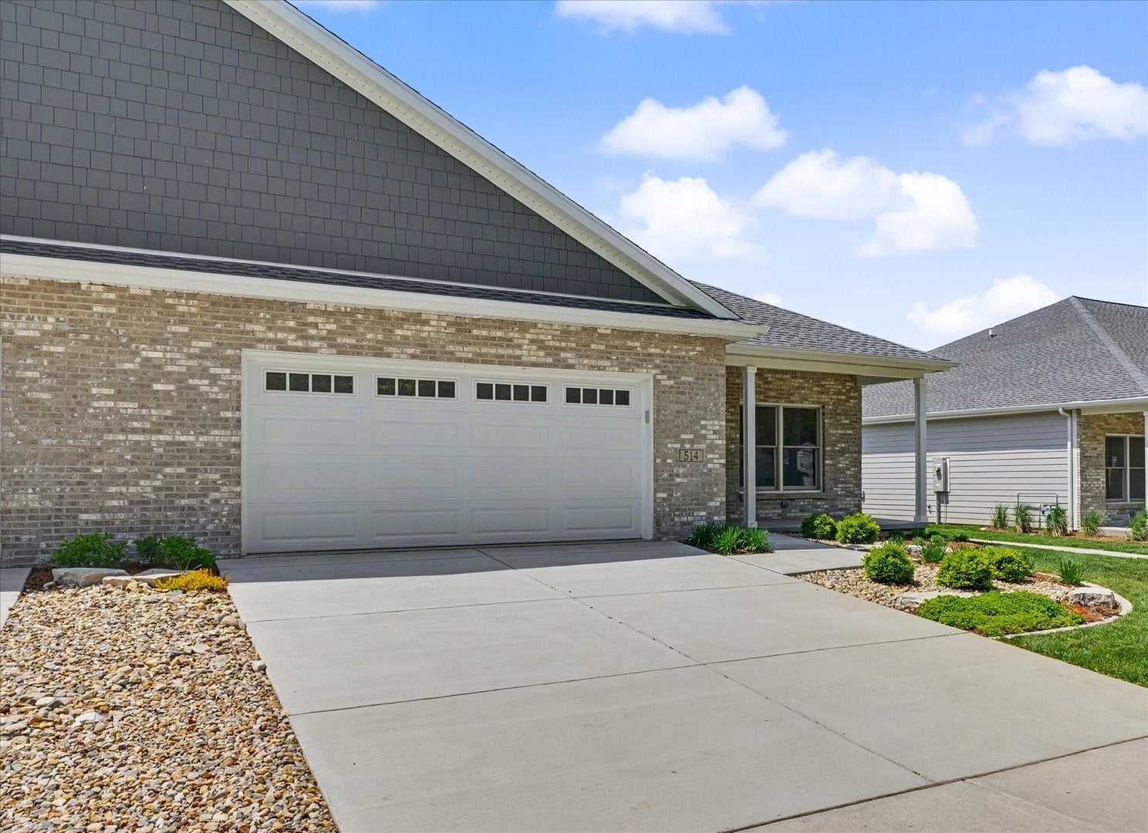
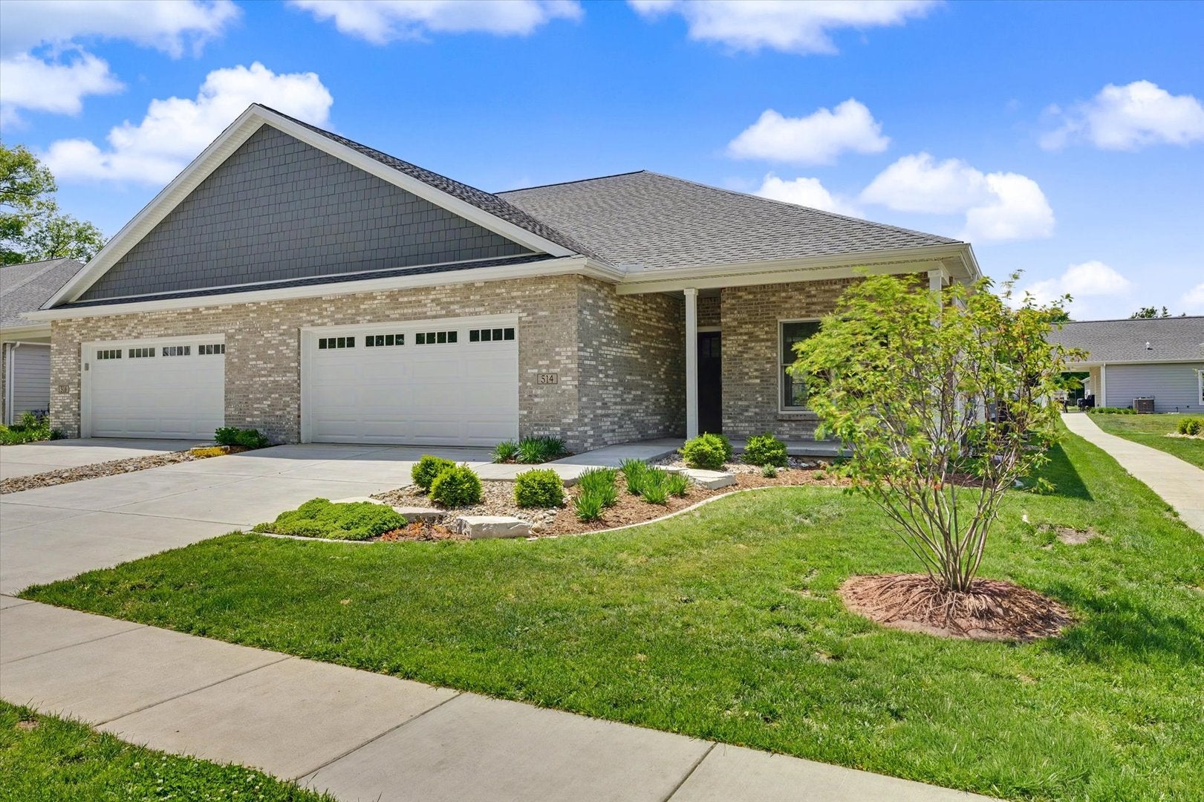
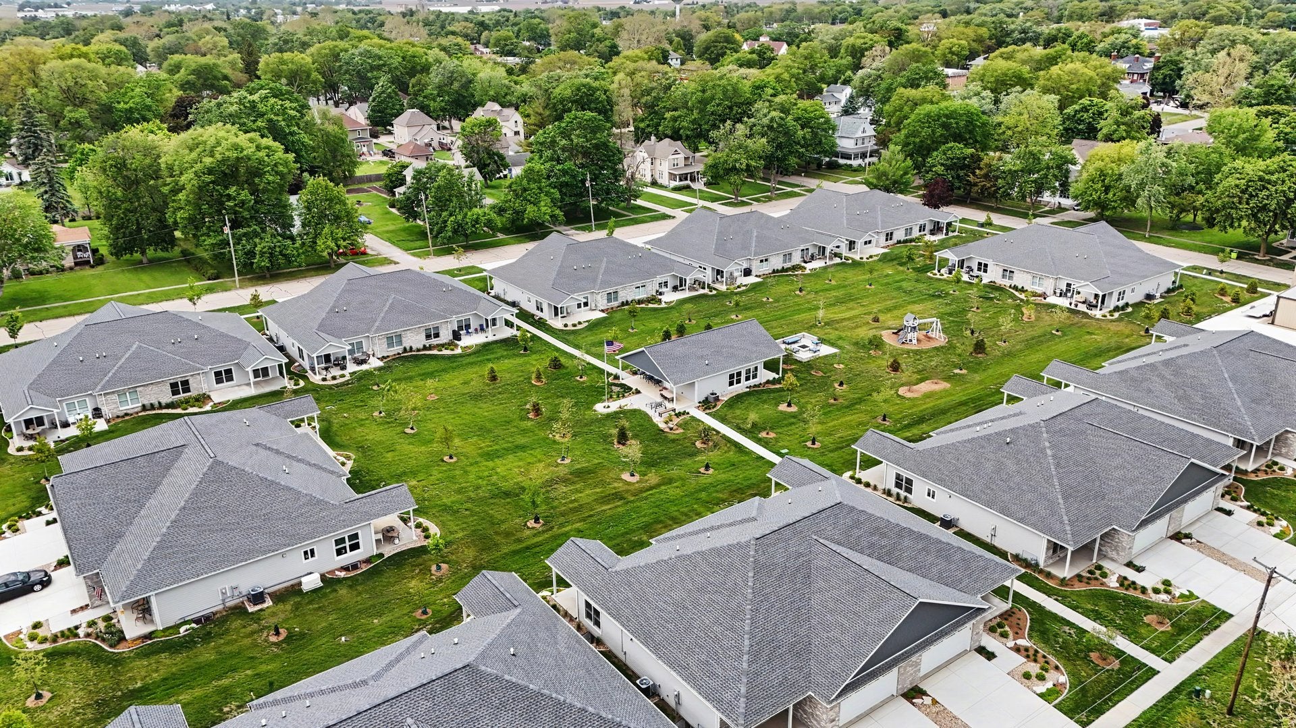
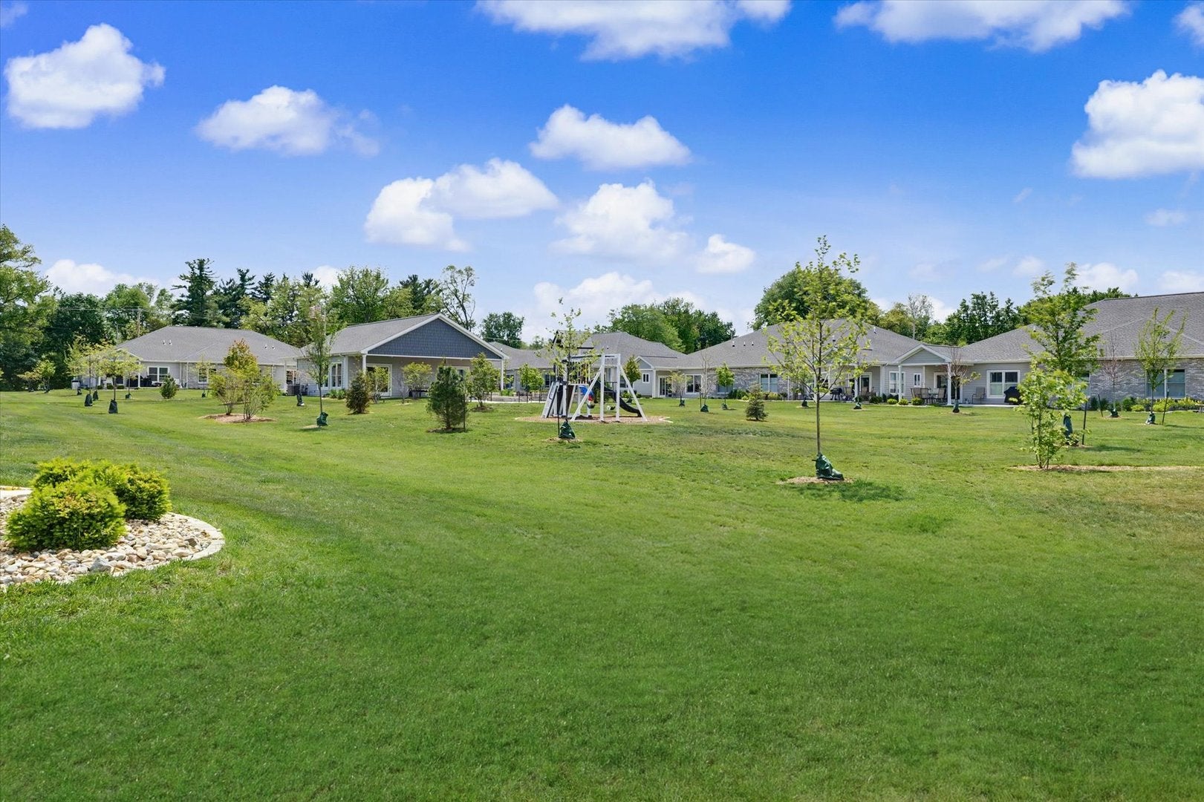
Move-in ready, new-construction 2-bed, 2-bath zero-entry duplex with a heated two-car attached garage in GrayHawk Estates (55+ community), featuring an open floor plan and high-quality, energy-efficient construction. Luxurious finishes can be seen throughout such as quartz counter tops, soft close cabinetry, high-end stainless steel kitchen appliances, LED lighting, and more. This specific unit includes an unfinished basement with bathroom rough-in, and ejector pit should you choose to finish the space. Built for long-term durability with 2'x6' framing, 50-year shingles with 5/8" OSB roof sheathing, fiber cement siding, and brick exterior accents. Energy-efficient features include a tankless hot water heater, Carrier furnace and A/C, garage floor heat, Andersen windows, quality insulation and a back-up sump pump performance. Three-foot door openings and the open layout support full accessibility throughout and room for entertaining. GrayHawk Estates residents have access to the community clubhouse, which includes a full kitchen, two half bathrooms, and comfortable living and entertaining space centered around a beautiful fireplace. The outdoor courtyard features a firepit, open green space, and a playground for visitors. Schedule a showing today to learn more about what GrayHawk Estates has to offer.

Save
Ask
Tour
Hide
Share
Listing Snapshot
PriceΒ 
$399,500
Days On SiteΒ 
176 Days
BedroomsΒ 
2
Inside Area (SqFt)Β 
1,594 sqft
Total BathsΒ 
2
Full BathsΒ 
2
Partial BathsΒ 
N/A
Lot SizeΒ 
N/A
Year BuiltΒ 
2025
MLS NumberΒ 
12649075
StatusΒ 
Active
Property TaxΒ 
$2,102
HOA/Condo/Coop FeesΒ 
$200 monthly
Sq Ft SourceΒ 
Builder
Friends & Family
Recent Activity
6 months agoListing updated with changes from the MLS
6 months agoStatus changed to Active
6 months agoListing first seen on site
General Features
Attached GarageΒ 
Yes
Direction FacesΒ 
East
FoundationΒ 
Concrete Perimeter
GarageΒ 
Yes
Garage SpacesΒ 
2
Green Energy EfficientΒ 
Water Heater
Number Of StoriesΒ 
1
ParkingΒ 
ConcreteGarage Door OpenerHeated GarageGarageAttached
Parking SpacesΒ 
2
PetsΒ 
Cats OKDogs OK
Property ConditionΒ 
New Construction
Property Sub TypeΒ 
Condominium
SewerΒ 
Public Sewer
Special CircumstancesΒ 
Standard
SqFt TotalΒ 
1594
Water SourceΒ 
Public
ZoningΒ 
OTH
Interior Features
AppliancesΒ 
RangeMicrowaveDishwasherDisposalRange HoodGas OvenElectric Oven
BasementΒ 
Sump PumpUnfinishedBath/StubbedConcreteFull
CoolingΒ 
Ceiling Fan(s)Central Air
ElectricΒ 
Circuit Breakers200+ Amp Service
HeatingΒ 
Natural Gas
InteriorΒ 
Walk-In Closet(s)Entrance FoyerStorageBuilt-in FeaturesHigh CeilingsOpen FloorplanPantry
Laundry FeaturesΒ 
Main LevelWasher HookupGas Dryer HookupElectric Dryer HookupIn Unit
Bedroom 2Β 
Dimensions - 11X11Level - Main
Bedroom 3Β 
Bedroom 4Β 
Dining RoomΒ 
Dimensions - 11X11Level - Main
Family RoomΒ 
FoyerΒ 
Dimensions - 17X22Level - Main
KitchenΒ 
Dimensions - 11X14Level - MainDescription - Island
LaundryΒ 
Dimensions - 13X8Level - Main
Living RoomΒ 
Dimensions - 13X21Level - Main
Master BedroomΒ 
Dimensions - 14X14Level - Main
Utility Room-Lower LevelΒ 
Dimensions - 22X8Level - Basement
Walk In ClosetΒ 
Dimensions - 9X8Level - Main
Save
Ask
Tour
Hide
Share
Exterior Features
Construction DetailsΒ 
BrickFiber Cement
Lot FeaturesΒ 
Landscaped
Patio And PorchΒ 
Patio
RoofΒ 
Asphalt
Windows/DoorsΒ 
Sliding Doors
Community Features
Accessibility FeaturesΒ 
Accessible Full BathAccessible EntranceAccessible BedroomAccessible Central Living AreaAccessible ClosetsAccessible Common AreaAdaptable Bathroom WallsAccessible KitchenAccessible Washer/Dryer
Association AmenitiesΒ 
ParkParty RoomClubhouse
Association FeeΒ 
$200.0
Association Fee FrequencyΒ 
Monthly
Community FeaturesΒ 
Sidewalks
MLS AreaΒ 
Fairbury
School DistrictΒ 
Prairie Central High School
TownshipΒ 
Indian Grove
Schools
School District
Prairie Central High School
Elementary School
Westview Elementary School
Middle School
Prairie Central Jr High
High School
Prairie Central High School
Listing Courtesy of MRED as distributed by MLS Grid of Keeley Real Estate


Based on information submitted to the MLS GRID as of 2026-11-07 06:37 PM UTC. All data is obtained from various sources and may not have been verified by broker or MLS GRID. Supplied Open House Information is subject to change without notice. All information should be independently reviewed and verified for accuracy. Properties may or may not be listed by the office/agent presenting the information.
Last checked: 2026-11-07 06:37 PM UTC
MRED DMCA Copyright Information Copyright Β© 2026 Midwest Real Estate Data LLC. All rights reserved.

Neighborhood & Commute
Source: Walkscore
Disclosure: Community information and market data powered by Constellation Data Labs. Information is deemed reliable but not guaranteed.
Save
Ask
Tour
Hide
Share