O'Neil Property Group
Save
Ask
Tour
Hide
Share
$399,900
130 Days On Site

500 Arbor Drive
Carterville, IL 62918

For Sale|Single Family Residence|Active Under Contract
3
Beds
3
Total Baths
3
Full Baths
3,291
SqFt
$122
/SqFt
1995
Built
County:
Williamson
Listing Courtesy of MRED as distributed by MLS Grid of Landmark Realty Group
500 Arbor Drive500 Arbor Drive500 Arbor Drive500 Arbor Drive
Save
Ask
Tour
Hide
Share

Mortgage Calculator

Monthly Payment (Est.)

Enter an interest rate to see your estimated monthly payment.
Calculator powered by Showcase IDX, a Constellation1 Company. Copyright ©2026 Information is deemed reliable but not guaranteed.

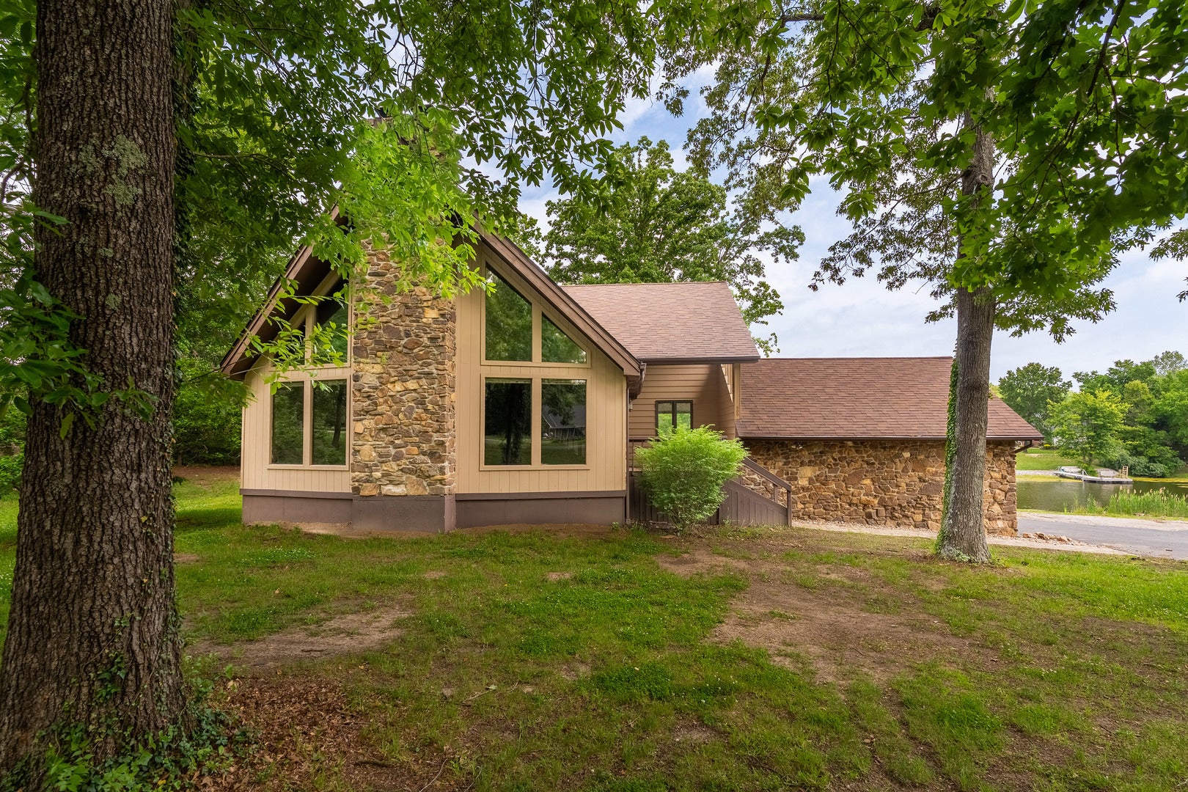
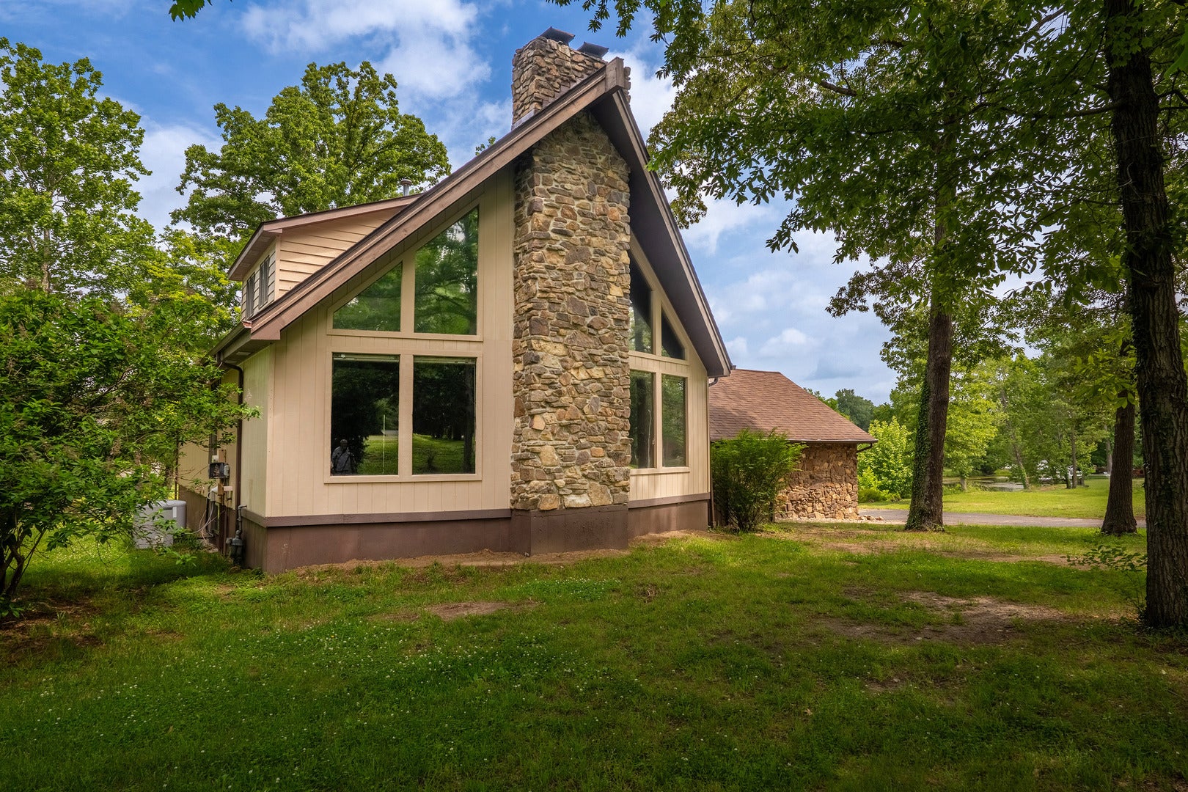
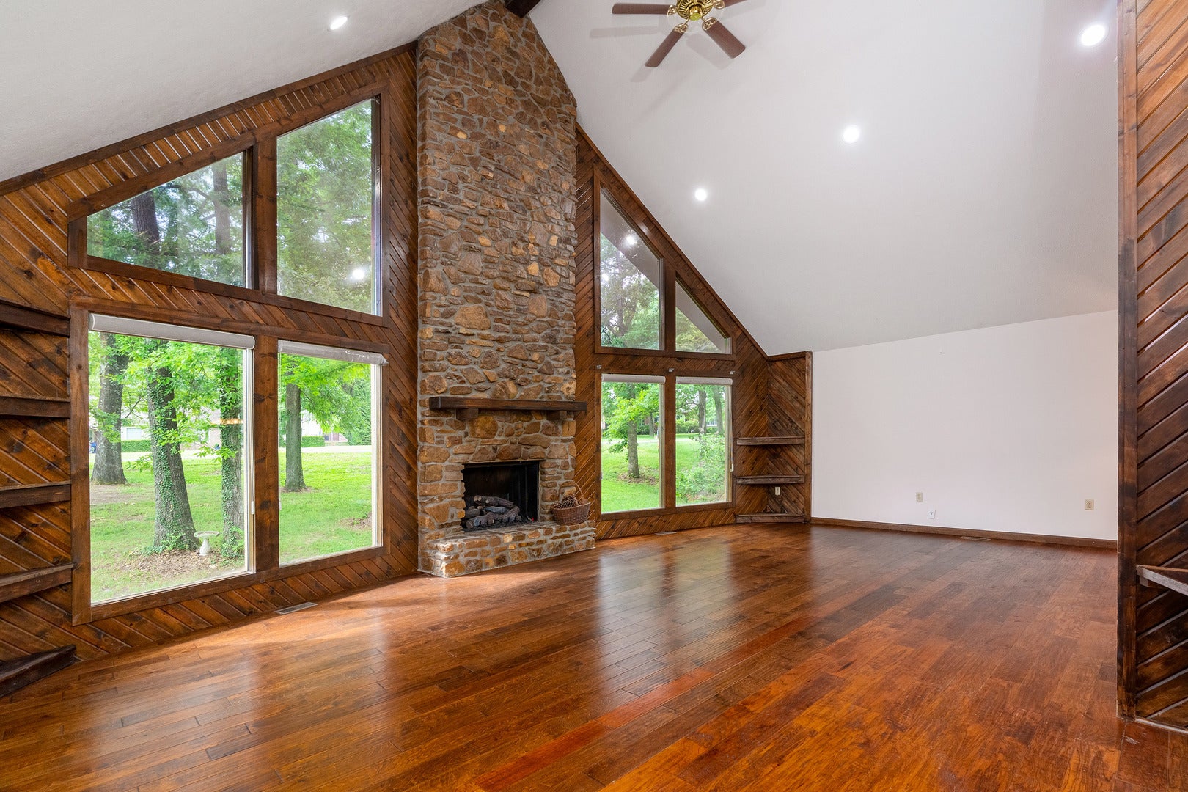
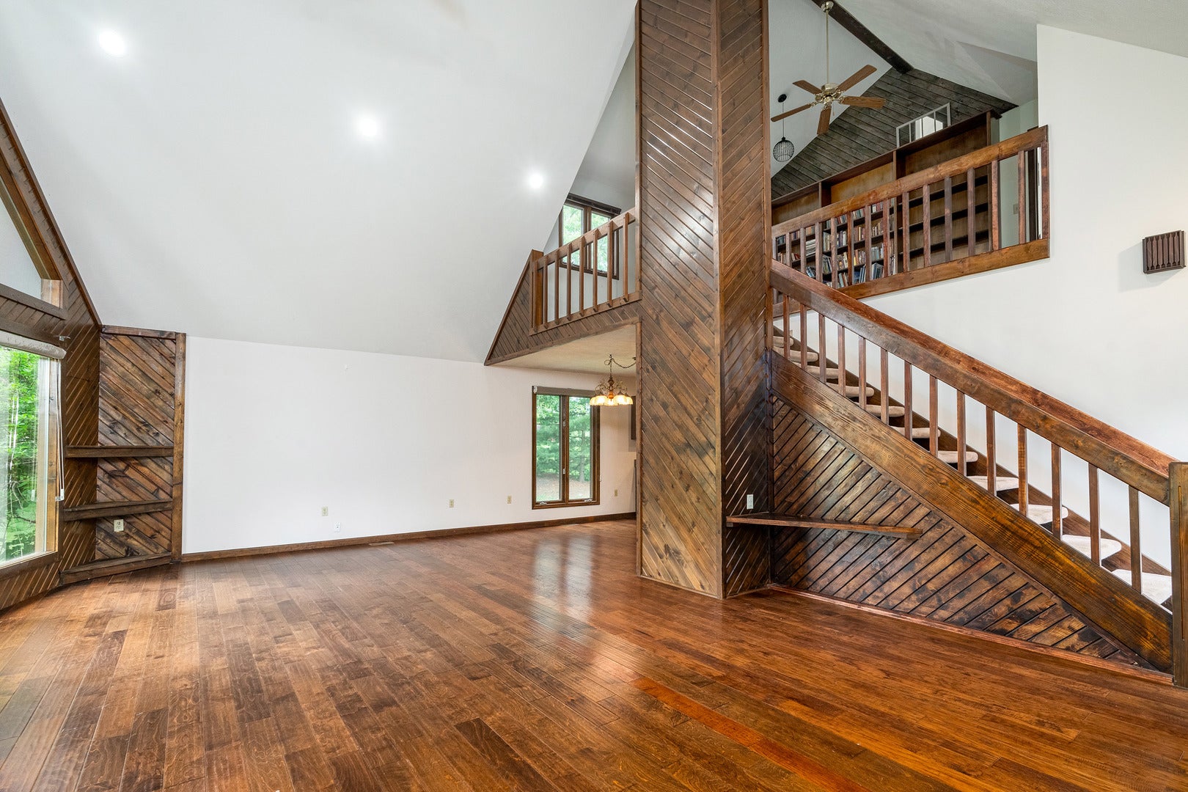
Nestled in the highly sought-after Arbor Drive neighborhood, this stunning 4-bedroom, 3-bath home offers the perfect blend of space, comfort, and breathtaking lake views. From the moment you step inside, the soaring 20-foot ceilings in the great room create an impressive and inviting atmosphere, while mature trees surrounding the property provide beauty and privacy on the little-over-half-acre lot. Designed for both everyday living and entertaining, the spacious kitchen features granite countertops, a large pantry, and a center island perfect for gathering with family and friends. The home also offers the convenience of two laundry locations and a full walkout basement complete with a wet bar - ideal for entertaining, hosting guests, or creating the ultimate recreation space. The primary suite is a true retreat, featuring a massive walk-in closet, relaxing spa tub, and private balcony overlooking the lake - the perfect setting for morning coffee or peaceful evening sunsets. Additional highlights include a charming built-in bookcase, skylights that fill the sunroom with natural light, and the rare opportunity to add your own private dock for even more enjoyment of the water. With its spacious layout, stunning views, and impressive list of features, this Arbor Drive beauty offers the perfect combination of elegance, functionality, and lakefront lifestyle potential.

Save
Ask
Tour
Hide
Share
Listing Snapshot
Price 
$399,900
Days On Site 
130 Days
Bedrooms 
3
Inside Area (SqFt) 
3,291 sqft
Total Baths 
3
Full Baths 
3
Partial Baths 
N/A
Lot Size 
0.63 Acres
Year Built 
1995
MLS® Number 
12649133
Status 
Active Under Contract
Property Tax 
$9,265
HOA/Condo/Coop Fees 
N/A
Sq Ft Source 
Estimated
Friends & Family
Recent Activity
2 months agoListing updated with changes from the MLS®
2 months agoStatus changed to Active Under Contract
4 months agoListing first seen on site
General Features
Acres 
0.63
Attached Garage 
Yes
Foundation 
Concrete Perimeter
Garage 
Yes
Garage Spaces 
2
Parking 
AttachedGarage
Parking Spaces 
8
Property Sub Type 
Single Family Residence
Sewer 
Public Sewer
SqFt Below 
1227
SqFt Total 
2243
Water Source 
Public
Interior Features
Basement 
FinishedFullWalk-Out Access
Cooling 
Central Air
Electric 
Circuit Breakers200+ Amp Service
Fireplace 
Yes
Fireplace Features 
Gas Log
Fireplaces 
2
Heating 
Natural Gas
Interior 
Cathedral Ceiling(s)Built-in FeaturesWalk-In Closet(s)BookcasesGranite CountersPantry
Laundry Features 
Main LevelElectric Dryer HookupMultiple Locations
Window Features 
Skylight(s)
Bedroom 2 
Dimensions - 12X12Level - Main
Bedroom 3 
Dimensions - 10X12Level - Main
Bedroom 4 
Dimensions - 15X13Level - Basement
Dining Room 
Family Room 
Dimensions - 23X26
Great Room 
Dimensions - 18X26Level - Main
Kitchen 
Dimensions - 13X17Level - Main
Laundry 
Living Room 
Master Bedroom 
Dimensions - 14X18Level - Second
Storage 
Dimensions - 10X11Level - Basement
Sun Room 
Dimensions - 13X18Level - Main
Save
Ask
Tour
Hide
Share
Exterior Features
Construction Details 
StoneWood Siding
Exterior 
Balcony
Lot Features 
Sloped
Other Structures 
None
Patio And Porch 
DeckPatio
Roof 
Asphalt
View 
Water
Waterfront 
Yes
Waterfront Features 
Lake FrontWaterfront
Waterview 
Water
Windows/Doors 
Skylight(s)
Community Features
MLS Area 
Carterville
School District 
5
Township 
Carterville
Schools
School District
5
Elementary School
Unknown
Middle School
Unknown
High School
Unknown
Listing Courtesy of MRED as distributed by MLS Grid of Landmark Realty Group


Based on information submitted to the MLS GRID as of 2026-09-28 06:53 AM UTC. All data is obtained from various sources and may not have been verified by broker or MLS GRID. Supplied Open House Information is subject to change without notice. All information should be independently reviewed and verified for accuracy. Properties may or may not be listed by the office/agent presenting the information.
Last checked: 2026-09-28 06:53 AM UTC
MRED DMCA Copyright Information Copyright © 2026 Midwest Real Estate Data LLC. All rights reserved.

Neighborhood & Commute
Source: Walkscore
Disclosure: Community information and market data powered by Constellation Data Labs. Information is deemed reliable but not guaranteed.
Save
Ask
Tour
Hide
Share