O'Neil Property Group
Save
Ask
Tour
Hide
Share
$495,000
1 Day On Site

205 Fairway Drive
Harrisburg, IL 62946

For Sale|Single Family Residence|Active
5
Beds
5
Total Baths
4
Full Baths
1
Partial Bath
3,263
SqFt
$152
/SqFt
2010
Built
Subdivision:
Shawnee Hills
County:
Saline
Listing Courtesy of MRED as distributed by MLS Grid of ALL IN ONE REAL ESTATE CO
205 Fairway Drive205 Fairway Drive205 Fairway Drive205 Fairway Drive
Save
Ask
Tour
Hide
Share

Mortgage Calculator

Monthly Payment (Est.)

$2,258
Calculator powered by Showcase IDX, a Constellation1 Company. Copyright ©2026 Information is deemed reliable but not guaranteed.

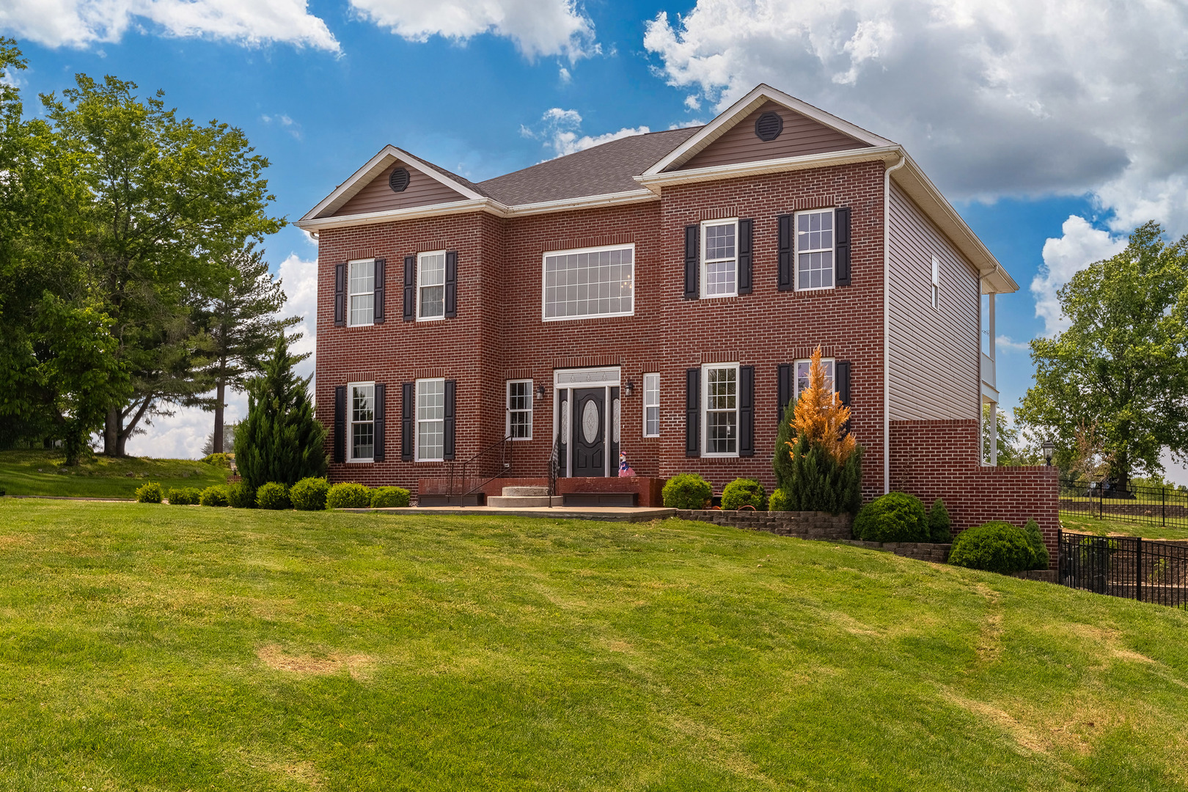
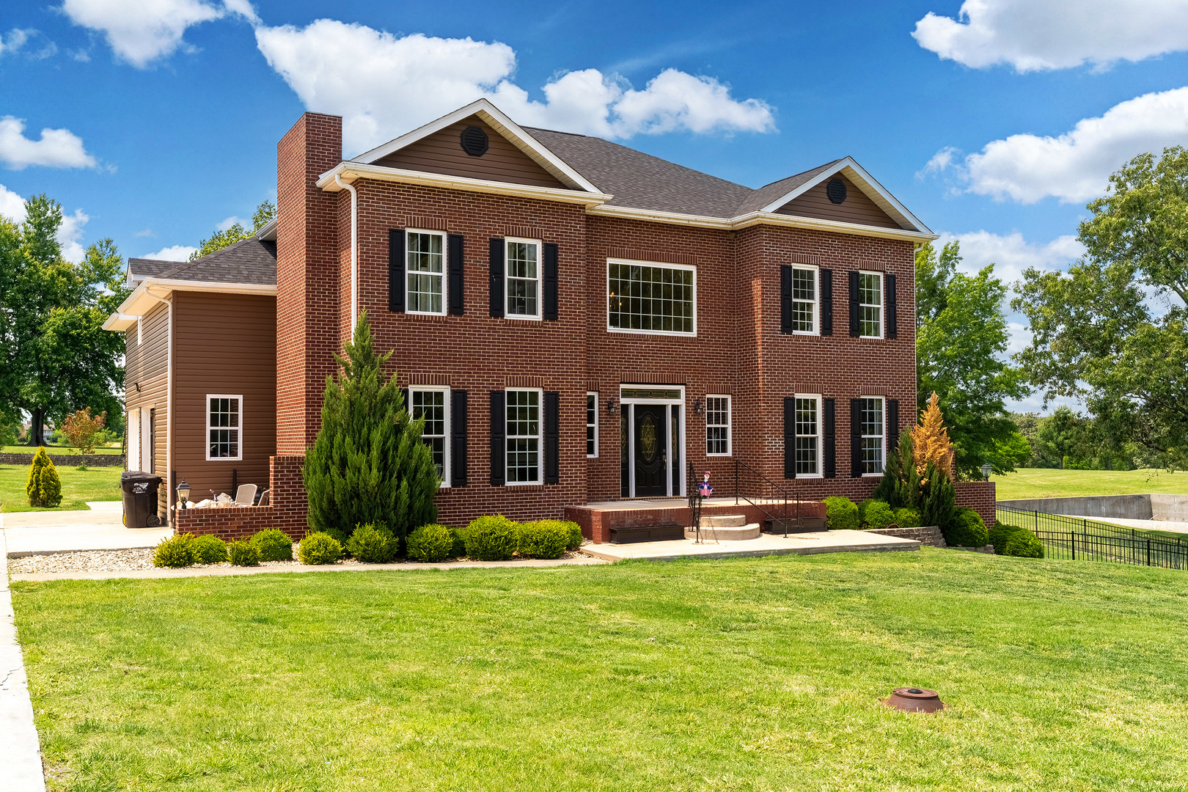
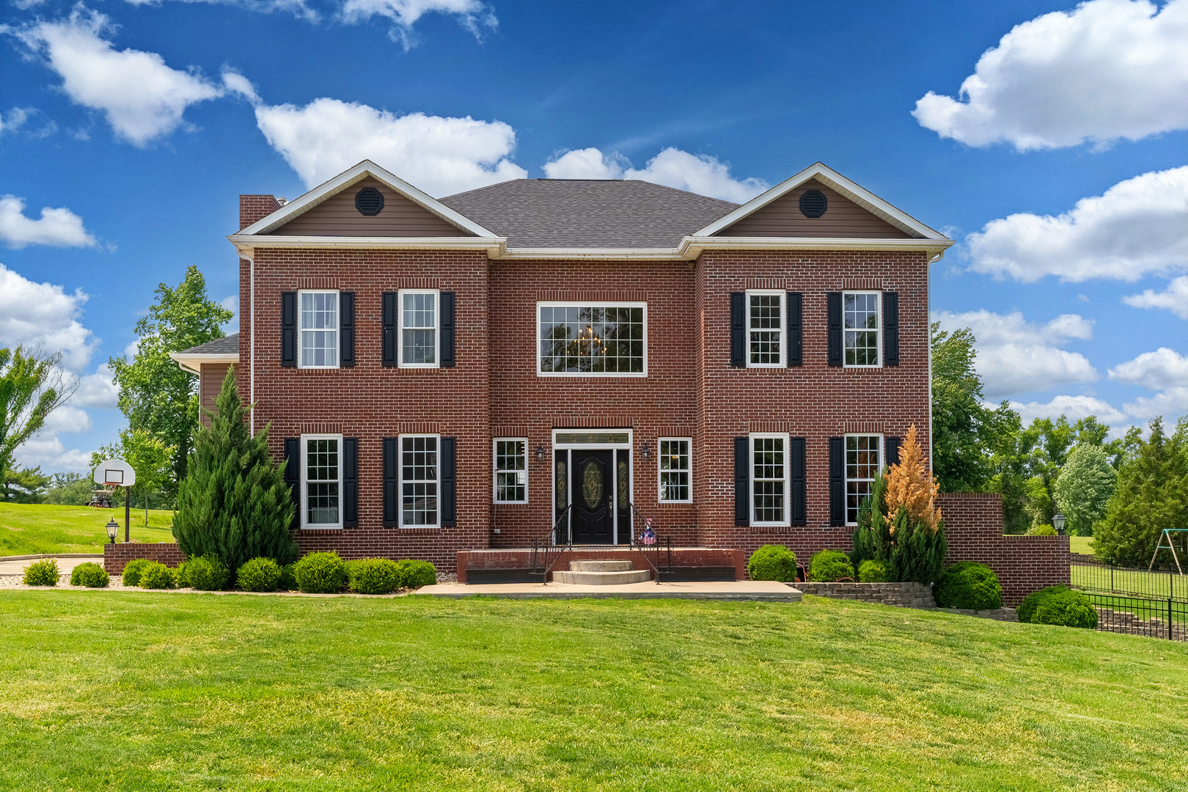
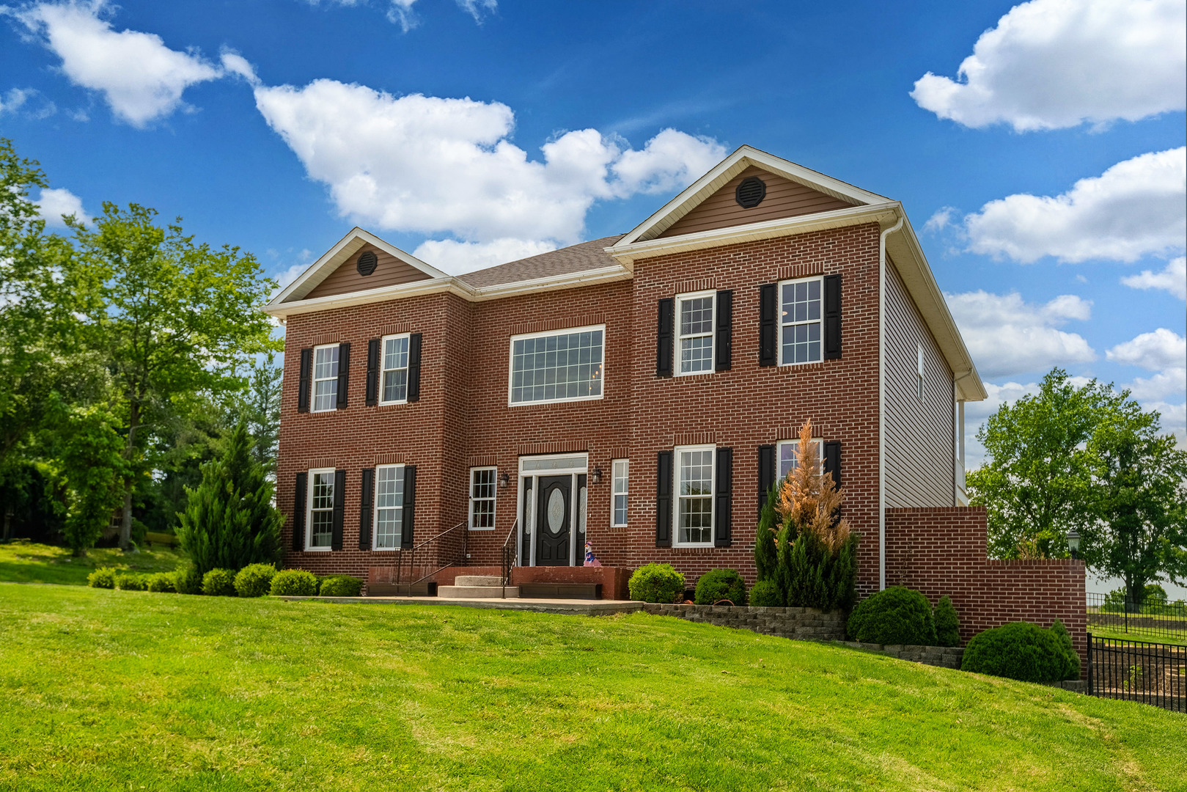
Experience luxury living on the beautiful Shawnee Hills Country Club golf course in this stunning 5-bedroom, 4.5-bath home offering 3,263 sq. ft. upper-level living space and an addition 1,125 in the finished basement. From the moment you enter the grand open foyer with its elegant staircase, you'll appreciate the layout and style throughout. The main level features a partially open floor plan connecting the newly renovated kitchen and living room, creating the perfect setting for entertaining and everyday living. The kitchen has new stainless-steel appliances, updated finishes, and ample workspace. A private office and additional sitting area provide flexible spaces for work or relaxation. Upstairs, you'll find 4 generously sized bedrooms, including an impressive owner's suite designed for comfort and retreat. The luxurious master bath features a walk-in tile shower, soaking Jacuzzi tub, dual vanities, and a spacious walk-in closet. Two bedrooms share a Jack-and-Jill bath, while the 4th bedroom also has its own private bath. The walk-out basement adds even more living space with a large family room, 5th bedroom, and full bath. Step outside to enjoy breathtaking golf course views from the upper and lower decks or relax on the concrete patio below. A fenced area offers a safe and secure space for pets to roam. Combining elegance, functionality, and scenic surroundings, this home offers the perfect blend of comfort and country club living. Updates done in 2025 are new roof and new siding. The kitchen and appliances were completed this year.

Save
Ask
Tour
Hide
Share
Listing Snapshot
Price 
$495,000
Days On Site 
1 Day
Bedrooms 
5
Inside Area (SqFt) 
3,263 sqft
Total Baths 
5
Full Baths 
4
Partial Baths 
1
Lot Size 
0.89 Acres
Year Built 
2010
MLS® Number 
12649276
Status 
Active
Property Tax 
$8,469
HOA/Condo/Coop Fees 
N/A
Sq Ft Source 
Appraiser
Friends & Family
Recent Activity
yesterdayListing updated with changes from the MLS®
yesterdayListing first seen on site
General Features
Acres 
0.89
Attached Garage 
Yes
Foundation 
Concrete Perimeter
Garage 
Yes
Garage Spaces 
2
Parking 
AsphaltGarage Door OpenerHeated GarageAttachedDrivewayGarage
Parking Spaces 
12
Property Sub Type 
Single Family Residence
Sewer 
Public Sewer
SqFt Below 
1125
SqFt Total 
3262
Style 
Traditional
Water Source 
Public
Interior Features
Basement 
Sump PumpPartially FinishedWalk-Out Access
Cooling 
Ceiling Fan(s)Central Air
Electric 
200+ Amp Service
Fireplace 
Yes
Fireplace Features 
Living RoomGas Log
Fireplaces 
1
Flooring 
Hardwood
Heating 
Natural GasForced Air
Interior 
Walk-In Closet(s)
Laundry Features 
Main LevelLaundry Chute
Window Features 
Double Pane Windows
Bedroom 2 
Dimensions - 12X13Level - Second
Bedroom 3 
Dimensions - 17X17Level - Second
Bedroom 4 
Dimensions - 15X13Level - Second
Bedroom 5 
Dimensions - 13X17
Dining Room 
Family Room 
Dimensions - 16X29
Kitchen 
Dimensions - 13X26Level - Main
Laundry 
Dimensions - 7X16Level - Main
Living Room 
Dimensions - 16X16Level - Main
Master Bedroom 
Dimensions - 16X16Level - Second
Office 
Dimensions - 12X13Level - Main
Sitting Room 
Dimensions - 13X14Level - Main
Save
Ask
Tour
Hide
Share
Exterior Features
Construction Details 
Vinyl SidingBrick
Exterior 
Balcony
Lot Features 
On Golf Course
Other Structures 
None
Roof 
Asphalt
Windows/Doors 
Double Pane Windows
Community Features
Community Features 
Other
MLS Area 
Harrisburg
School District 
Harrisburg High School
Township 
Harrisburg
Schools
School District
Harrisburg High School
Elementary School
Harrisburg Elementary Schools
Middle School
Harrisburg Middle School
High School
Harrisburg High School
Listing Courtesy of MRED as distributed by MLS Grid of ALL IN ONE REAL ESTATE CO


Based on information submitted to the MLS GRID as of 2026-05-30 01:42 AM UTC. All data is obtained from various sources and may not have been verified by broker or MLS GRID. Supplied Open House Information is subject to change without notice. All information should be independently reviewed and verified for accuracy. Properties may or may not be listed by the office/agent presenting the information.
Last checked: 2026-05-30 01:42 AM UTC
MRED DMCA Copyright Information Copyright © 2026 Midwest Real Estate Data LLC. All rights reserved.

Neighborhood & Commute
Source: Walkscore
Disclosure: Community information and market data powered by Constellation Data Labs. Information is deemed reliable but not guaranteed.
Save
Ask
Tour
Hide
Share