O'Neil Property Group
Save
Ask
Tour
Hide
Share
$379,900
116 Days On Site

9535 S Fairfield Avenue
Evergreen Park, IL 60805

For Sale|Single Family Residence|Active Under Contract
4
Beds
3
Total Baths
2
Full Baths
1
Partial Bath
2,369
SqFt
$160
/SqFt
1951
Built
County:
Cook
Listing Courtesy of MRED as distributed by MLS Grid of Coldwell Banker Realty
9535 S Fairfield Avenue9535 S Fairfield Avenue9535 S Fairfield Avenue9535 S Fairfield Avenue
Save
Ask
Tour
Hide
Share

Mortgage Calculator

Monthly Payment (Est.)

$1,733
Calculator powered by Showcase IDX, a Constellation1 Company. Copyright ©2026 Information is deemed reliable but not guaranteed.

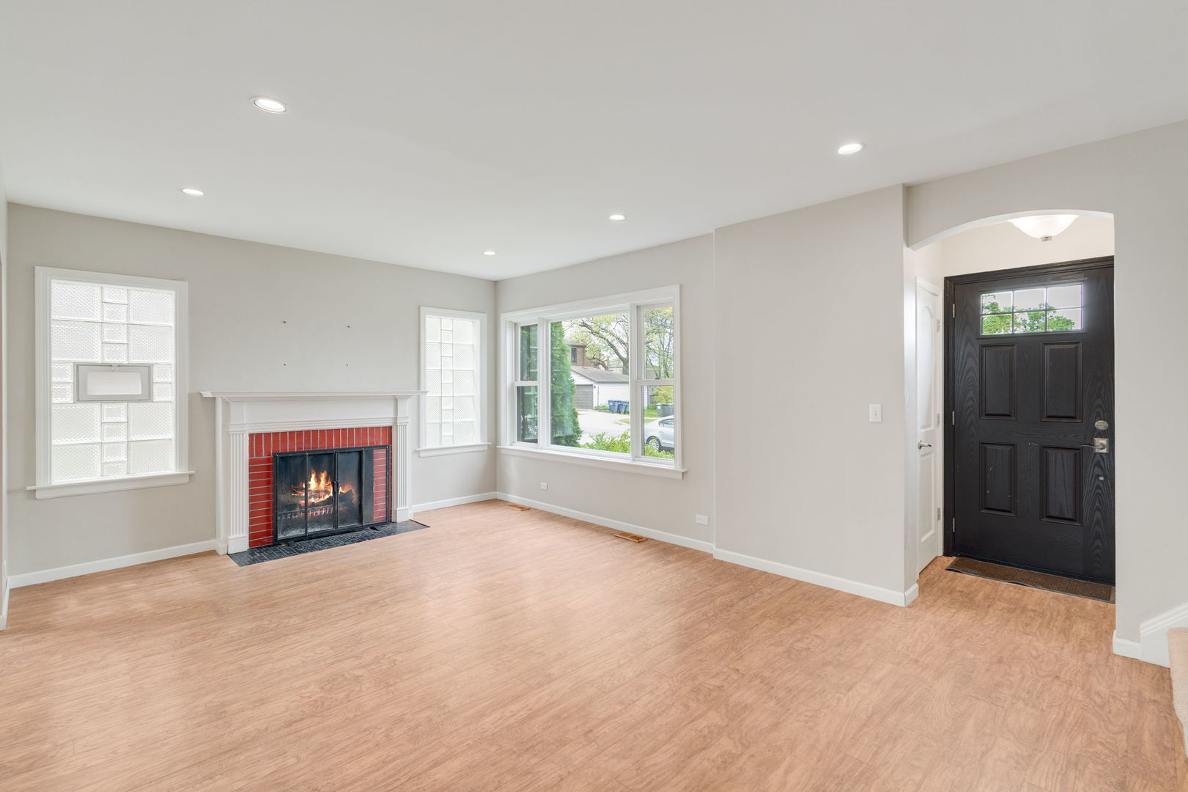
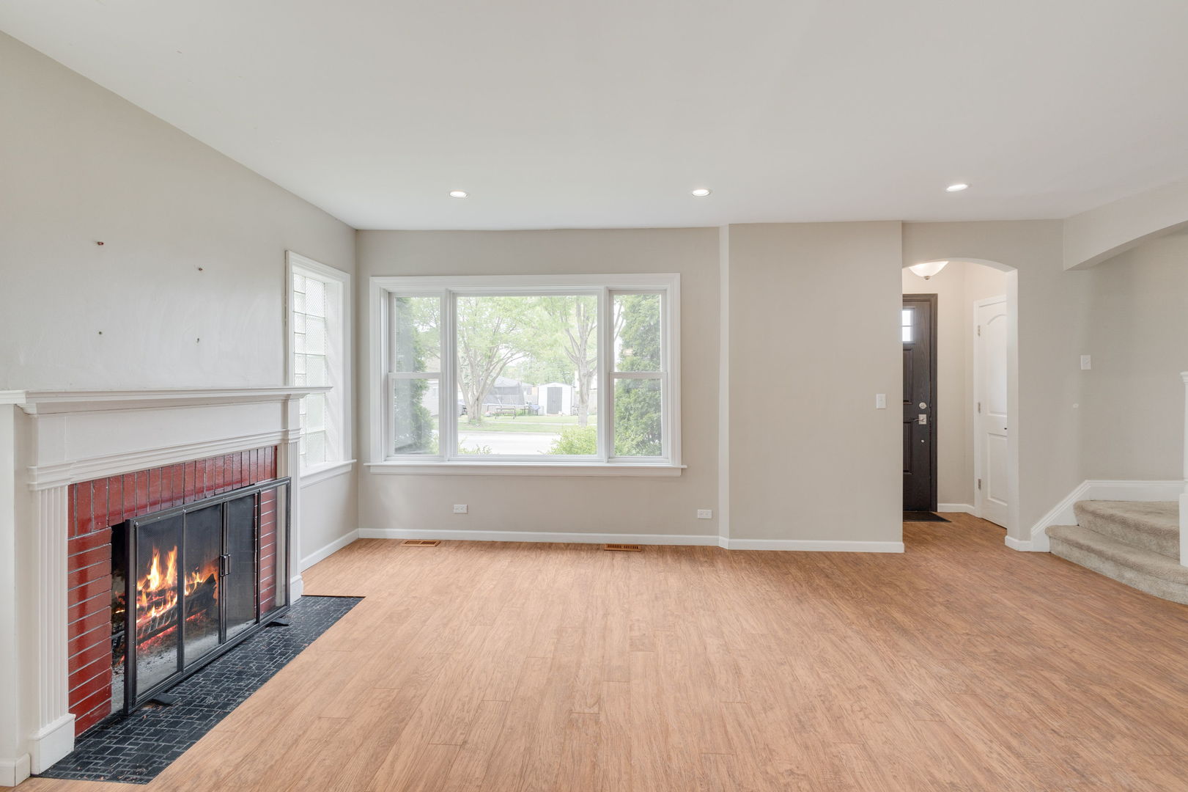
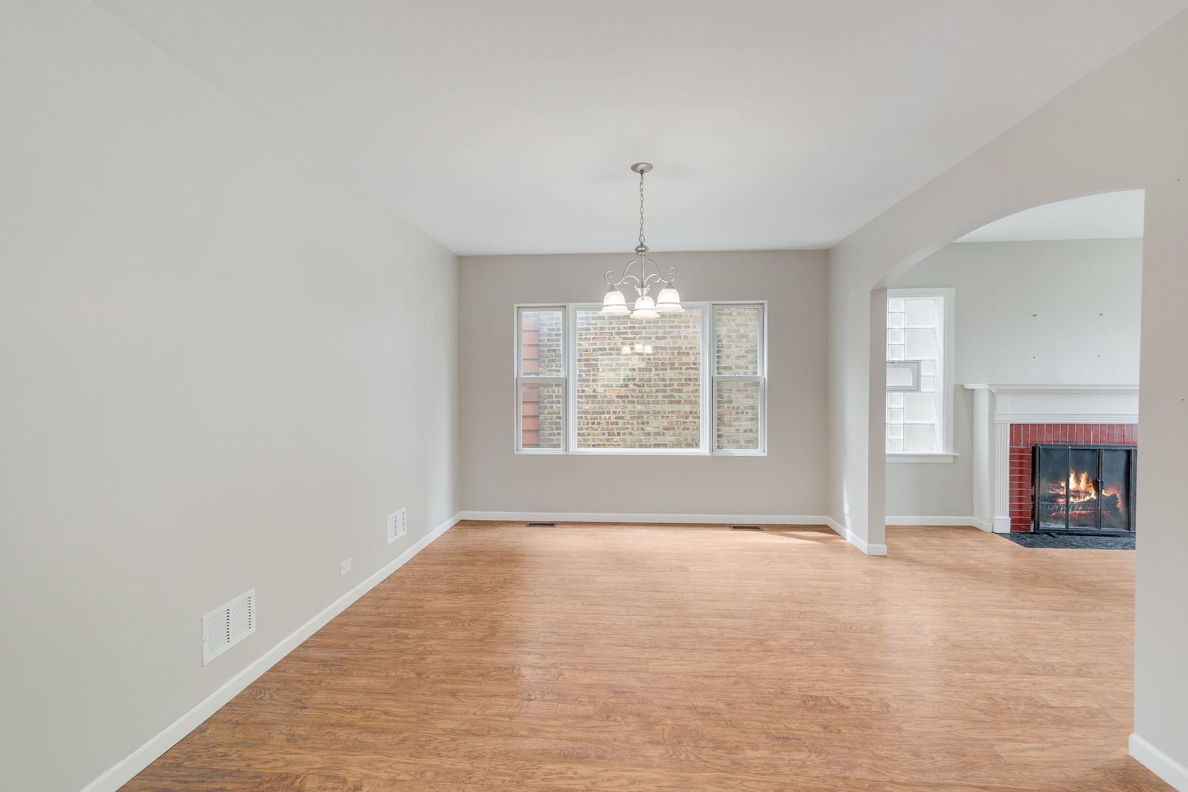
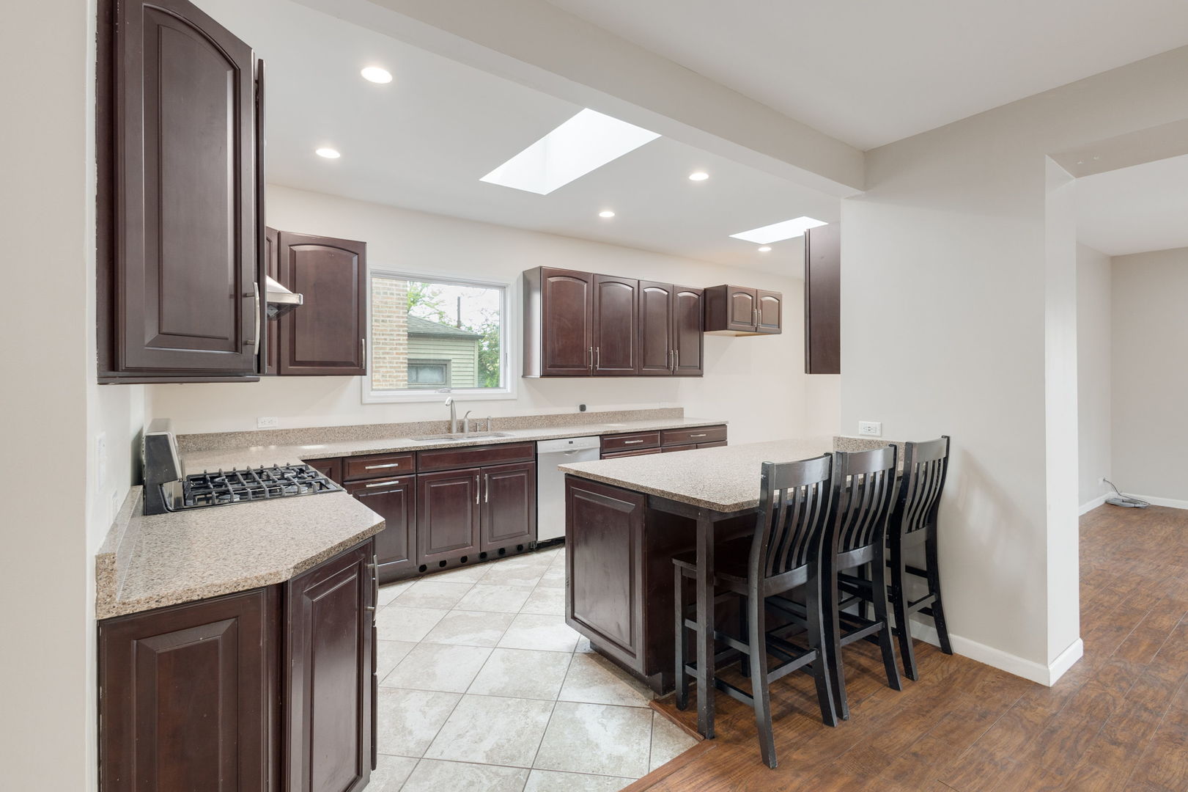
This is the move you've been waiting for in Evergreen Park! Step into a stunning 2,369 sq ft Tudor-style home that delivers 4 bedrooms and 2.5 baths of high-value living space. The moment you enter the open-concept main floor, you'll appreciate the attractive wood laminate floors and abundant natural light. The layout features a beautiful living room with a wood-burning fireplace, plus a flexible fourth room-perfect for your home office, gym, or guest suite. The dining room offers generous square footage accomodating a full-sized table. The modern kitchen is prepped for a chef, boasting extensive cabinet storage and seamless flow into a spacious family room. Step outside onto the huge deck overlooking the large, fully-fenced yard, built for serious entertaining. This property offers peace of mind with a recent HVAC system (2021), new furnace (Jan 2025), and all-new electrical and plumbing completed in 2022. Upstairs is your private sanctuary: an expansive primary suite with a huge walk-in closet and a luxurious ensuite bath featuring a walk-in shower and double sink vanity. Two additional bedrooms and a highly-desired second-floor laundry room complete the upper level. The partially finished full basement offers a dedicated work area and tons of versatile space ready for a recreation room or play area. This is a rare opportunity to secure premium real estate in a desirable location. Note: Two A/C units on the deck and smaller A/C unit (for 2nd floor) does not work. SOLD AS-IS. *This property is a short sale and final approval will be required from the bank.*

Save
Ask
Tour
Hide
Share
Listing Snapshot
Price 
$379,900
Days On Site 
116 Days
Bedrooms 
4
Inside Area (SqFt) 
2,369 sqft
Total Baths 
3
Full Baths 
2
Partial Baths 
1
Lot Size 
0.1488 Acres
Year Built 
1951
MLS® Number 
12649318
Status 
Active Under Contract
Property Tax 
$10,241.9
HOA/Condo/Coop Fees 
N/A
Sq Ft Source 
Estimated
Friends & Family
Recent Activity
a week agoListing updated with changes from the MLS®
3 weeks agoStatus changed to Active Under Contract
a month agoPrice changed to $379,900
4 months agoListing first seen on site
General Features
Acres 
0.1488
Property Sub Type 
Single Family Residence
Sewer 
Public Sewer
Special Circumstances 
Short Sale
Water Source 
Public
Interior Features
Appliances 
RangeMicrowaveDishwasherRange HoodHumidifier
Basement 
Partially FinishedFull
Cooling 
Ceiling Fan(s)Central Air
Electric 
Circuit Breakers
Fireplace 
Yes
Fireplace Features 
Living RoomWood Burning
Fireplaces 
1
Flooring 
LaminateCarpet
Heating 
Natural Gas
Interior 
Walk-In Closet(s)Open Floorplan
Laundry Features 
Upper Level
Window Features 
Skylight(s)
Bedroom 2 
Dimensions - 11X10Level - Second
Bedroom 3 
Dimensions - 15X12Level - Second
Bedroom 4 
Dimensions - 9X15Level - Main
Dining Room 
Dimensions - 23X12Level - Main
Family Room 
Dimensions - 23X16Level - Main
Kitchen 
Dimensions - 9X22Level - MainDescription - Galley,Island,Granite Counters,Updated Kitchen
Laundry 
Dimensions - 8X9Level - Second
Living Room 
Dimensions - 19X13Level - Main
Master Bedroom 
Dimensions - 15X15Level - Second
Recreation Room 
Dimensions - 13X15Level - Basement
Storage 
Dimensions - 9X12Level - Basement
Utility Room-Lower Level 
Dimensions - 14X14Level - Basement
Walk In Closet 
Dimensions - 8X7Level - Second
Save
Ask
Tour
Hide
Share
Exterior Features
Construction Details 
Aluminum SidingBrick
Other Structures 
Shed(s)
Patio And Porch 
Deck
Windows/Doors 
Skylight(s)
Community Features
Accessibility Features 
Therapeutic Whirlpool
Community Features 
ParkCurbsSidewalksStreet Lights
MLS Area 
Evergreen Park
School District 
Evergreen Park High School
Township 
Worth
Schools
School District
Evergreen Park High School
Elementary School
Southeast Elementary School
Middle School
Central Junior High School
High School
Evergreen Park High School
Listing Courtesy of MRED as distributed by MLS Grid of Coldwell Banker Realty


Based on information submitted to the MLS GRID as of 2026-09-09 05:55 AM UTC. All data is obtained from various sources and may not have been verified by broker or MLS GRID. Supplied Open House Information is subject to change without notice. All information should be independently reviewed and verified for accuracy. Properties may or may not be listed by the office/agent presenting the information.
Last checked: 2026-09-09 05:55 AM UTC
MRED DMCA Copyright Information Copyright © 2026 Midwest Real Estate Data LLC. All rights reserved.

Neighborhood & Commute
Source: Walkscore
Disclosure: Community information and market data powered by Constellation Data Labs. Information is deemed reliable but not guaranteed.
Save
Ask
Tour
Hide
Share