
Search Homes for Sale in Chicago’s Western Suburbs
1619 W Summerdale AvenueChicago, IL 60640
Mortgage Calculator
Monthly Payment (Est.)
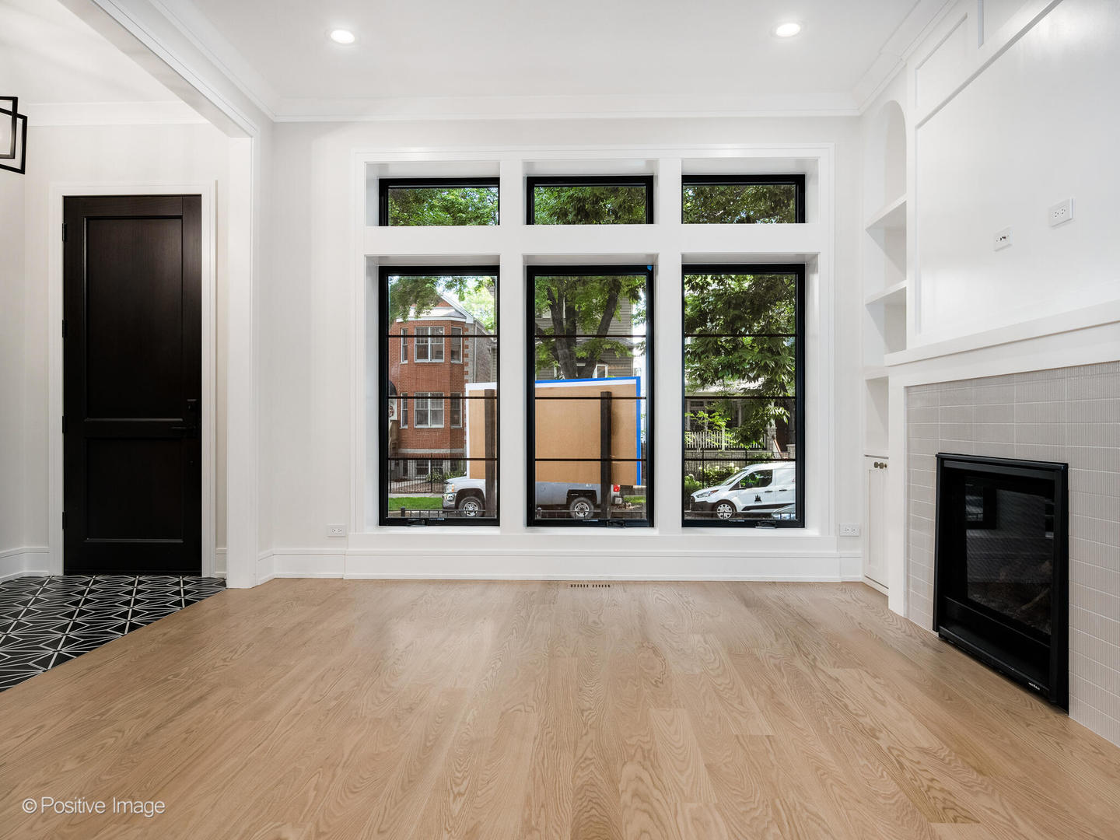
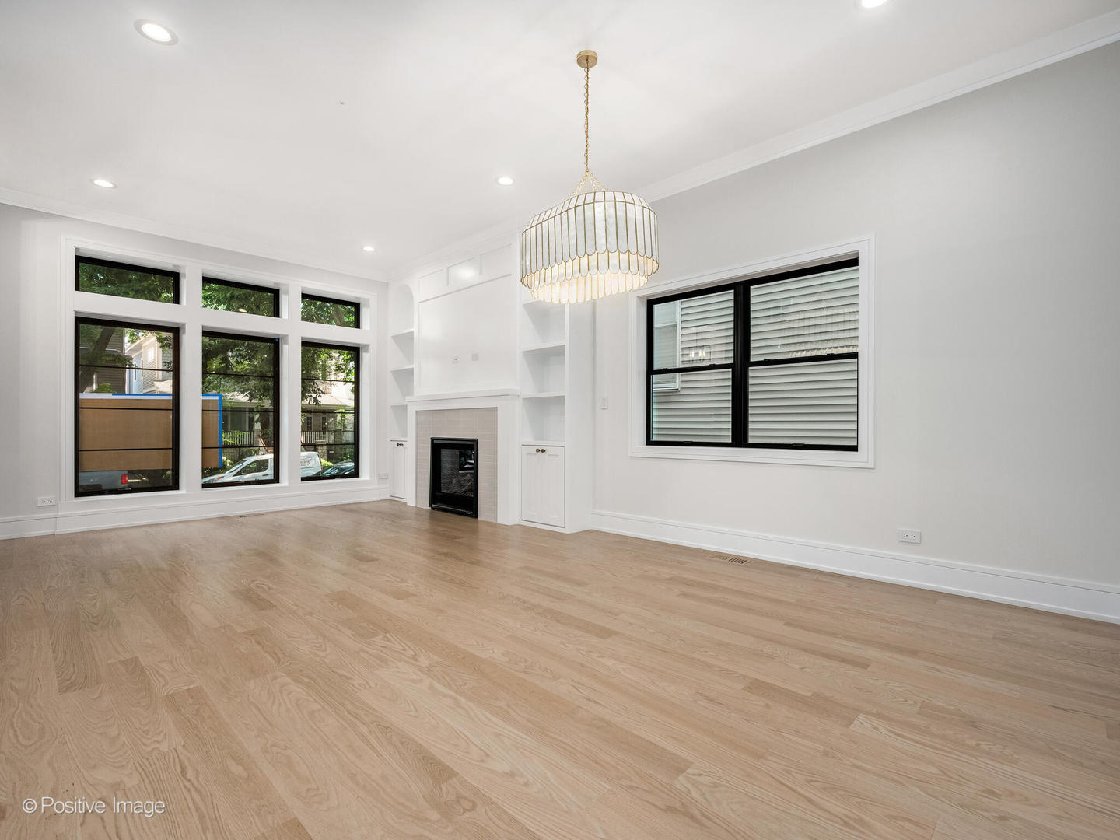
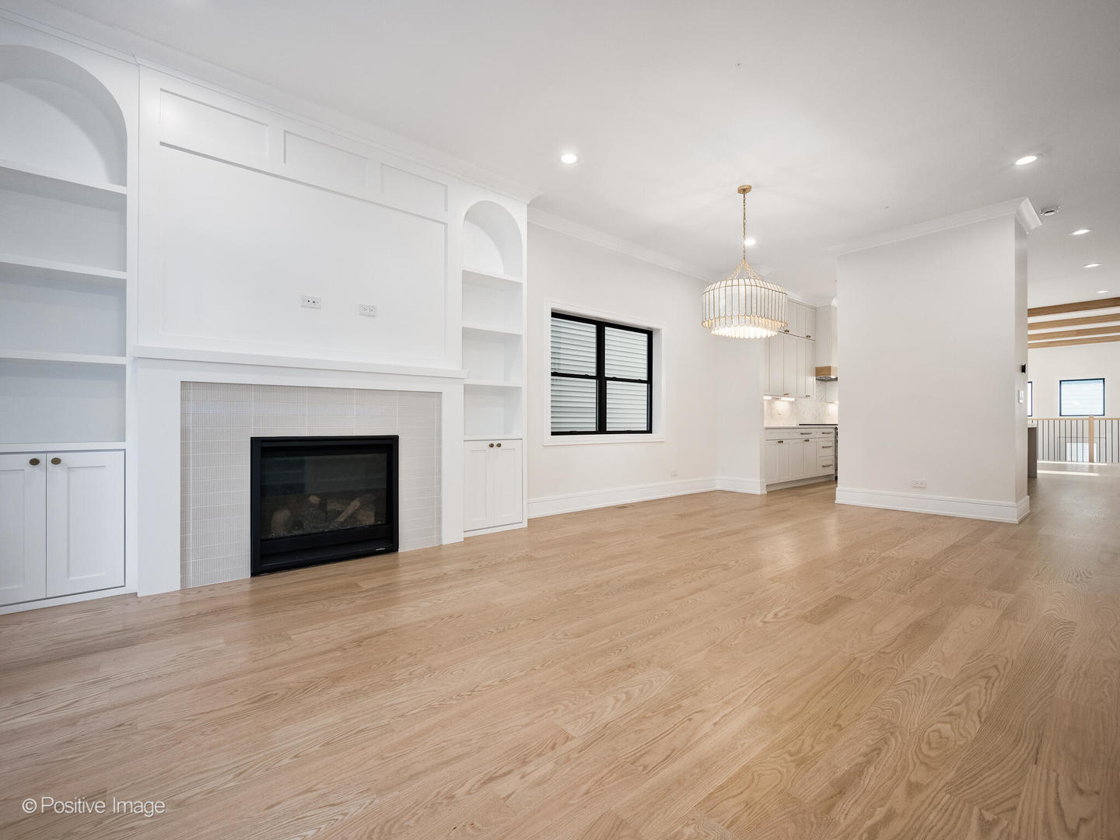
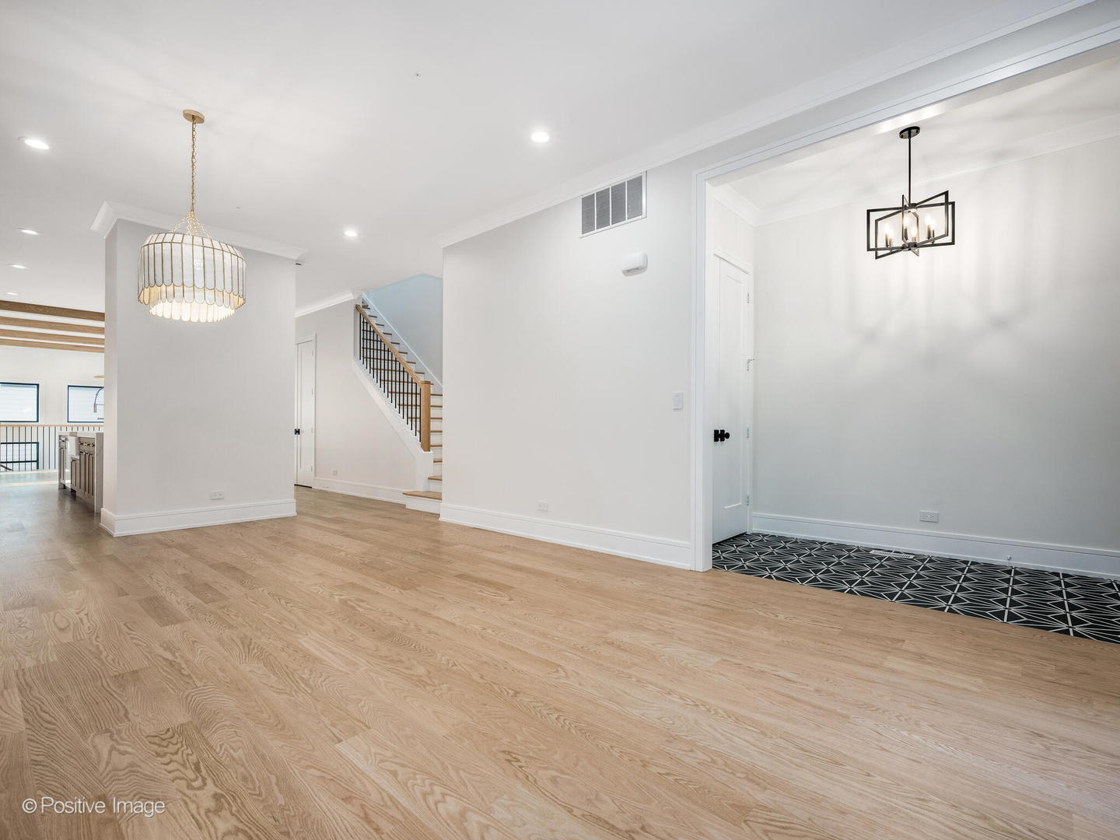
Enter an interest rate to see your estimated monthly payment.New-construction luxury single-family home in Andersonville by respected architect-led design builder Real View Design & Development. Spanning approximately 4,200 square feet, this thoughtfully designed 6-bedroom, 4.2-bath residence combines timeless finishes, modern functionality, and exceptional indoor-outdoor living. The main level features a bright living and dining room combo with fireplace, a spacious family room with coffered ceilings, custom built-ins, and a second gas fireplace with stone surround. The chef's kitchen is designed for both everyday living and entertaining, featuring premium slim shaker cabinetry with soft-close doors, custom-colored island cabinetry, oversized island with pendant lighting, quartz countertops and full-height backsplash, under-cabinet lighting, sleek black hardware, and a full Wolf and Sub-Zero appliance package including a 48" French-door refrigerator, six-burner range, paneled hood, dishwasher, microwave/speed oven, and farmhouse sink. Pantry closet and bar complete the space. Interior finishes include Marvin windows throughout, weathered oak-stained hardwood flooring on the first and second levels, radiant-heated luxury vinyl tile flooring in the lower level, solid-core interior doors with Schlage hardware, built-in closet systems throughout, LED recessed lighting, contemporary fixtures, and smart-home prewiring including Nest doorbell integration and in-ceiling speaker prewiring in family rooms. The second level offers four bedrooms and three baths, including a luxurious primary suite with custom built-in walk-in closet and spa-caliber bath featuring radiant heated floors, freestanding soaking tub, fully tiled shower with rain head, body jets, and quartz-topped dual vanity. The finished lower level includes radiant heated flooring, expansive recreation room with wet bar, two additional bedrooms, full bath, powder room, and laundry/mechanical rooms. Outdoor spaces are maximized with a fenced front yard, rear paved patio with gas line for grilling, and a two-car garage with rooftop deck, Trex decking, metal pergola, and metal stair access. Additional features include EV charging readiness, dual high-efficiency furnaces, tankless water heater, and builder warranty. Blocks from parks, restaurants, shopping, and everything Andersonville has to offer. Late fall 2026 delivery.
| a month ago | Listing updated with changes from the MLS | |
| a month ago | Status changed to Active Under Contract | |
| 5 months ago | Listing first seen on site |

Based on information submitted to the MLS GRID as of 2026-10-20 05:26 AM UTC. All data is obtained from various sources and may not have been verified by broker or MLS GRID. Supplied Open House Information is subject to change without notice. All information should be independently reviewed and verified for accuracy. Properties may or may not be listed by the office/agent presenting the information.
Last checked: 2026-10-20 05:26 AM UTC
MRED DMCA Copyright Information Copyright © 2026 Midwest Real Estate Data LLC. All rights reserved.
Did you know? You can invite friends and family to your search. They can join your search, rate and discuss listings with you.