
419 Luella AvenueCalumet City, IL 60409
Mortgage Calculator
Monthly Payment (Est.)
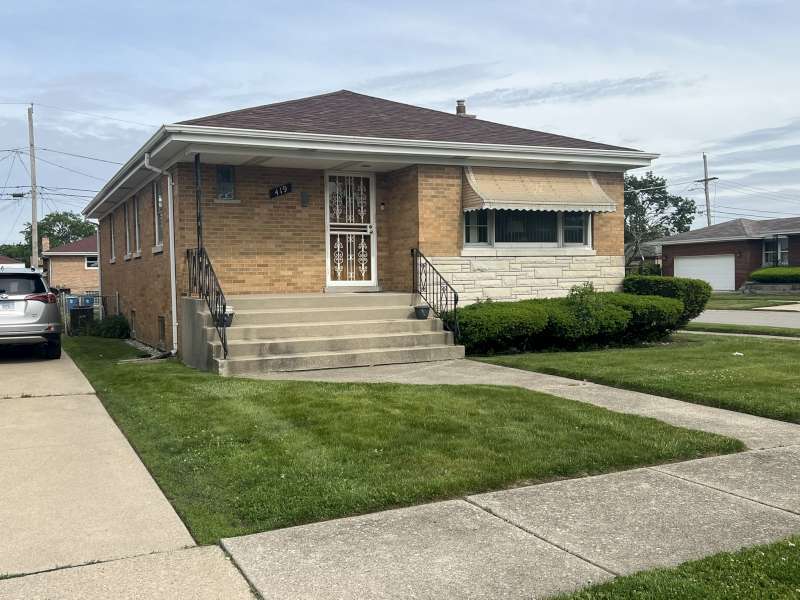
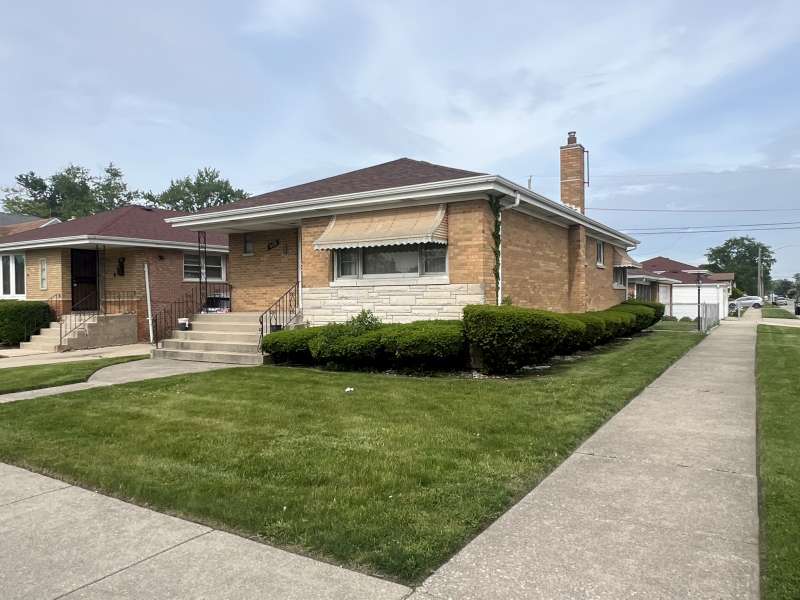
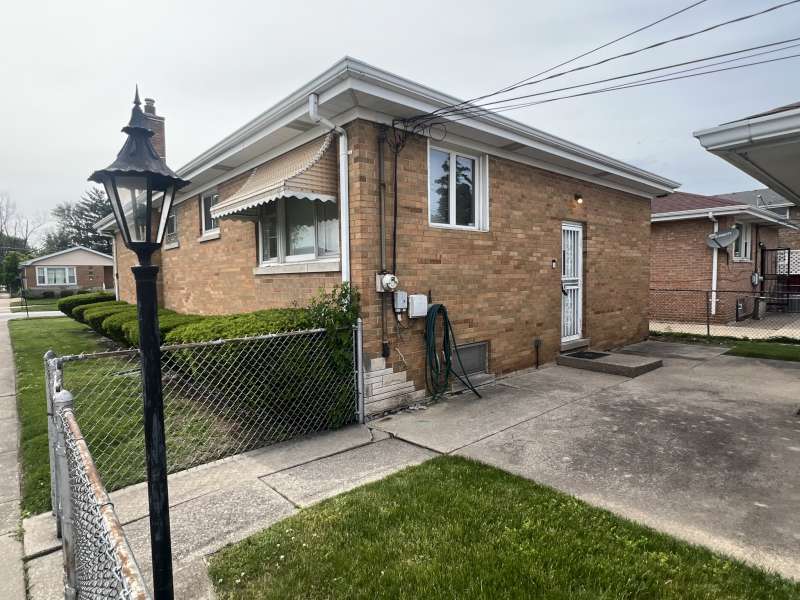
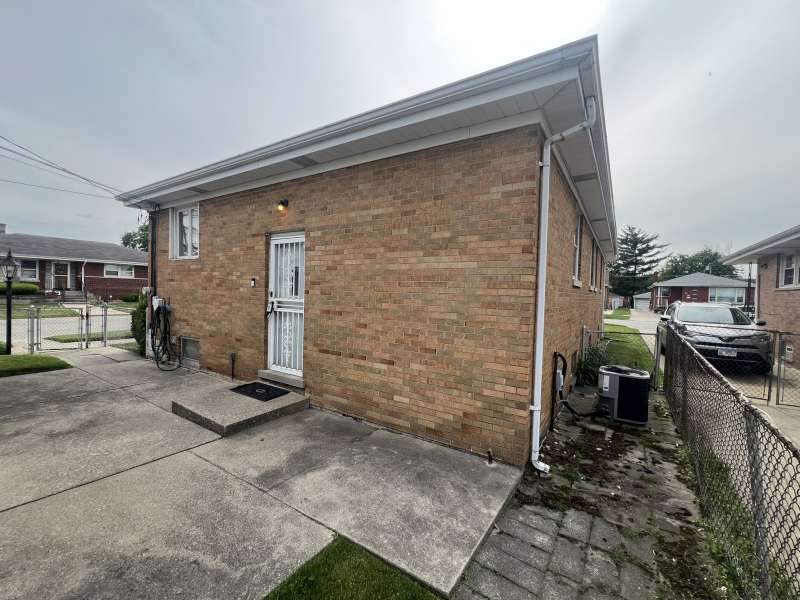
$662Estate Sale - Solid brick raised ranch on a corner lot with great curb appeal and tremendous potential. This home provides a strong foundation for buyers looking to add updates and create long-term value. Interior features include a spacious kitchen with plenty of table space, 3 bedrooms, and 2 full baths. Finished basement offers additional living space with an extra bedroom that is ideal for related living, guests, recreation, or home office use. Exterior amenities include a brick 2-car garage and a large, screened patio perfect for outdoor enjoyment and entertaining. Property is in overall solid condition with room for cosmetic improvements and personal touches. Great opportunity for owner-occupants or investors alike. Estate is seeking a quick, clean sale. Property is being sold strictly AS-IS. Seller will make no repairs. Sale requires court approval.
| 2 weeks ago | Listing updated with changes from the MLS® | |
| 2 weeks ago | Status changed to Active Under Contract | |
| 4 weeks ago | Price changed to $145,000 | |
| 4 months ago | Listing first seen on site |

Based on information submitted to the MLS GRID as of 2026-09-08 01:11 AM UTC. All data is obtained from various sources and may not have been verified by broker or MLS GRID. Supplied Open House Information is subject to change without notice. All information should be independently reviewed and verified for accuracy. Properties may or may not be listed by the office/agent presenting the information.
Last checked: 2026-09-08 01:11 AM UTC
MRED DMCA Copyright Information Copyright © 2026 Midwest Real Estate Data LLC. All rights reserved.
Did you know? You can invite friends and family to your search. They can join your search, rate and discuss listings with you.