
Search Homes for Sale in Chicago’s Western Suburbs
711 10th AvenueRock Falls, IL 61071
Mortgage Calculator
Monthly Payment (Est.)
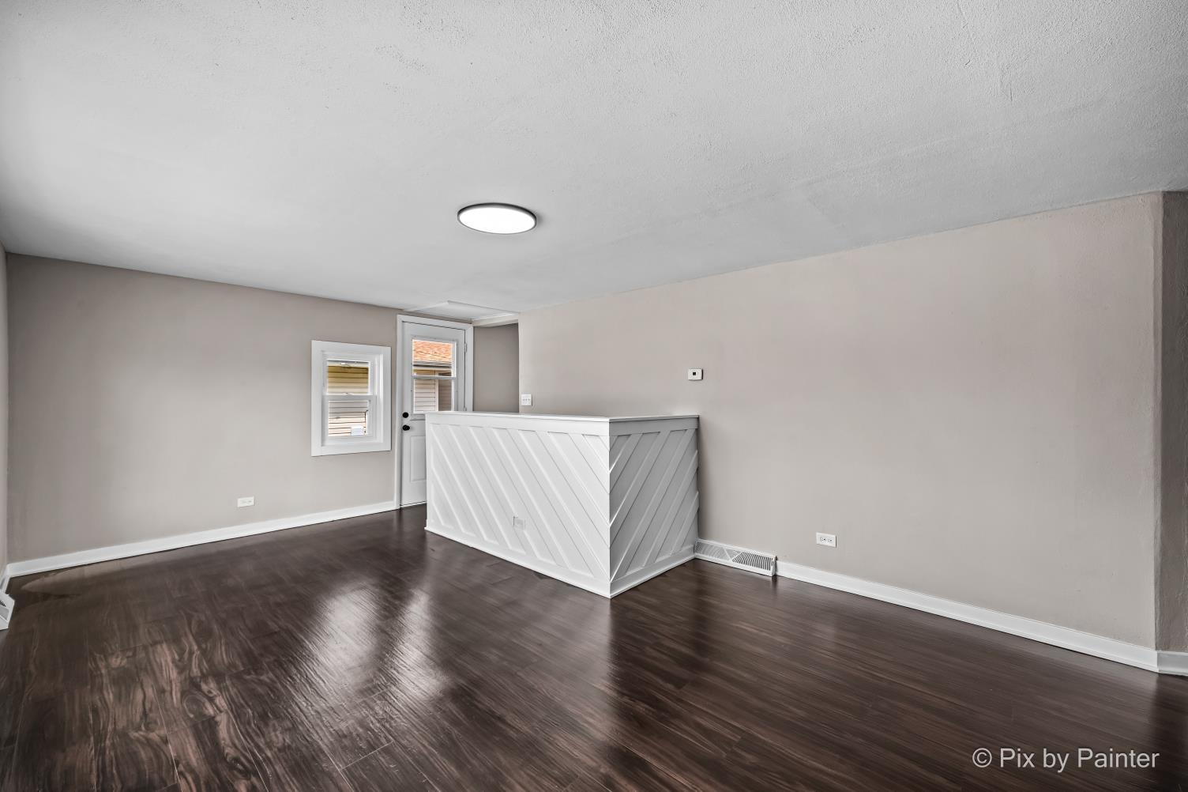
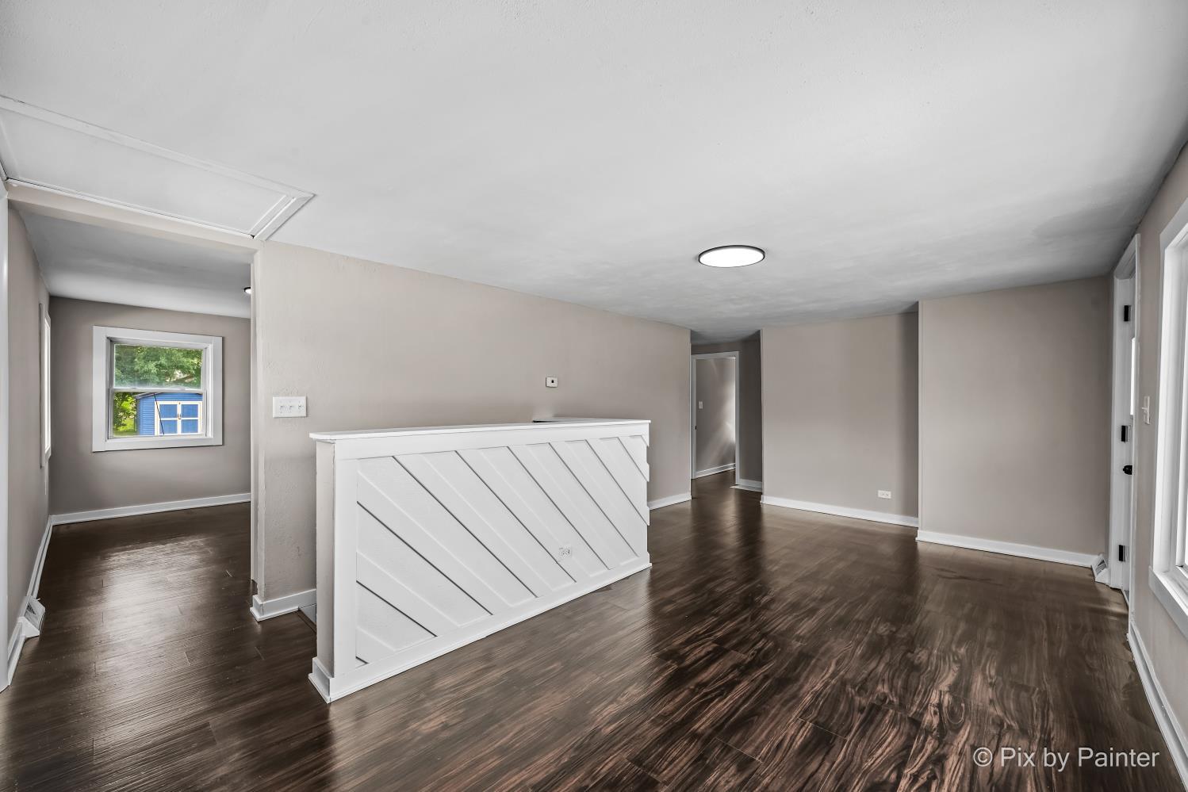
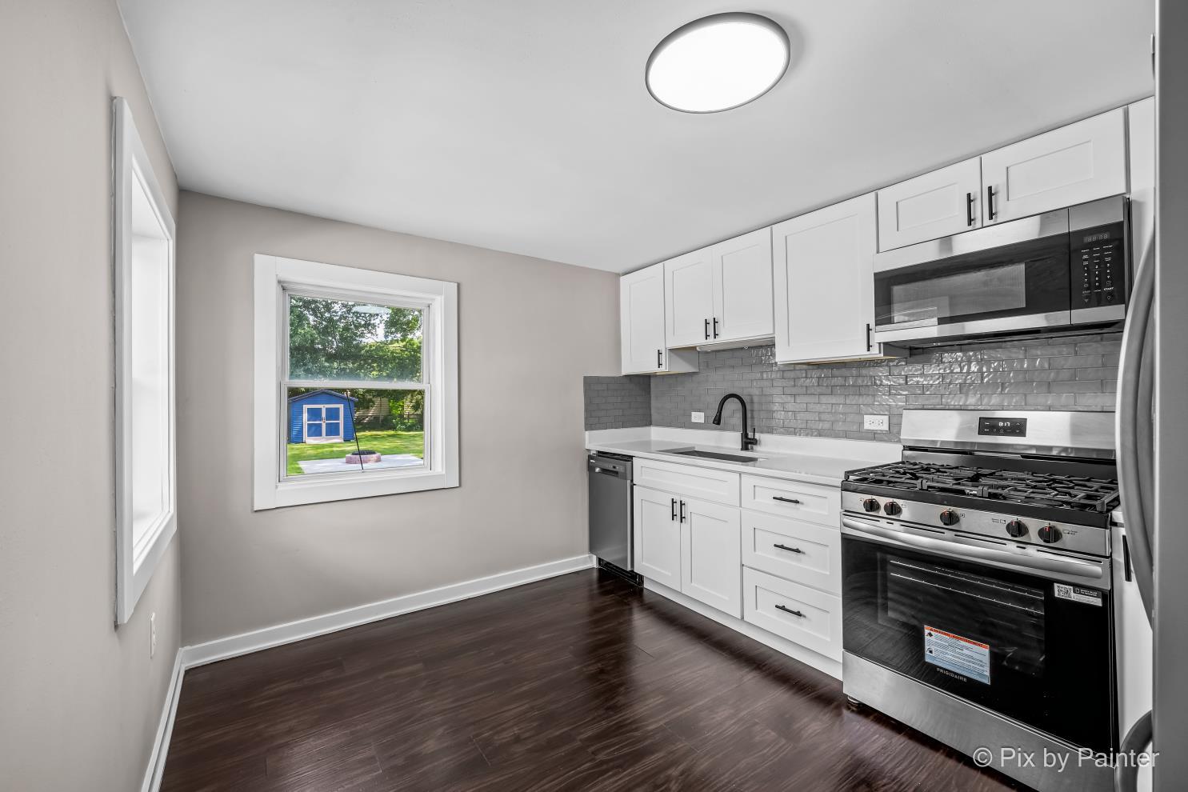
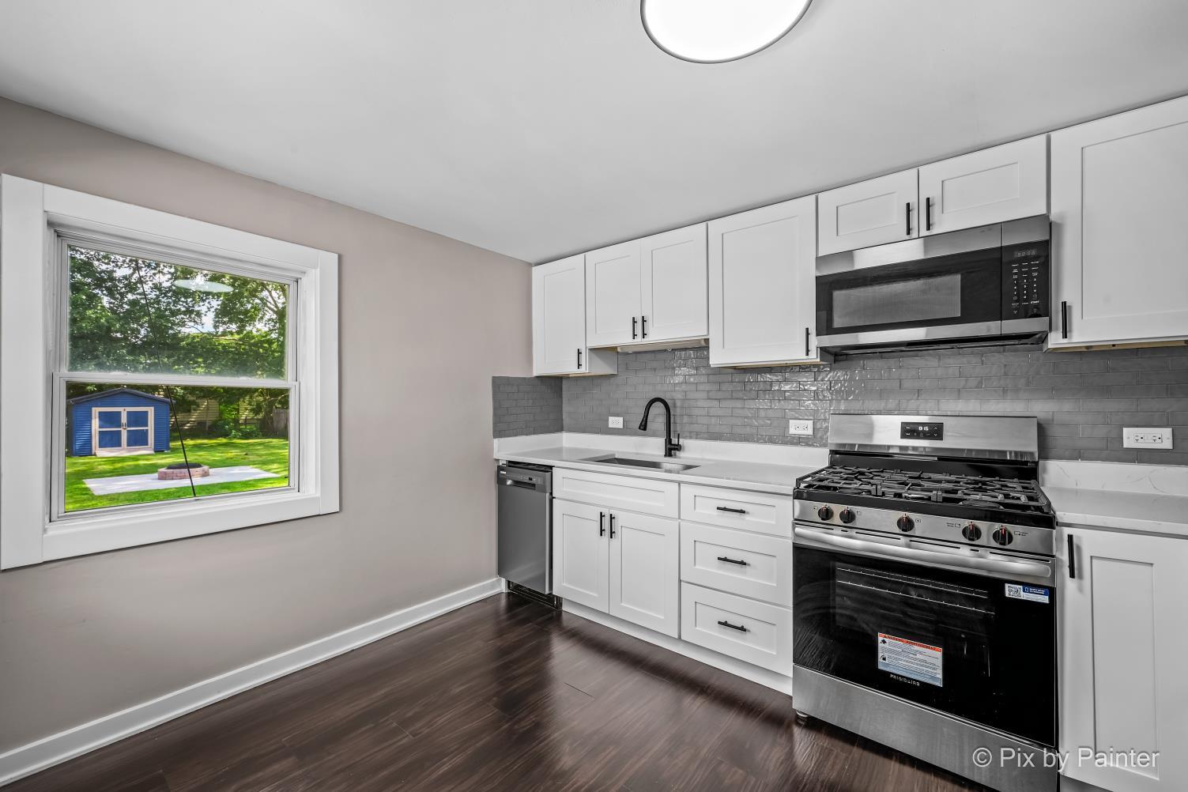
Enter an interest rate to see your estimated monthly payment.If you are looking for a home with major updates already completed within the past several years, look no further! These improvements include roof, windows, siding, furnace, central air conditioning, and interior finishes. Inside, you'll find new vinyl plank flooring throughout, fresh paint, new shaker-style kitchen cabinets accented by dark hardware, quartz countertops and new Frigidaire stainless steel kitchen appliances. The unfinished basement includes a new LG washer and dryer adding convenient everyday functionality. Outdoor highlights include a nice, sturdily built shed, fire pit with concrete patio sitting area, rear deck, and a large fenced yard perfect for entertaining and containing pets. Make the call today before this fantastic opportunity slips away.
| 4 weeks ago | Listing updated with changes from the MLS® | |
| 4 weeks ago | Status changed to Active Under Contract | |
| a month ago | Price changed to $139,900 | |
| 2 months ago | Listing first seen on site |

Based on information submitted to the MLS GRID as of 2026-10-16 08:43 AM UTC. All data is obtained from various sources and may not have been verified by broker or MLS GRID. Supplied Open House Information is subject to change without notice. All information should be independently reviewed and verified for accuracy. Properties may or may not be listed by the office/agent presenting the information.
Last checked: 2026-10-16 08:43 AM UTC
MRED DMCA Copyright Information Copyright © 2026 Midwest Real Estate Data LLC. All rights reserved.
Did you know? You can invite friends and family to your search. They can join your search, rate and discuss listings with you.