O'Neil Property Group
Save
Ask
Tour
Hide
Share
$485,000
1 Day On Site

139 N Crooked Lake Lane
Lindenhurst, IL 60046

For Sale|Single Family Residence|Active
3
Beds
4
Total Baths
3
Full Baths
1
Partial Bath
3,330
SqFt
$146
/SqFt
1995
Built
Subdivision:
Sedgewood Cove
County:
Lake
Listing Courtesy of MRED as distributed by MLS Grid of Baird & Warner
Upcoming Open Houses
Sat, May 30, 10:00 AM - 12:00 PM
139 N Crooked Lake Lane139 N Crooked Lake Lane139 N Crooked Lake Lane139 N Crooked Lake Lane
Save
Ask
Tour
Hide
Share

Mortgage Calculator

Monthly Payment (Est.)

$2,213
Calculator powered by Showcase IDX, a Constellation1 Company. Copyright ©2026 Information is deemed reliable but not guaranteed.

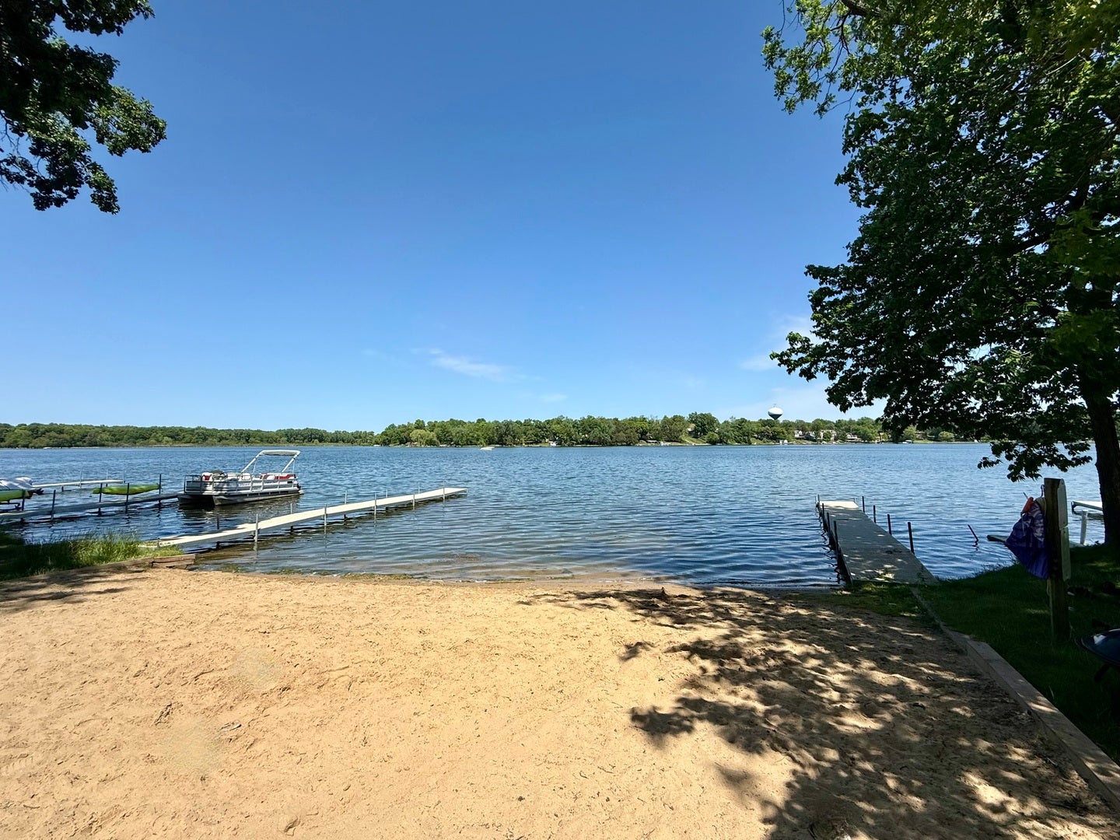
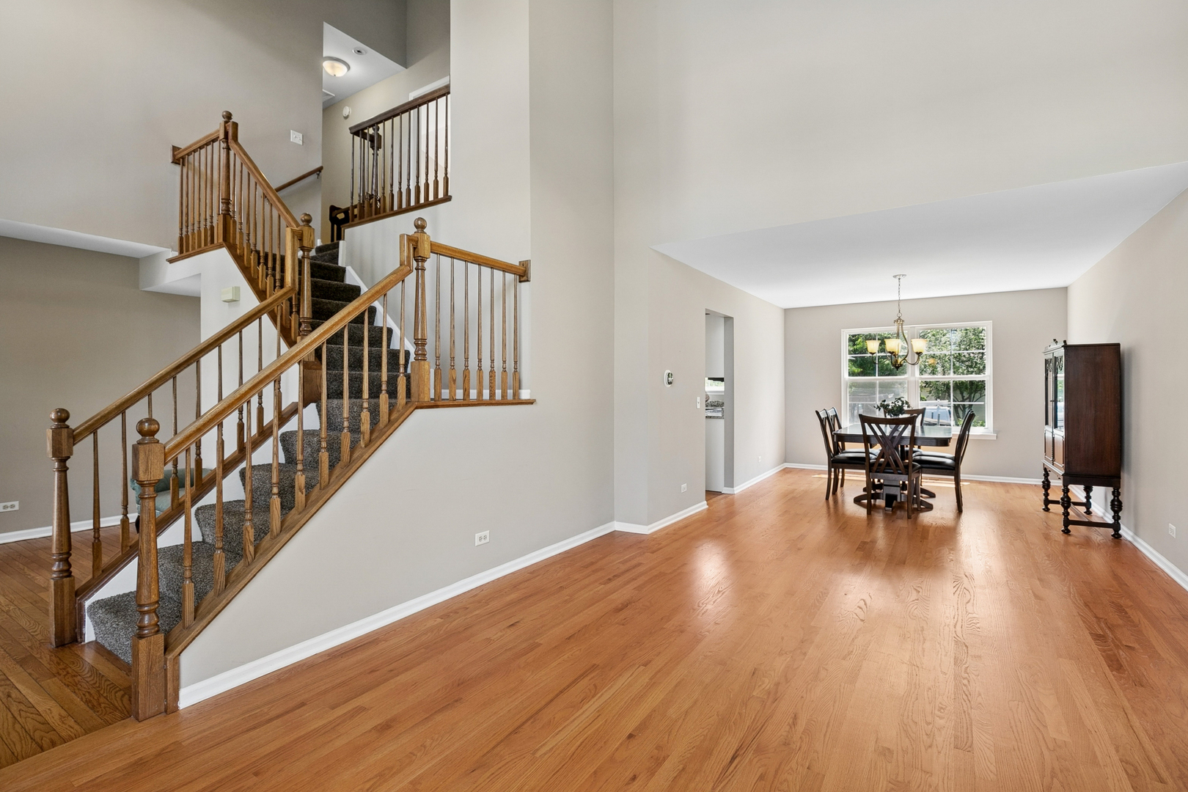
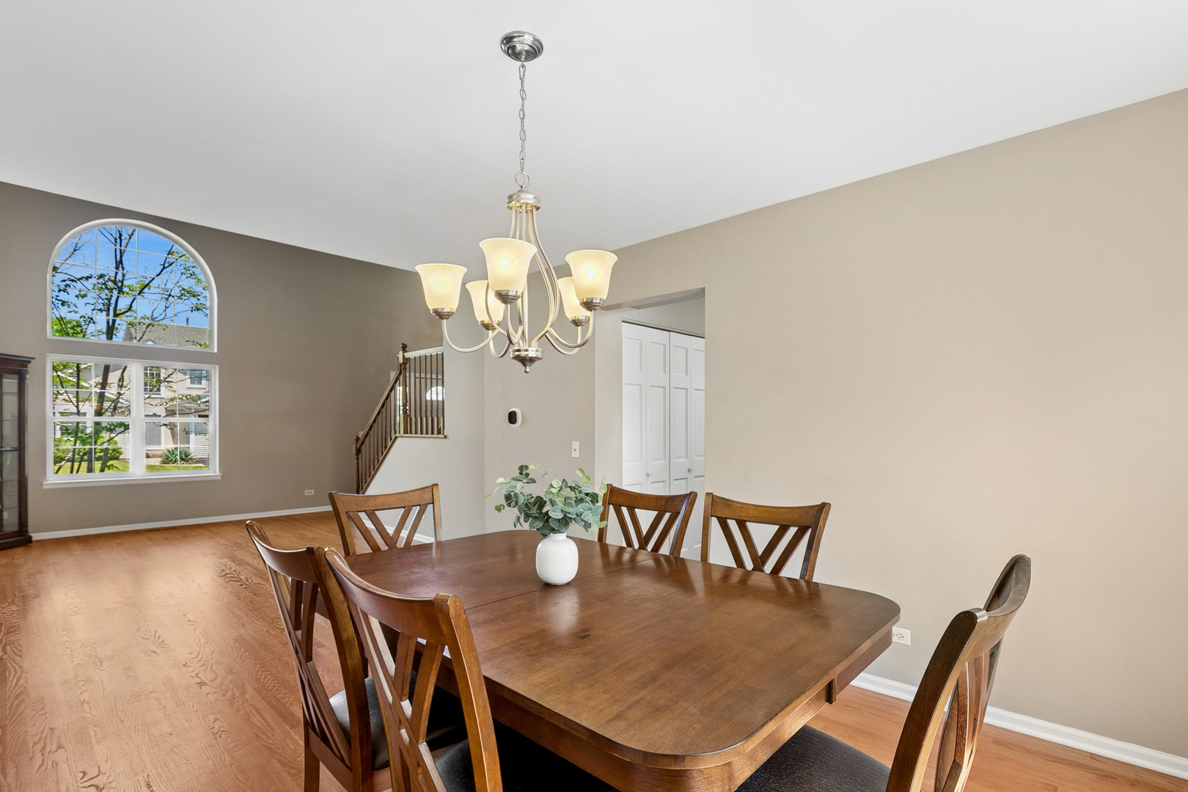
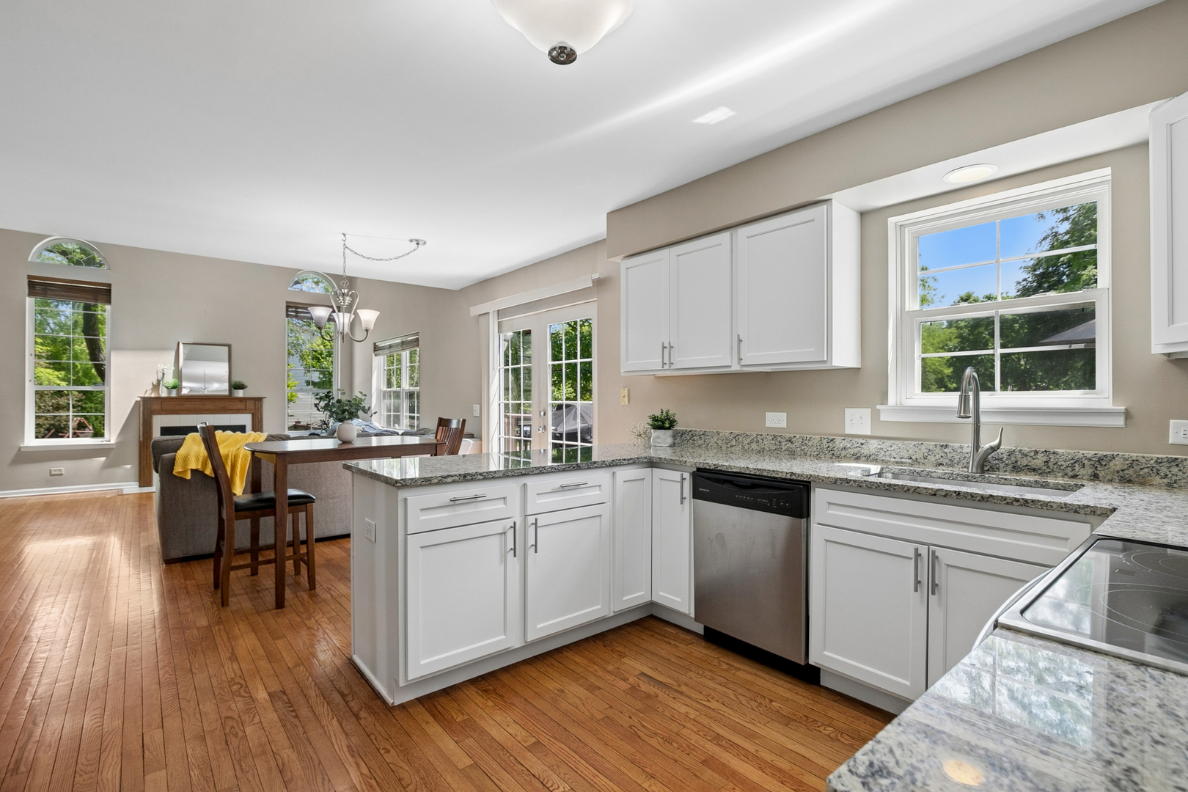
Beautiful and Spacious Home with Natural Daylight Windows Galore all day long in this Perfectly Situated Home within the splendor of Sedgewood Cove on the Shores of Crooked Lake! Updated Kitchen! New Furnace! New Hot Water Heater! Roof New in 2018! Finished Basement! Main Floor has all the Space you can possibly need and then flow through to the splendid sized backyard dream of a large deck, patio, and fenced in yard! And oh there's so much more to this Lovely Home...The Neighborhood Private Park: Tennis/Pickleball Court, Winding Paved Path around the Lake, Sandy Beach, Boat Launch, Motor Boat Lake, Picnic Tables, Pavilion with a Gas Grill, and you can have a Golf Cart here! This is truly a Gem of a Community that is enjoyed by Sedgewood Cove Residents all Year Long!

Save
Ask
Tour
Hide
Share
Listing Snapshot
Price 
$485,000
Days On Site 
1 Day
Bedrooms 
3
Inside Area (SqFt) 
3,330 sqft
Total Baths 
4
Full Baths 
3
Partial Baths 
1
Lot Size 
0.35 Acres
Year Built 
1995
MLS® Number 
12649669
Status 
Active
Property Tax 
$10,970.56
HOA/Condo/Coop Fees 
$60 monthly
Sq Ft Source 
Assessor
Friends & Family
Recent Activity
11 hours agoListing updated with changes from the MLS®
yesterdayListing first seen on site
General Features
Acres 
0.35
Attached Garage 
Yes
Foundation 
Concrete Perimeter
Garage 
Yes
Garage Spaces 
2
Parking 
AsphaltGarage Door OpenerAttachedGarage
Parking Spaces 
2
Property Sub Type 
Single Family Residence
Sewer 
Public Sewer
SqFt Below 
1100
SqFt Total 
2230
Style 
Traditional
Utilities 
Cable Available
Water Source 
Public
Interior Features
Appliances 
RangeMicrowaveDishwasherRefrigeratorWasherDryerDisposalStainless Steel Appliance(s)Humidifier
Basement 
Sump PumpFinishedCrawl SpaceFull
Cooling 
Ceiling Fan(s)Central Air
Fireplace 
Yes
Fireplace Features 
Family RoomGas Log
Fireplaces 
1
Flooring 
Hardwood
Heating 
Natural GasForced Air
Interior 
Entrance FoyerVaulted Ceiling(s)Dry BarWalk-In Closet(s)Open FloorplanPantry
Laundry Features 
Main LevelGas Dryer Hookup
Bedroom 2 
Dimensions - 12X10Level - Second
Bedroom 3 
Dimensions - 12X10Level - Second
Bedroom 4 
Dimensions - 11X10Level - Basement
Dining Room 
Dimensions - 15X11Level - Main
Eating Area 
Dimensions - 13X10Level - Main
Family Room 
Dimensions - 16X13Level - Main
Family Room - Down 
Dimensions - 28X15Level - Basement
Foyer 
Dimensions - 10X8Level - Main
Kitchen 
Dimensions - 16X13Level - MainDescription - Eating Area-Breakfast Bar,Eating Area-Table Space,Pantry-Closet,Pantry,SolidSurfaceCounter,Updated Kitchen
Laundry 
Dimensions - 7X6Level - Main
Living Room 
Dimensions - 15X12Level - Main
Master Bedroom 
Dimensions - 16X14Level - Second
Save
Ask
Tour
Hide
Share
Exterior Features
Construction Details 
Vinyl Siding
Exterior 
Boat Slip
Fencing 
Fenced
Lot Features 
Cul-De-SacLandscaped
Patio And Porch 
DeckPatio
Roof 
Asphalt
Waterfront Features 
Beach Access
Community Features
Association Dues 
60
Community Features 
ParkLakeStreet Lights
HOA Fee Frequency 
Monthly
MLS Area 
Lake Villa / Lindenhurst
School District 
Lakes Community High School
Township 
Lake Villa
Schools
School District
Lakes Community High School
Elementary School
B J Hooper Elementary School
Middle School
Peter J Palombi School
High School
Lakes Community High School
Listing Courtesy of MRED as distributed by MLS Grid of Baird & Warner


Based on information submitted to the MLS GRID as of 2026-05-30 12:06 AM UTC. All data is obtained from various sources and may not have been verified by broker or MLS GRID. Supplied Open House Information is subject to change without notice. All information should be independently reviewed and verified for accuracy. Properties may or may not be listed by the office/agent presenting the information.
Last checked: 2026-05-30 12:06 AM UTC
MRED DMCA Copyright Information Copyright © 2026 Midwest Real Estate Data LLC. All rights reserved.

Neighborhood & Commute
Source: Walkscore
Disclosure: Community information and market data powered by Constellation Data Labs. Information is deemed reliable but not guaranteed.
Save
Ask
Tour
Hide
Share