
2148 WEMBLEY PlaceRockford, IL 61114
Mortgage Calculator
Monthly Payment (Est.)
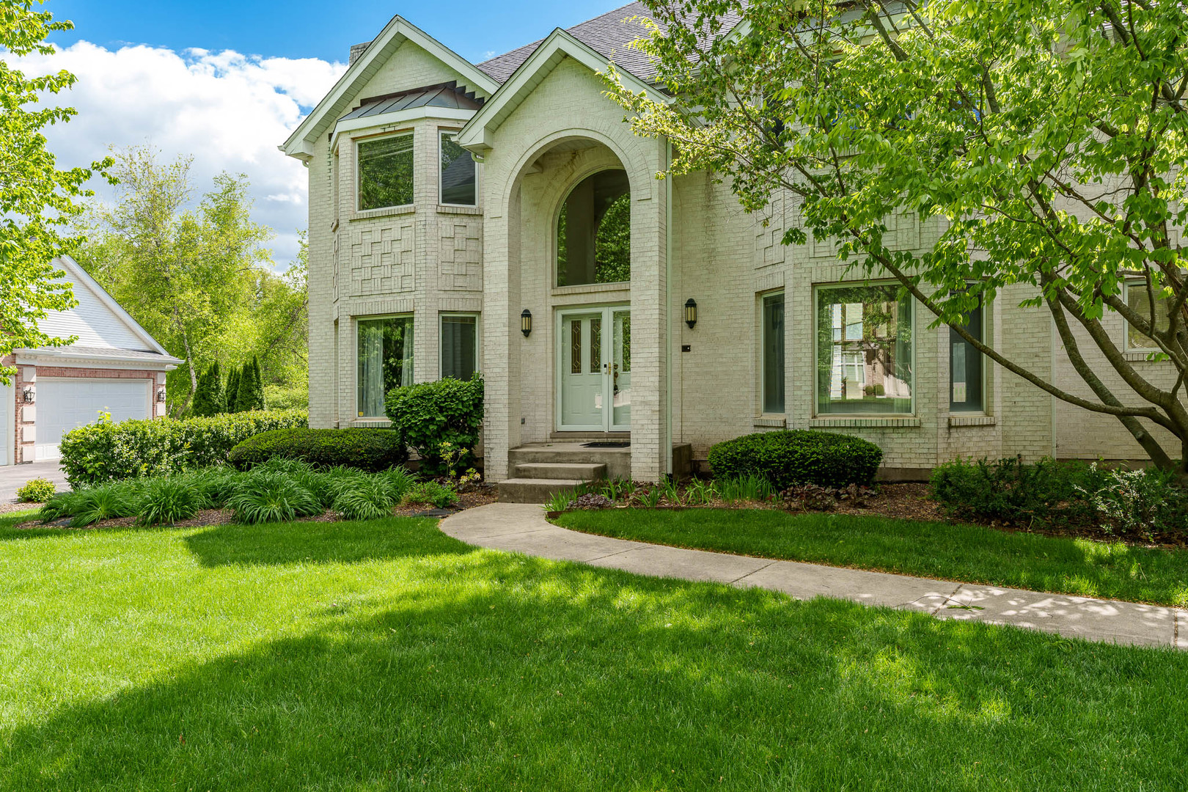
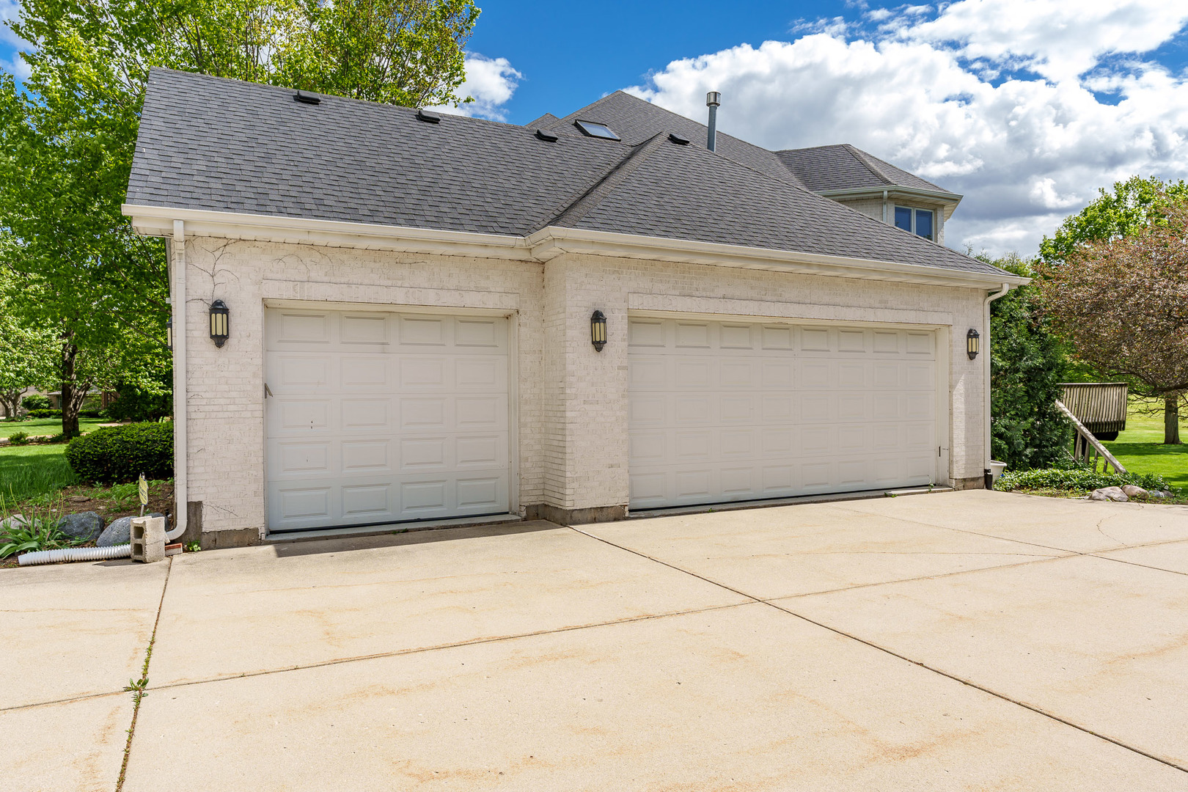
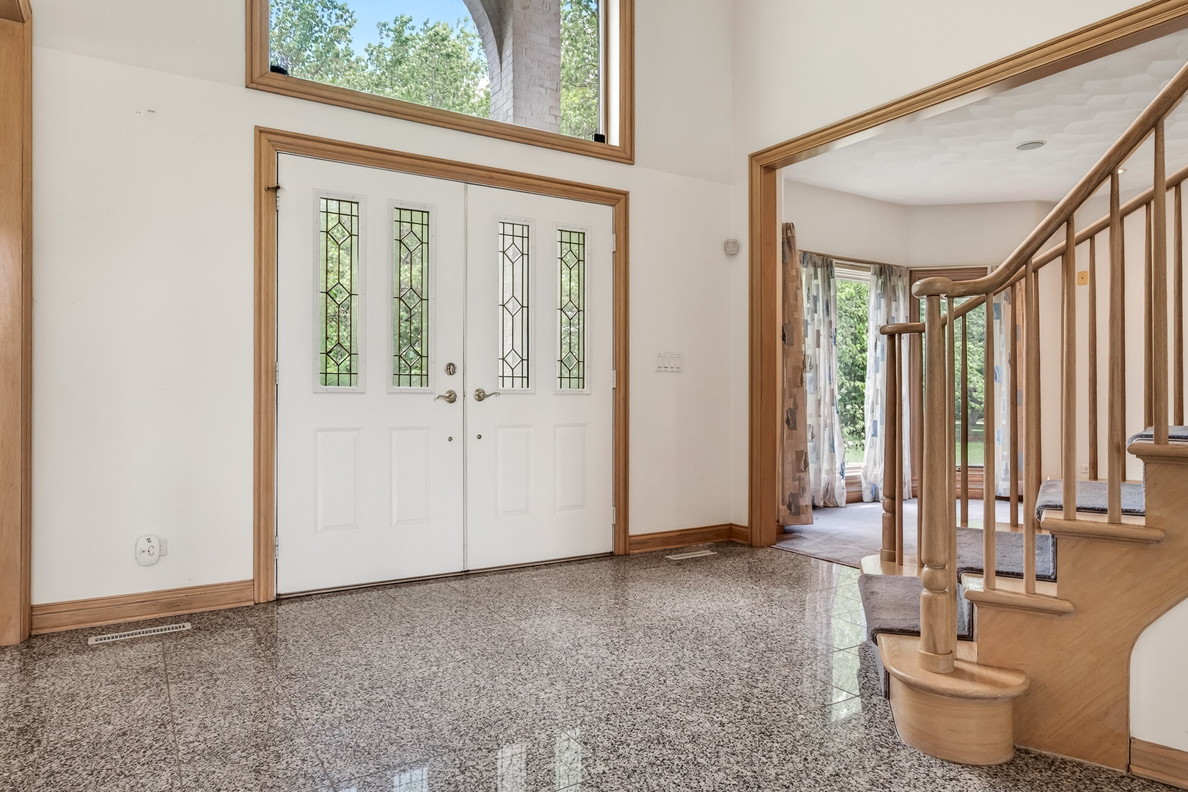
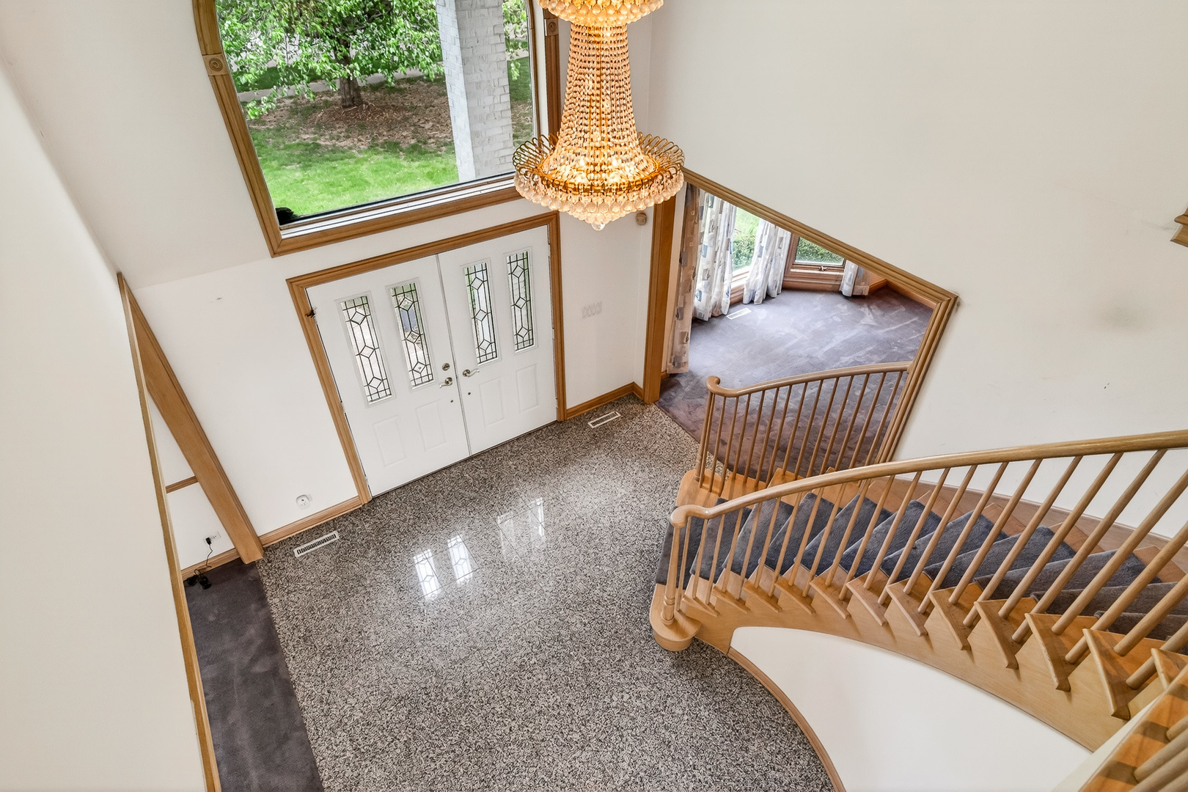
Enter an interest rate to see your estimated monthly payment.Set in a desirable Devonshire neighborhood on a designed for both every living and elegant entertaining, this stunning all-brick two-story home offers approximately 3900 sf of timeless style, exceptional space, and an unbeatable central location close to shopping, recreation areas, walking paths, and more. Step inside to find a welcoming formal living room with fireplace and an elegant dining room perfect for hosting gatherings. The heart of the home is the expansive kitchen that opens seamlessly to a large eating area and dramatic great room featuring soaring ceilings, a floor-to-ceiling wall of windows, and a striking fireplace that fills the space with warmth and natural light. Offering 4 spacious bedrooms and office/nursery on second floors, 3 full baths, this home also features a first floor office, generously sized mudroom/laundry room designed for convenience and every day functionality. The unfinished full walkout basement provides endless possibilities for future living space, entertaining, fitness, or storage. Outdoor living is just as impressive with a low-maintenance composite deck overlooking the beautifully maintained yard complete with sprinkler system. A spacious 3-car garage adds the finishing touch to the exceptional property. A rare opportunity to own a beautifully maintained home in a highly sought after location with space, character, and potential all in one.
| 2 months ago | Listing updated with changes from the MLS® | |
| 2 months ago | Status changed to Pending | |
| 3 months ago | Price changed to $529,000 | |
| 4 months ago | Listing first seen on site |

Based on information submitted to the MLS GRID as of 2026-09-28 10:59 PM UTC. All data is obtained from various sources and may not have been verified by broker or MLS GRID. Supplied Open House Information is subject to change without notice. All information should be independently reviewed and verified for accuracy. Properties may or may not be listed by the office/agent presenting the information.
Last checked: 2026-09-28 10:59 PM UTC
MRED DMCA Copyright Information Copyright © 2026 Midwest Real Estate Data LLC. All rights reserved.
Did you know? You can invite friends and family to your search. They can join your search, rate and discuss listings with you.