O'Neil Property Group
Save
Ask
Tour
Hide
Share
$365,000
39 Days On Site

1306 Boston Avenue
Joliet, IL 60435

For Sale|Single Family Residence|Active Under Contract
3
Beds
2
Total Baths
2
Full Baths
1,400
SqFt
$261
/SqFt
1999
Built
Subdivision:
Old Plank Road Estates
County:
Will
Listing Courtesy of MRED as distributed by MLS Grid of Wirtz Real Estate Group Inc.
1306 Boston Avenue1306 Boston Avenue1306 Boston Avenue1306 Boston Avenue
Save
Ask
Tour
Hide
Share

Mortgage Calculator

Monthly Payment (Est.)

$1,665
Calculator powered by Showcase IDX, a Constellation1 Company. Copyright ©2026 Information is deemed reliable but not guaranteed.

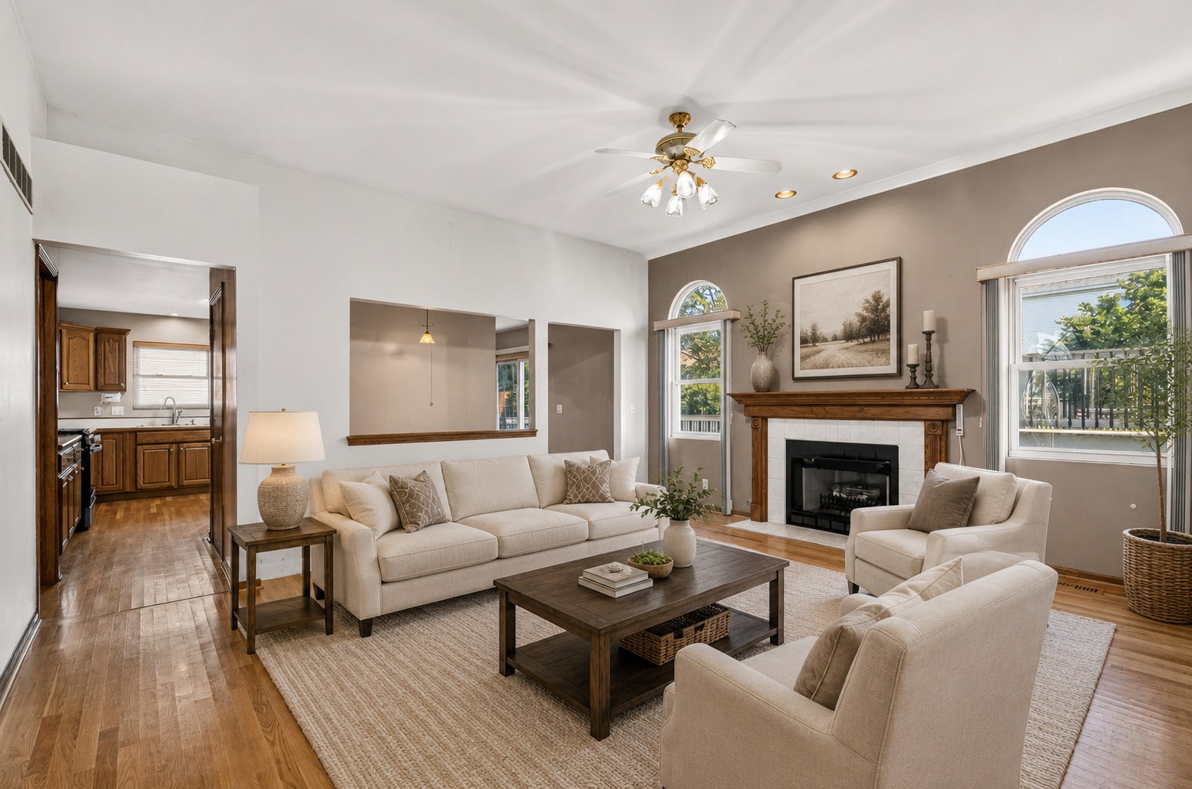
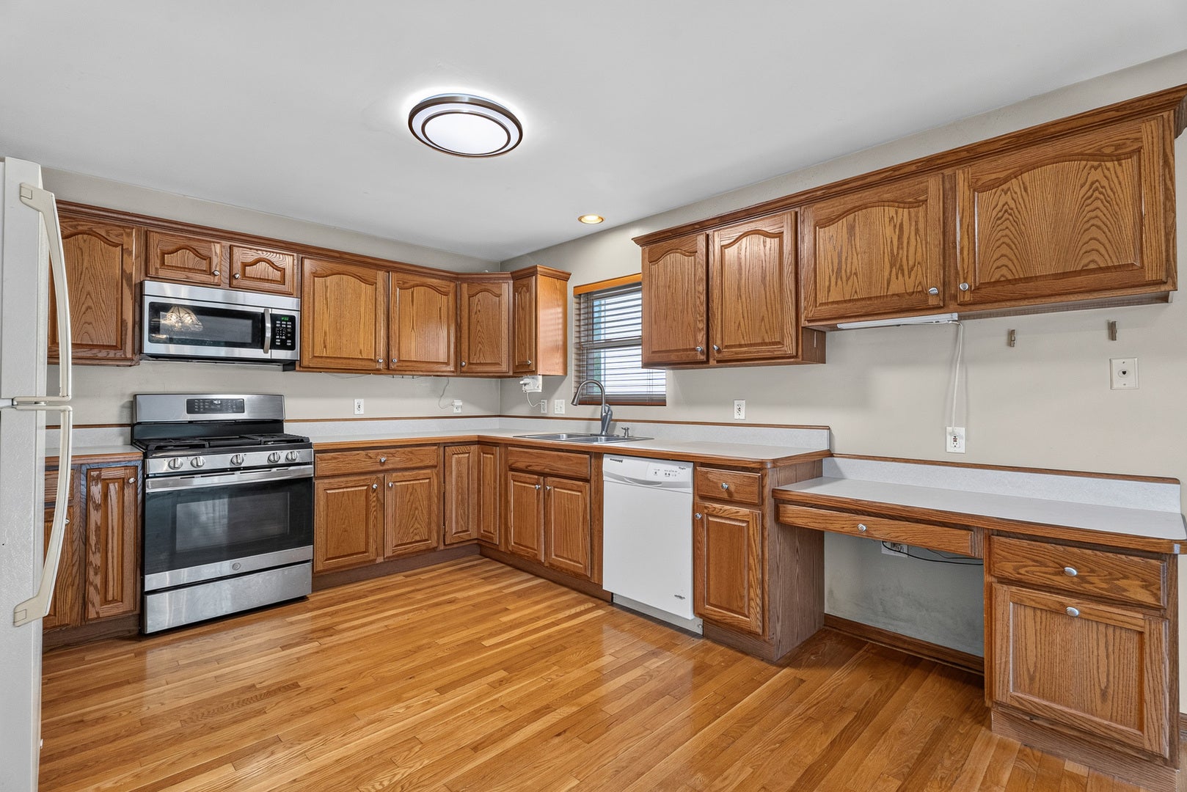
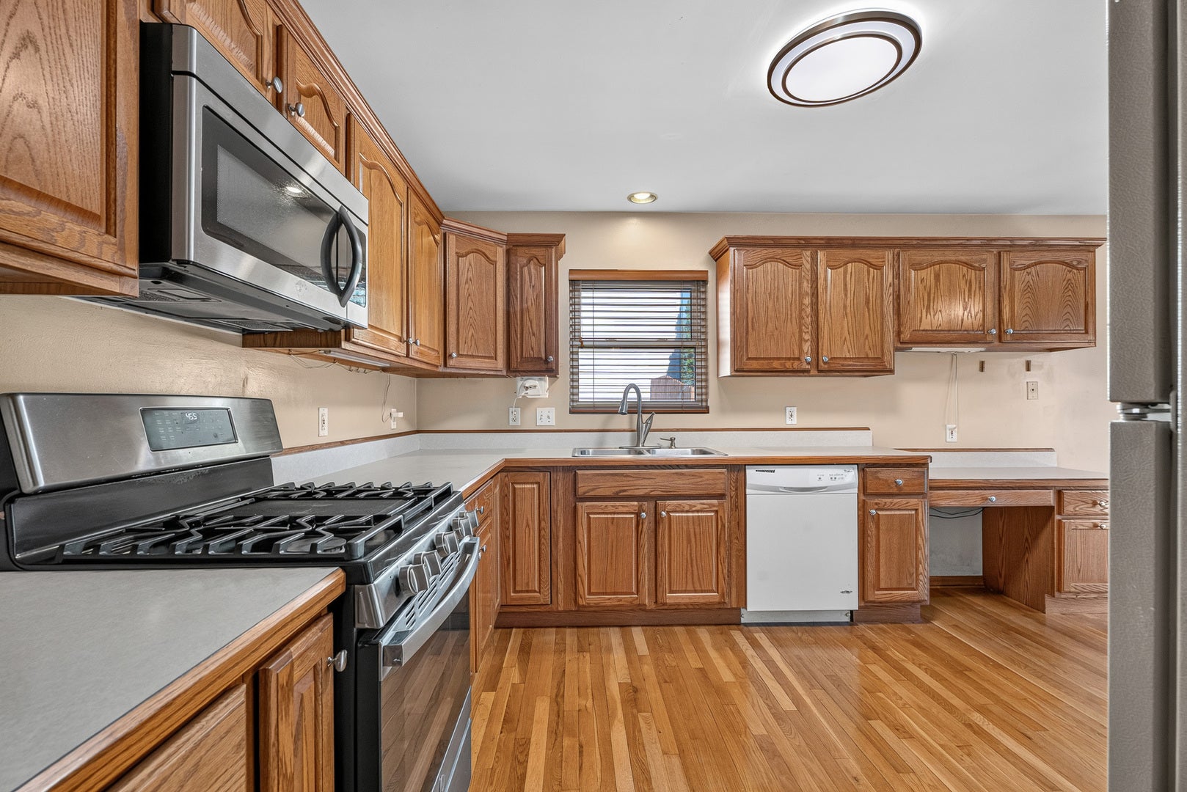
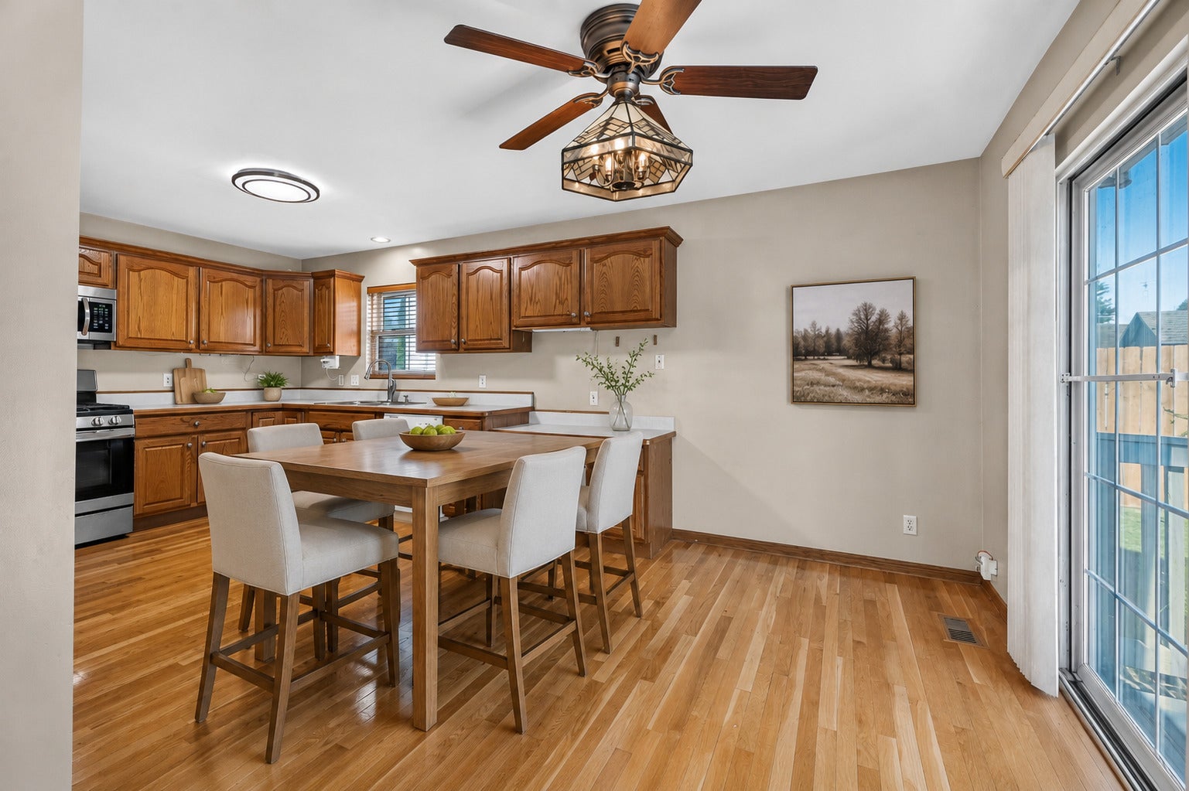
Beautifully custom built and thoughtfully designed for accessibility, this spacious ranch home offers comfort, functionality, and wonderful indoor and outdoor living spaces throughout. A composite wheelchair-accessible ramp welcomes you into the home where you will find a dramatic vaulted great room adorned with gleaming hardwood floors and a cozy gas log fireplace, creating the perfect gathering space. The spacious dining area features a sliding door leading to a composite deck overlooking the scenic yard, while a second deck overlooks the refreshing swimming pool-ideal for entertaining and summer enjoyment. The kitchen offers an abundance of oak cabinetry, a convenient planning desk, pantry closet, and hardwood flooring that flows seamlessly into the great room. A desirable main level laundry room adds everyday convenience. The spacious master suite boasts a tray ceiling, hardwood flooring, walk-in closet, and private bath complete with double vanity and oversized shower. Two additional bedrooms feature durable laminate flooring. Car enthusiasts and hobbyists will appreciate the heated attached two-car garage plus an additional detached one-car garage, offering a total of three garage spaces. The full unfinished basement provides endless possibilities with rough-in plumbing already in place and a dedicated workshop area complete with workbench. Additional updates include a newer roof approximately 3-4 years old and hot water heater replaced in 2022. This exceptional home combines custom quality, accessibility, and outstanding amenities in one impressive package.

Save
Ask
Tour
Hide
Share
Listing Snapshot
Price 
$365,000
Days On Site 
39 Days
Bedrooms 
3
Inside Area (SqFt) 
1,400 sqft
Total Baths 
2
Full Baths 
2
Partial Baths 
N/A
Lot Size 
N/A
Year Built 
1999
MLS® Number 
12649823
Status 
Active Under Contract
Property Tax 
$6,211.84
HOA/Condo/Coop Fees 
N/A
Sq Ft Source 
Assessor
Friends & Family
Recent Activity
2 weeks agoListing updated with changes from the MLS®
4 weeks agoStatus changed to Active Under Contract
a month agoPrice changed to $365,000
a month agoListing first seen on site
General Features
Attached Garage 
Yes
Foundation 
Concrete Perimeter
Garage 
Yes
Garage Spaces 
2
Parking 
Garage Door OpenerHeated GarageAttachedDetachedGarage
Parking Spaces 
2
Property Sub Type 
Single Family Residence
Sewer 
Public Sewer
Style 
Ranch
Water Source 
Public
Interior Features
Appliances 
RangeMicrowaveDishwasherRefrigeratorHumidifier
Basement 
Sump PumpUnfinishedBath/StubbedFull
Cooling 
Ceiling Fan(s)Central Air
Electric 
Circuit Breakers
Fireplace 
Yes
Fireplace Features 
Living RoomGas LogGas Starter
Fireplaces 
1
Flooring 
HardwoodLaminate
Heating 
Natural GasForced Air
Interior 
Cathedral Ceiling(s)Walk-In Closet(s)
Laundry Features 
Main Level
Window Features 
Screens
Bedroom 2 
Dimensions - 12X11Level - Main
Bedroom 3 
Dimensions - 12X11Level - Main
Bedroom 4 
Dining Room 
Dimensions - 14X13Level - Main
Family Room 
Kitchen 
Dimensions - 16X13Level - MainDescription - Eating Area-Table Space,Pantry-Closet
Laundry 
Dimensions - 9X7Level - Main
Living Room 
Dimensions - 16X13Level - Main
Master Bedroom 
Dimensions - 18X12Level - Main
Save
Ask
Tour
Hide
Share
Exterior Features
Construction Details 
Vinyl SidingBrick
Lot Features 
Landscaped
Other Structures 
Second Garage
Patio And Porch 
Deck
Pool Features 
Above Ground
Roof 
Asphalt
Windows/Doors 
Screens
Community Features
Accessibility Features 
Accessible Entrance
Community Features 
CurbsSidewalksStreet Lights
MLS Area 
Joliet
School District 
204
Township 
Joliet
Schools
School District
204
Elementary School
Unknown
Middle School
Unknown
High School
Unknown
Listing Courtesy of MRED as distributed by MLS Grid of Wirtz Real Estate Group Inc.


Based on information submitted to the MLS GRID as of 2026-09-08 07:47 AM UTC. All data is obtained from various sources and may not have been verified by broker or MLS GRID. Supplied Open House Information is subject to change without notice. All information should be independently reviewed and verified for accuracy. Properties may or may not be listed by the office/agent presenting the information.
Last checked: 2026-09-08 07:47 AM UTC
MRED DMCA Copyright Information Copyright © 2026 Midwest Real Estate Data LLC. All rights reserved.

Neighborhood & Commute
Source: Walkscore
Disclosure: Community information and market data powered by Constellation Data Labs. Information is deemed reliable but not guaranteed.
Save
Ask
Tour
Hide
Share