O'Neil Property Group
Save
Ask
Tour
Hide
Share
$259,900
101 Days On Site

107 Hilltop Street
Colona, IL 61241

For Sale|Single Family Residence|Active
4
Beds
3
Total Baths
2
Full Baths
1
Partial Bath
2,093
SqFt
$124
/SqFt
1974
Built
County:
Henry
Listing Courtesy of MRED as distributed by MLS Grid of Ruhl&Ruhl REALTORS Davenport
107 Hilltop Street107 Hilltop Street107 Hilltop Street107 Hilltop Street
Save
Ask
Tour
Hide
Share

Mortgage Calculator

Monthly Payment (Est.)

$1,186
Calculator powered by Showcase IDX, a Constellation1 Company. Copyright ©2026 Information is deemed reliable but not guaranteed.

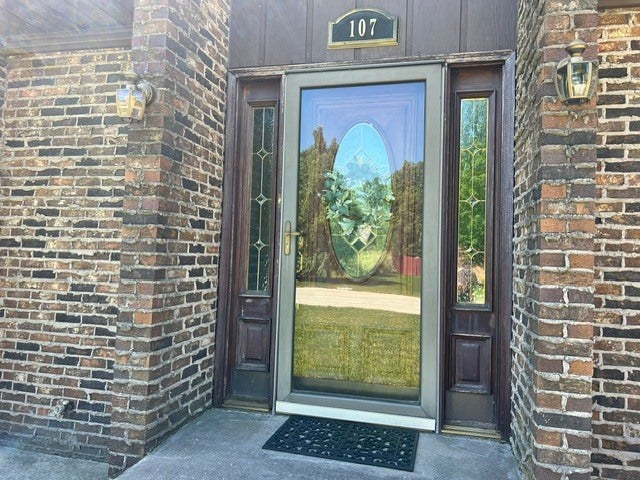
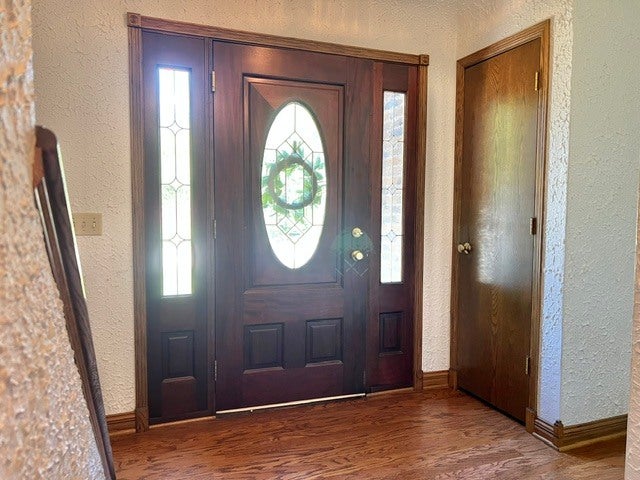
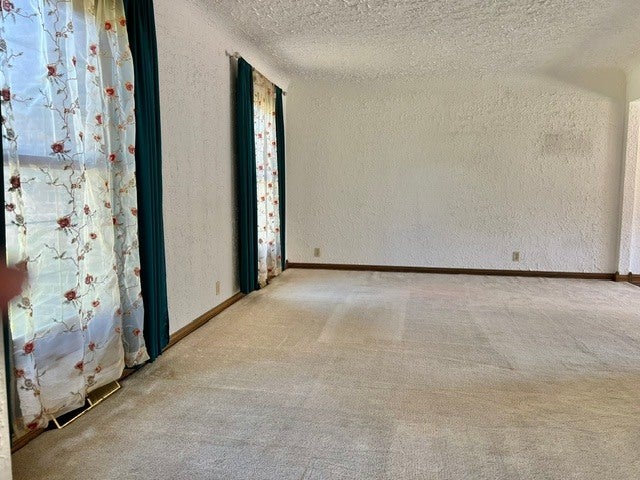
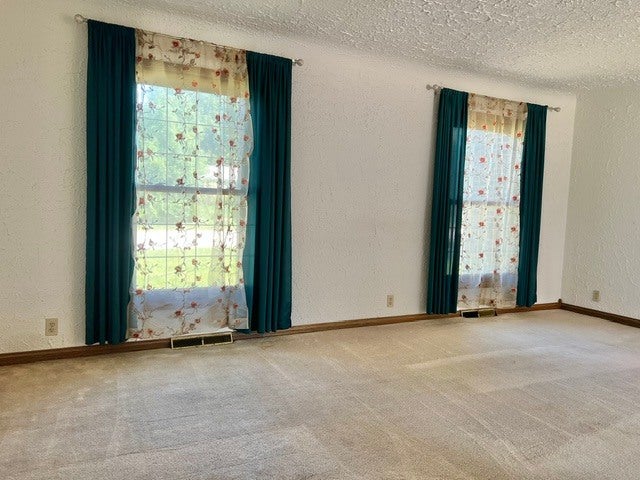
Spacious 4 Bedroom 2 Story home with an attached 3 car garage.The front door welcomes you into a large foyer and walks you right in to a large living room. The home also has Large kitchen boasting lots of cabinet space and newer wall mounted double ovens and a microwave, as well as a newer cooktop in the island. The Informal dining room adjacent to the kitchen has plenty of space for a large dining table. From there, Sliding doors walk out to the patio and fenced yard and just steps away from second three car wide garage and a garden shed. There is a versatile space off the kitchen for a den or office and a main floor laundry room conveniently attached to garage entrance. Rounding out the main floor is a roomy 1/2 bath. The upper level has all 4 bedrooms and 2 full bathrooms. The bedrooms are nice large rooms with large closets. The Hall bathroom has a tub/shower and the Master bedroom bath has a walk in shower. The basement has a very large family room space with a wood burning fire place and a room off to the side that could be play room, bar, game room, just about anything. The mechanical room has cabinets built in and is a great storage space. One extra room previously used for a hot tub is now unfinished and would make a nice lower level bathroom. The attached garage is heated and has running hot and cold water as well as a mid floor drain.

Save
Ask
Tour
Hide
Share
Listing Snapshot
Price 
$259,900
Days On Site 
101 Days
Bedrooms 
4
Inside Area (SqFt) 
2,093 sqft
Total Baths 
3
Full Baths 
2
Partial Baths 
1
Lot Size 
0.34 Acres
Year Built 
1974
MLS® Number 
12649928
Status 
Active
Property Tax 
$5,586
HOA/Condo/Coop Fees 
N/A
Sq Ft Source 
Assessor
Friends & Family
Recent Activity
2 weeks agoListing updated with changes from the MLS®
2 weeks agoStatus changed to Active
3 weeks agoPrice changed to $259,900
3 months agoListing first seen on site
General Features
Acres 
0.34
Attached Garage 
Yes
Foundation 
Block
Garage 
Yes
Garage Spaces 
6
Parking 
ConcreteGarage Door OpenerHeated GarageGarageAttachedDetachedDriveway
Parking Spaces 
6
Property Sub Type 
Single Family Residence
Sewer 
Septic Tank
SqFt Below 
529
SqFt Total 
2093
Water Source 
Public
Interior Features
Appliances 
Water SoftenerDouble OvenMicrowaveDishwasherRefrigerator
Basement 
None
Cooling 
Central Air
Electric 
200+ Amp Service100 Amp Service
Fireplace 
Yes
Fireplace Features 
Family RoomWood Burning
Fireplaces 
1
Flooring 
Carpet
Heating 
Natural Gas
Laundry Features 
Main LevelGas Dryer HookupElectric Dryer Hookup
Window Features 
Window Treatments
Bedroom 2 
Dimensions - 13X16Level - Second
Bedroom 3 
Dimensions - 10X13Level - Second
Bedroom 4 
Dimensions - 10X8Level - Second
Den 
Dimensions - 10X11Level - Main
Dining Room 
Dimensions - 9X11Level - Main
Family Room 
Dimensions - 12X30Level - Basement
Kitchen 
Dimensions - 11X13Level - MainDescription - Island,Updated Kitchen
Laundry 
Dimensions - 11X10Level - Main
Living Room 
Dimensions - 13X18Level - Main
Master Bedroom 
Dimensions - 11X13Level - Second
Play Room 
Dimensions - 13X13Level - Basement
Utility Room-Lower Level 
Dimensions - 13X17Level - Basement
Save
Ask
Tour
Hide
Share
Exterior Features
Construction Details 
Wood Siding
Exterior 
BarbecueOutdoor GrillFire Pit
Lot Features 
Level
Other Structures 
Garage(s)
Patio And Porch 
Patio
Roof 
Asphalt
Windows/Doors 
Window Treatments
Community Features
MLS Area 
Colona
School District 
228
Township 
Hanna
Schools
School District
228
Elementary School
Unknown
Middle School
Unknown
High School
Unknown
Listing Courtesy of MRED as distributed by MLS Grid of Ruhl&Ruhl REALTORS Davenport


Based on information submitted to the MLS GRID as of 2026-09-08 06:17 AM UTC. All data is obtained from various sources and may not have been verified by broker or MLS GRID. Supplied Open House Information is subject to change without notice. All information should be independently reviewed and verified for accuracy. Properties may or may not be listed by the office/agent presenting the information.
Last checked: 2026-09-08 06:17 AM UTC
MRED DMCA Copyright Information Copyright © 2026 Midwest Real Estate Data LLC. All rights reserved.

Neighborhood & Commute
Source: Walkscore
Disclosure: Community information and market data powered by Constellation Data Labs. Information is deemed reliable but not guaranteed.
Save
Ask
Tour
Hide
Share