
Search Homes for Sale in Chicago’s Western Suburbs
33 N Main Street 10JLombard, IL 60148


Mortgage Calculator
Monthly Payment (Est.)
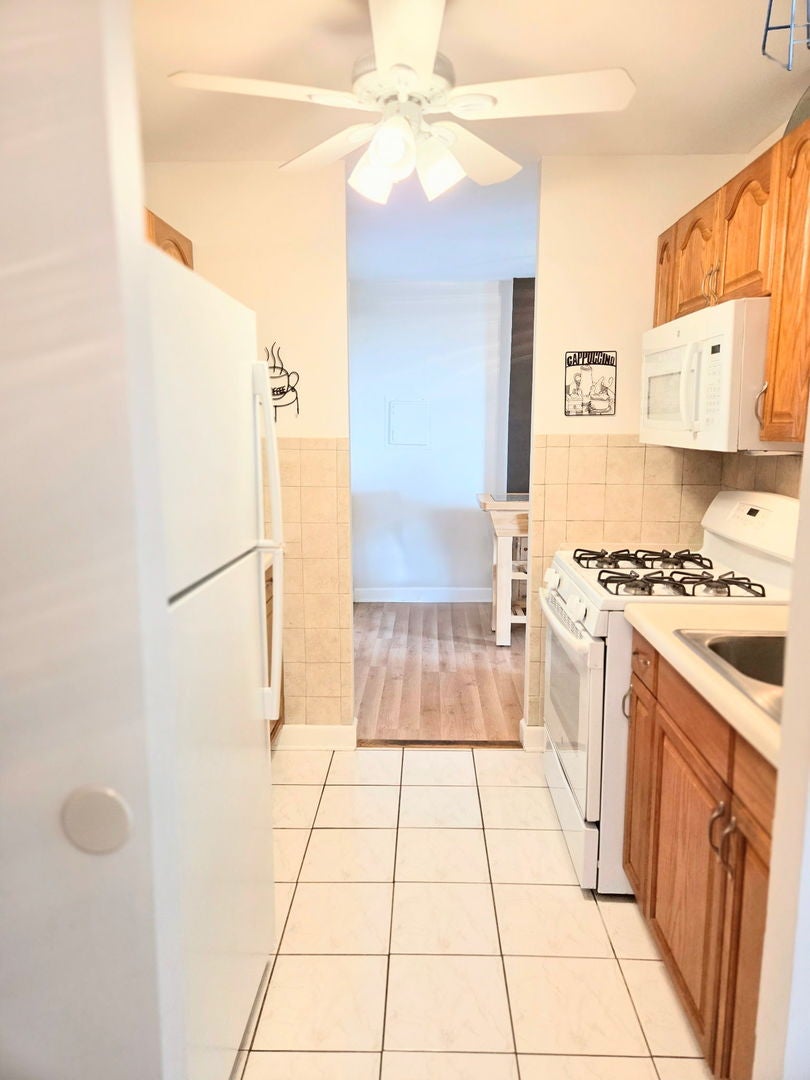
Enter an interest rate to see your estimated monthly payment.Buyers financing fell through!! Welcome to elevated living - literally. Loft-like living on the 10th floor of Lombard Towers, this bright and airy 1-bedroom, 1-bath condo delivers a lifestyle that punches well above its price point. With wall-to-wall eastern-exposure windows flooding every room with natural light and a heat-shielding shade to keep things comfortable year-round, the open living and kitchen area feels more like a luxury loft than a traditional condo. The views? Unforgettable. Wake up to spectacular Chicago skyline sunrises every morning. On the 4th of July, New Year's Eve, and throughout the summer festival season, your living room becomes the best seat in the house for fireworks displays from Chicago and surrounding communities - no crowds, no traffic, just you and the show. Inside, the unit is move-in ready with a neutral color scheme, accent walls, newer carpeting in the living room, and updated ceiling lights throughout. The updated bathroom includes a linen closet, and storage is plentiful - a large pantry with hanging organizer baskets, a hall closet, a utility closet, and a coat closet round out what you'll find in addition to the bedroom closet. . Two unassigned parking spaces are included. Underneath Garage spaces for sale and for rent available. Step outside and you're nestled in the heart of Lombard's newly redesigned downtown - brick sidewalks, a charming courtyard, Tuesday farmers markets, Summer Saturday Cruise Nights, and a growing lineup of restaurants with outdoor and rooftop seating. Metra's UP West Line is just 1 block away. Grocery stores, dining, and daily conveniences are all within easy reach. For outdoor enthusiasts, the unit sits between the Great Western Trail and the Illinois Prairie Path bike trails, with nationally recognized Lilacia Park just minutes away. Lombard library in walking distance. Commuters will appreciate quick access to I-355, I-88, I-290, and I-294. Building amenities include an elevator, individual storage lockers, and coin laundry. Owner-occupied only - no rentals permitted. This is a rare opportunity to own a true urban-feel retreat in one of the Chicago suburbs' most walkable and vibrant downtowns.
| 2 months ago | Listing updated with changes from the MLS | |
| 2 months ago | Status changed to Active Under Contract | |
| 6 months ago | Listing first seen on site |

Based on information submitted to the MLS GRID as of 2026-11-18 10:57 AM UTC. All data is obtained from various sources and may not have been verified by broker or MLS GRID. Supplied Open House Information is subject to change without notice. All information should be independently reviewed and verified for accuracy. Properties may or may not be listed by the office/agent presenting the information.
Last checked: 2026-11-18 10:57 AM UTC
MRED DMCA Copyright Information Copyright © 2026 Midwest Real Estate Data LLC. All rights reserved.