
2706 Stratmoor DriveBloomington, IL 61705
Mortgage Calculator
Monthly Payment (Est.)
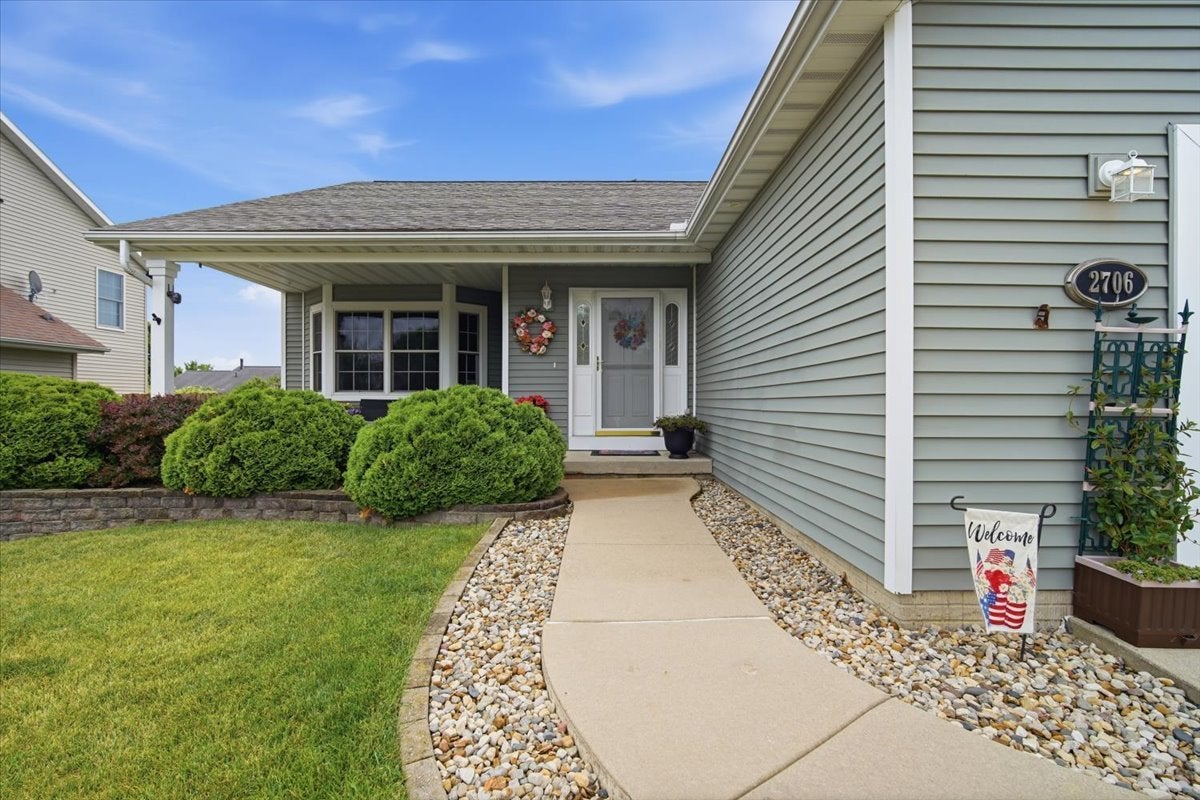
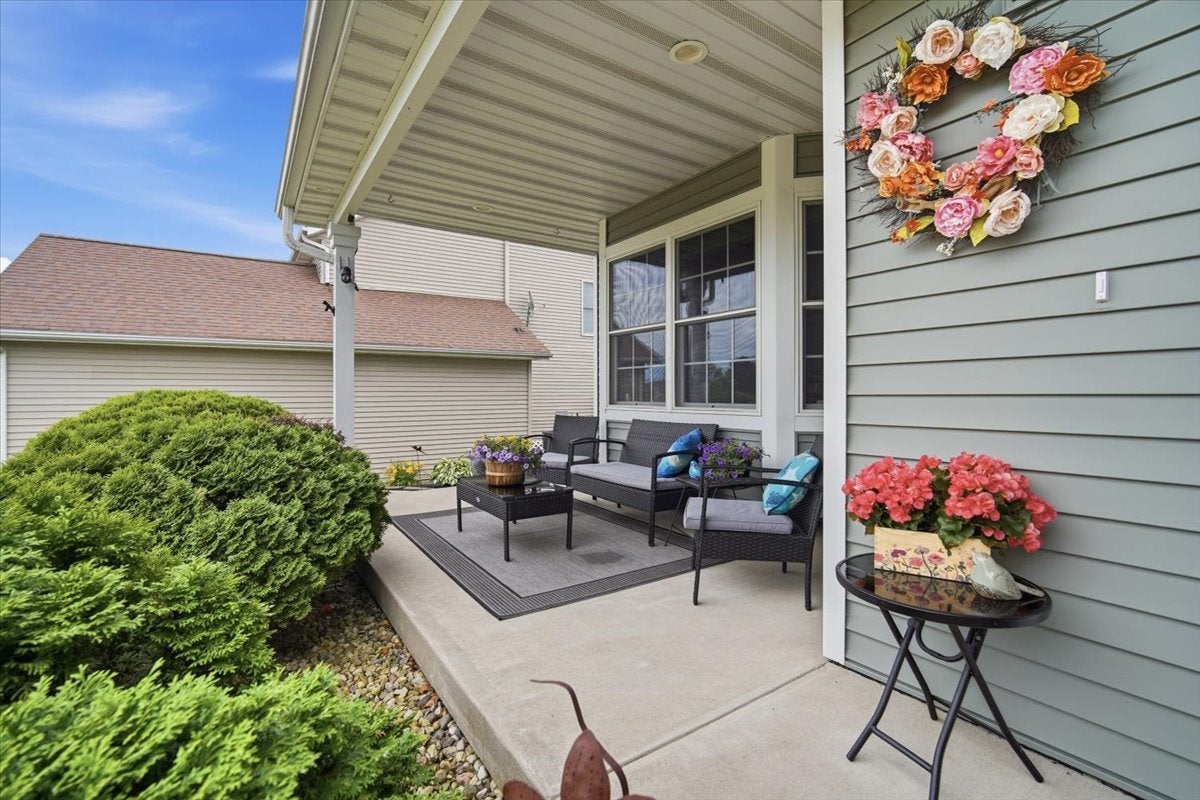
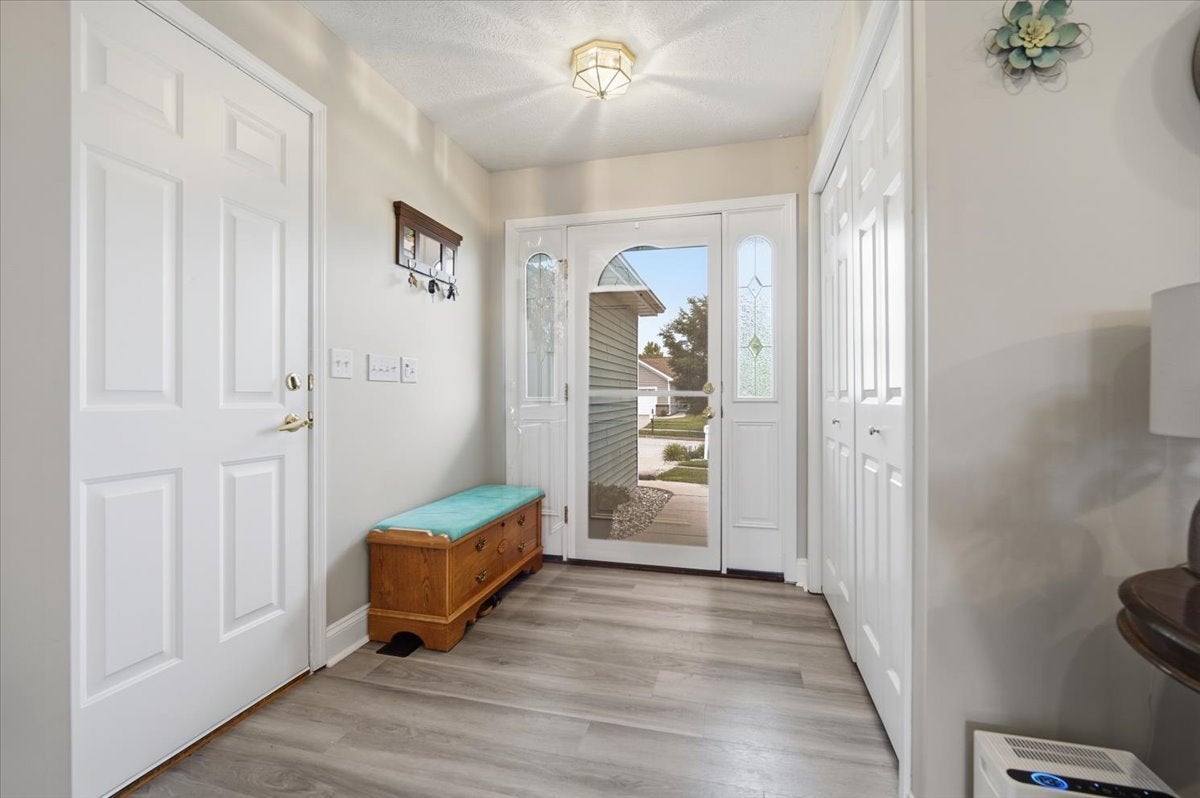
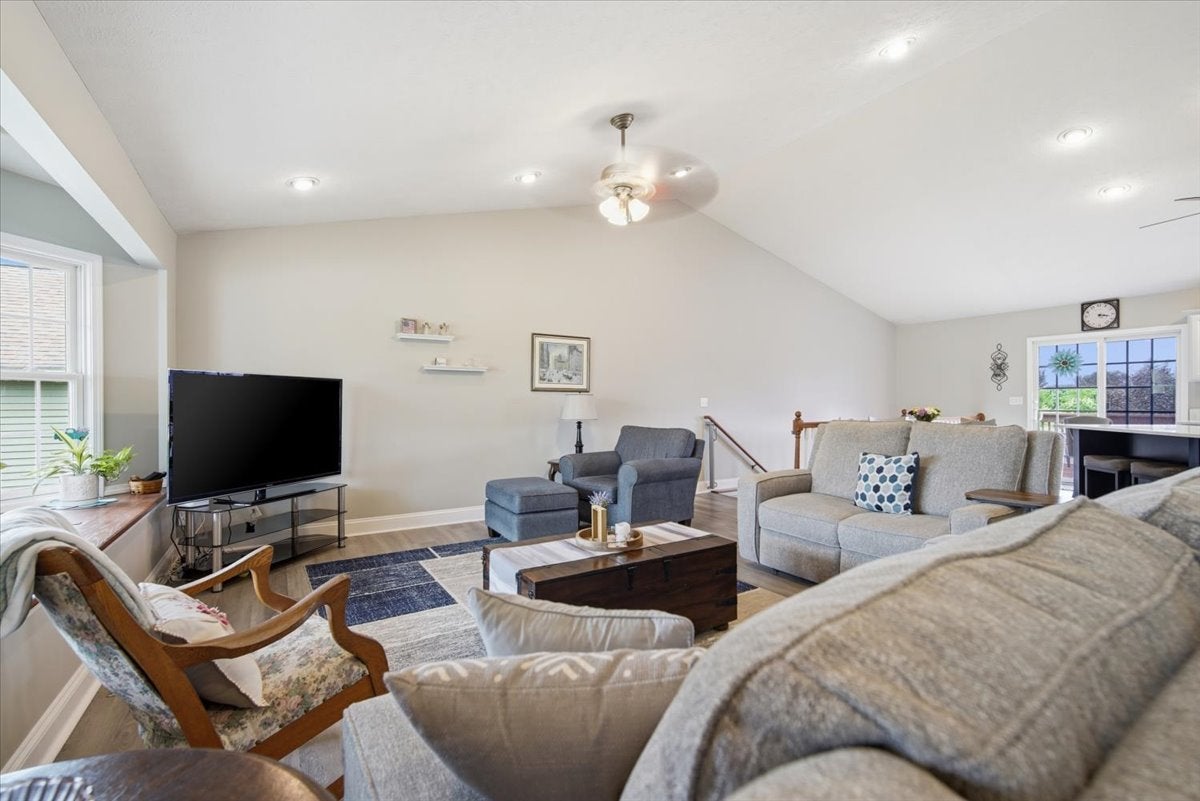
$1,665Welcome home to this beautifully maintained ranch in the highly sought-after Heartland Hills subdivision! Offering over two levels of finished living space, this home combines comfort, functionality, and thoughtful updates throughout. The main level features 3 spacious bedrooms and 2 full bathrooms, including a primary suite complete with a convenient laundry chute. You'll love the open feel of the family room with its vaulted ceilings and charming window bench featuring built-in storage. Large closets in every bedroom provide exceptional storage space. The updated kitchen is sure to impress with painted cabinetry, quartz countertops, updated appliances, and newer flooring that flows seamlessly into the family room. Whether you're preparing meals or entertaining guests, this space is both stylish and practical. The finished basement expands your living options with a 4th bedroom, an additional full bathroom, and a spacious second family room featuring an egress window that fills the space with natural light. Movie nights will be a breeze in the dedicated theater room, where the equipment and furniture will remain for the new owners. Outside you'll enjoy the private backyard retreat, complete with a deck, patio, firepit area, and recently installed fence-perfect for relaxing evenings or entertaining family and friends. The oversized attached 2-car garage is loaded with amenities, including heat, epoxy flooring, a floor drain, sink, and both hot and cold water. Additional features include a central vacuum system and abundant storage throughout the home. This move-in ready Heartland Hills ranch offers the space, updates, and amenities you've been searching for. Schedule your private showing today!
| 3 months ago | Listing updated with changes from the MLS® | |
| 3 months ago | Status changed to Active Under Contract | |
| 4 months ago | Listing first seen on site |

Based on information submitted to the MLS GRID as of 2026-09-09 08:08 AM UTC. All data is obtained from various sources and may not have been verified by broker or MLS GRID. Supplied Open House Information is subject to change without notice. All information should be independently reviewed and verified for accuracy. Properties may or may not be listed by the office/agent presenting the information.
Last checked: 2026-09-09 08:08 AM UTC
MRED DMCA Copyright Information Copyright © 2026 Midwest Real Estate Data LLC. All rights reserved.
Did you know? You can invite friends and family to your search. They can join your search, rate and discuss listings with you.