O'Neil Property Group

Search Homes for Sale in Chicago’s Western Suburbs

Save
Ask
Tour
Hide
Share
$2,400,000
157 Days On Site

55 S Wynstone Drive S
North Barrington, IL 60010

For Sale|Single Family Residence|Active
7
Beds
12
Total Baths
10
Full Baths
2
Partial Baths
13,349
SqFt
$180
/SqFt
1978
Built
Subdivision:
Wynstone
County:
Lake
Listing Courtesy of MRED as distributed by MLS Grid of Coldwell Banker Realty
55 S Wynstone Drive S55 S Wynstone Drive S55 S Wynstone Drive S55 S Wynstone Drive S
Save
Ask
Tour
Hide
Share

Mortgage Calculator

Monthly Payment (Est.)

Enter an interest rate to see your estimated monthly payment.
Calculator powered by Showcase IDX, a Constellation1 Company. Copyright Β©2026 Information is deemed reliable but not guaranteed.

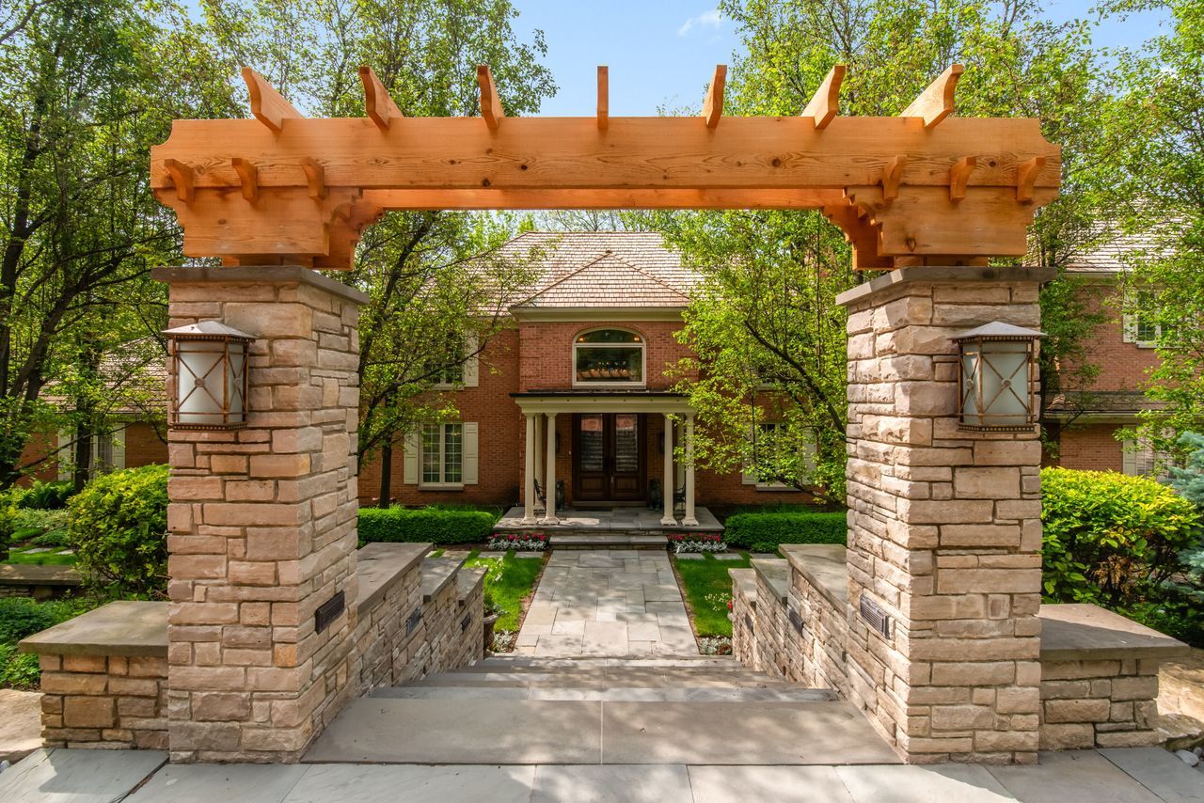
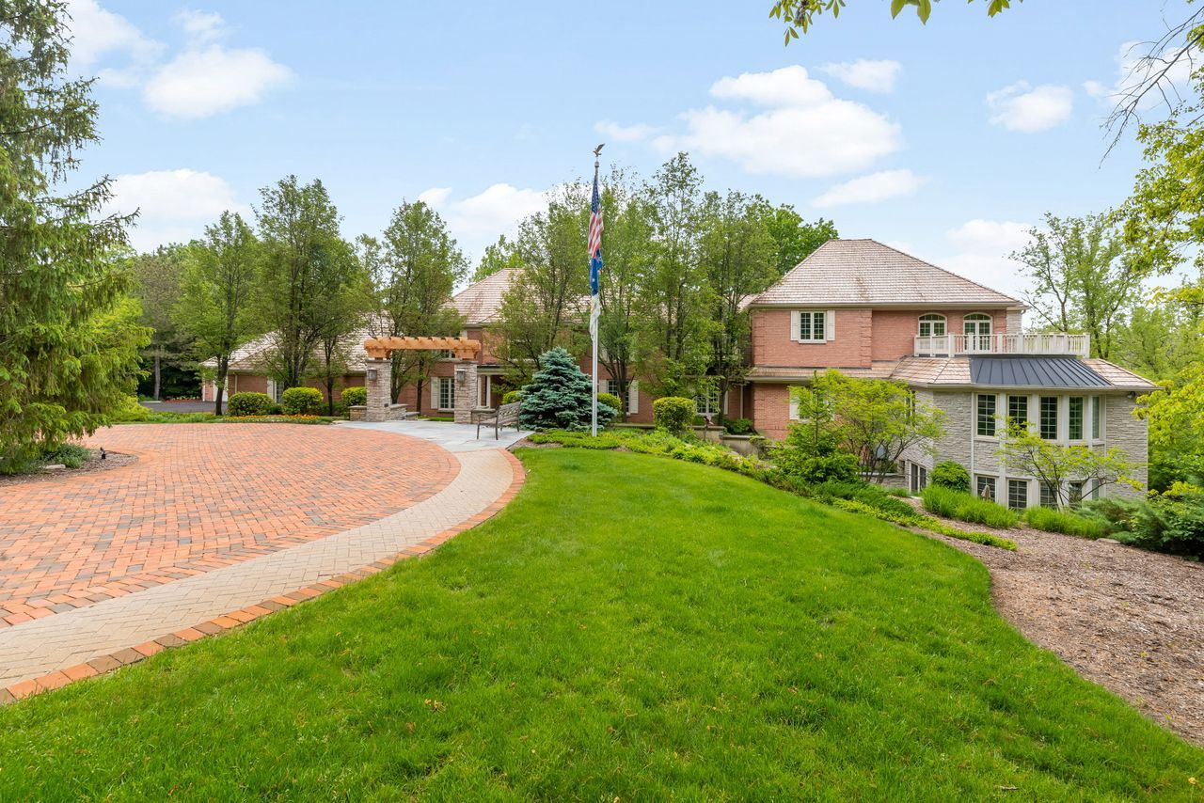
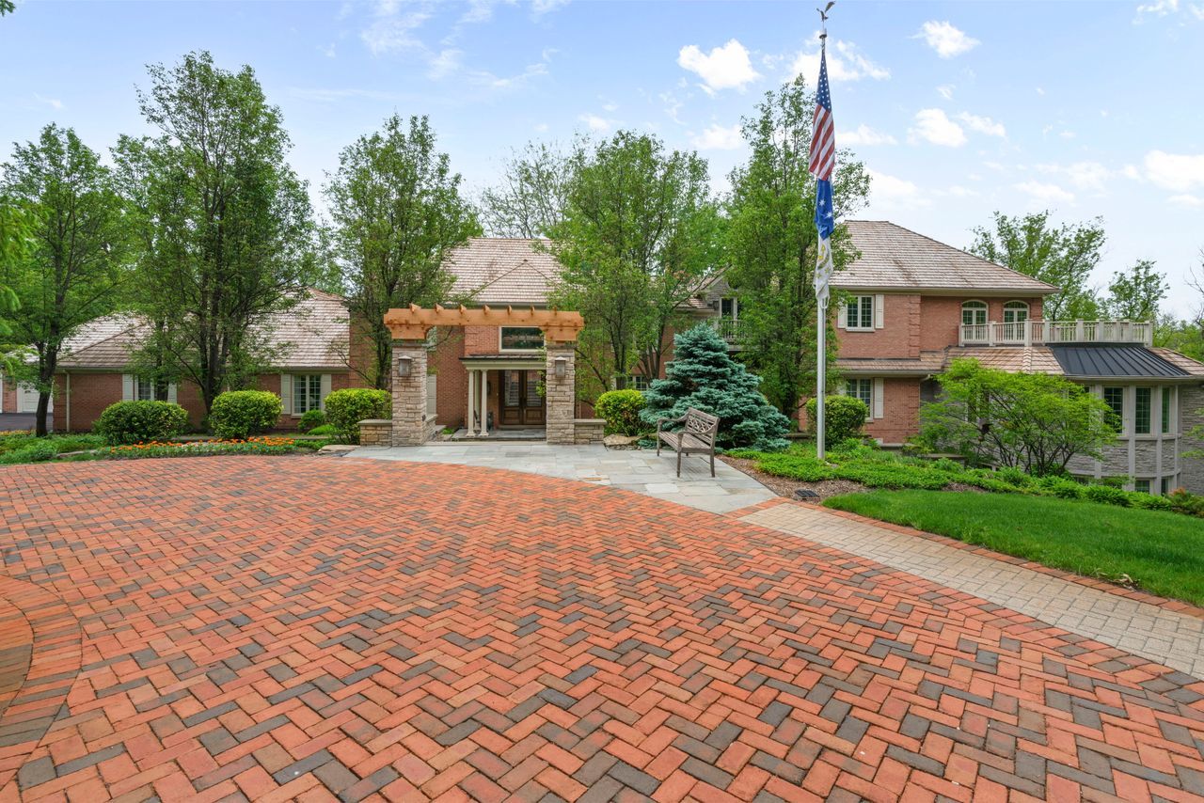
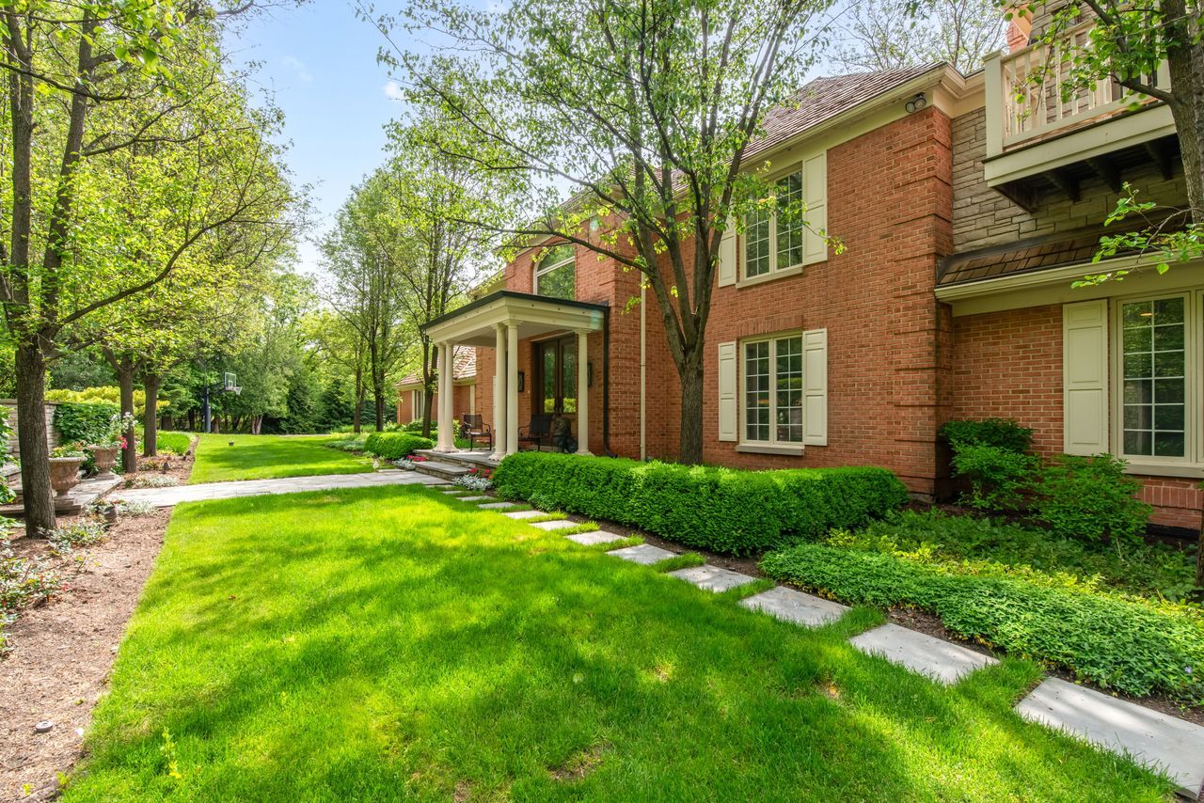
Nestled within the highly sought-after gated Wynstone community and surrounded by the renowned Jack Nicklaus designed golf course, this extraordinary estate presents a rare opportunity to own nearly 4 acres of breathtaking grounds complete with a private pond, cascading waterfall, sparkling pool, and secluded winding entryway leading to an impressive brick paver circle drive. A grand foyer welcomes you with a sweeping staircase and elegant chandelier, setting the tone for the refined craftsmanship and luxurious finishes found throughout the home. The stunning formal dining room, highlighted by a crystal chandelier and fireplace, flows seamlessly into a light-filled sunroom overlooking the picturesque outdoor setting and flows into the formal living area. This home was designed for both sophisticated entertaining and everyday comfort, the residence features an upscale chef's kitchen with butler's pantry, informal dining area, and exceptional gathering spaces throughout that include the family room that hosts a wet bar & walls of windows overlooking natures glory, while the main-level den with fireplace provides the perfect executive retreat. Glass French doors open to a private, main level guest suite with barrel ceiling OR additional office if desired with full bath & walk-in shower. The lavish main-level primary suite is a private sanctuary featuring dual California Closet walk-in designs and a spa-inspired bath with comfort-height vanities, whirlpool tub and an expansive, glassless walk-in shower. Every bedroom includes its own en-suite bathroom, ensuring luxury and privacy for family and guests alike. Exceptional design for multi-generational living. Additional highlights include first and second-floor laundry rooms, a second-level media room, and library with custom built-ins. Entertainment amenities are truly unmatched, including a state-of-the-art acoustical theater room with starlight ceiling and premium audio/visual equipment, memorabilia display room with lighting, custom shelving & woodwork, exercise room with cedar closet and versatile recreation area with fireplace. Glass French doors lead to the spectacular lower-level executive office and offers direct access to the private exterior entrance with blue stone paver patio. Impeccable architectural detail and resort-style amenities both inside and out, this one-of-a-kind estate offers an unparalleled lifestyle. Words and photos only begin to tell the story of this private estate offering a lifestyle and collection of amenities too extensive to fully capture in one of the area's most prestigious communities. NEW DAVINCI ROOF IS ON THE SCHEDULE TO BE INSTALLED!

Save
Ask
Tour
Hide
Share
Listing Snapshot
PriceΒ 
$2,400,000
Days On SiteΒ 
157 Days
BedroomsΒ 
7
Inside Area (SqFt)Β 
13,349 sqft
Total BathsΒ 
12
Full BathsΒ 
10
Partial BathsΒ 
2
Lot SizeΒ 
3.47 Acres
Year BuiltΒ 
1978
MLS NumberΒ 
12650375
StatusΒ 
Active
Property TaxΒ 
$40,654.67
HOA/Condo/Coop FeesΒ 
N/A
Sq Ft SourceΒ 
Assessor
Friends & Family
Recent Activity
2 months agoListing updated with changes from the MLS
4 months agoStatus changed to Active
4 months agoPrice changed to $2,400,000
5 months agoListing first seen on site
General Features
AcresΒ 
3.47
Attached GarageΒ 
Yes
FoundationΒ 
Concrete Perimeter
GarageΒ 
Yes
Garage SpacesΒ 
4
ParkingΒ 
AsphaltHeated GarageOtherAttachedGarageDriveway
Parking SpacesΒ 
4
Property Sub TypeΒ 
Single Family Residence
SecurityΒ 
Security System
SewerΒ 
Public Sewer
SqFt BelowΒ 
4493
SqFt TotalΒ 
8856
StyleΒ 
Colonial
UtilitiesΒ 
Cable Available
Water SourceΒ 
PublicWell
Interior Features
AppliancesΒ 
Water SoftenerDouble OvenMicrowaveDishwasherBar FridgeFreezerWasherDryerDisposalStainless Steel Appliance(s)CooktopRange HoodWater Softener OwnedHumidifier
BasementΒ 
Sump PumpFinishedExterior EntryStorage SpaceFull
CoolingΒ 
Ceiling Fan(s)Central AirZoned
ElectricΒ 
Circuit Breakers
FireplaceΒ 
Yes
Fireplace FeaturesΒ 
Gas LogGas Starter
FireplacesΒ 
3
FlooringΒ 
HardwoodLaminate
HeatingΒ 
Natural GasForced AirZoned
InteriorΒ 
Vaulted Ceiling(s)Cathedral Ceiling(s)Wet BarIn-Law FloorplanBuilt-in FeaturesWalk-In Closet(s)BookcasesCoffered Ceiling(s)Granite CountersPantry
Laundry FeaturesΒ 
Main LevelUpper LevelIn UnitMultiple Locations
Window FeaturesΒ 
ScreensSkylight(s)Drapes
Bedroom 2Β 
Dimensions - 21X17Level - Main
Bedroom 3Β 
Dimensions - 13X12Level - Second
Bedroom 4Β 
Dimensions - 14X12Level - Second
Bedroom 5Β 
Dimensions - 15X15Level - Second
Bedroom 6Β 
Dimensions - 15X11Level - Second
Bedroom 7Β 
Dimensions - 15X12Level - Second
DenΒ 
Dimensions - 24X16Level - Main
Dining RoomΒ 
Dimensions - 27X15Level - Main
Eating AreaΒ 
Dimensions - 15X13Level - Main
Family RoomΒ 
Dimensions - 30X24Level - Main
KitchenΒ 
Dimensions - 24X13Level - MainDescription - Eating Area-Breakfast Bar,Island,Pantry-Butler
LaundryΒ 
Dimensions - 20X09Level - Main
LibraryΒ 
Dimensions - 18X14Level - Second
Living RoomΒ 
Dimensions - 32X26Level - Main
Master BedroomΒ 
Dimensions - 24X22Level - Main
Media RoomΒ 
Dimensions - 17X15Level - Second
OfficeΒ 
Dimensions - 23X17
Recreation RoomΒ 
Dimensions - 27X19
Theatre RoomΒ 
Dimensions - 27X22
Save
Ask
Tour
Hide
Share
Exterior Features
Construction DetailsΒ 
BrickStone
ExteriorΒ 
BalconyDog RunFire PitLighting
Lot FeaturesΒ 
LandscapedWooded
Other StructuresΒ 
Shed(s)
Patio And PorchΒ 
Patio
Pool FeaturesΒ 
In Ground
RoofΒ 
Shake
ViewΒ 
Water
WaterfrontΒ 
Yes
Waterfront FeaturesΒ 
Pond
WaterviewΒ 
Water
Windows/DoorsΒ 
ScreensSkylight(s)Drapes
Community Features
Accessibility FeaturesΒ 
Therapeutic Whirlpool
Community FeaturesΒ 
ClubhousePoolTennis Court(s)LakeCurbsGated
MLS AreaΒ 
Barrington Area
School DistrictΒ 
Barrington High School
TownshipΒ 
Ela
Schools
School District
Barrington High School
Elementary School
North Barrington Elementary Scho
Middle School
Barrington Middle School-Station
High School
Barrington High School
Listing Courtesy of MRED as distributed by MLS Grid of Coldwell Banker Realty


Based on information submitted to the MLS GRID as of 2026-10-21 06:47 AM UTC. All data is obtained from various sources and may not have been verified by broker or MLS GRID. Supplied Open House Information is subject to change without notice. All information should be independently reviewed and verified for accuracy. Properties may or may not be listed by the office/agent presenting the information.
Last checked: 2026-10-21 06:47 AM UTC
MRED DMCA Copyright Information Copyright Β© 2026 Midwest Real Estate Data LLC. All rights reserved.

Neighborhood & Commute
Source: Walkscore
Disclosure: Community information and market data powered by Constellation Data Labs. Information is deemed reliable but not guaranteed.
Save
Ask
Tour
Hide
Share