
188 Peru StreetPaw Paw, IL 61353
Mortgage Calculator
Monthly Payment (Est.)
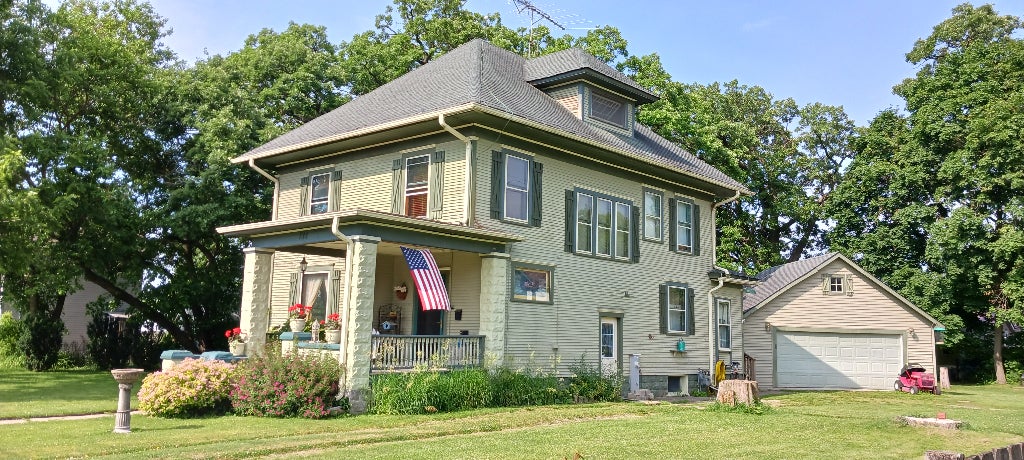
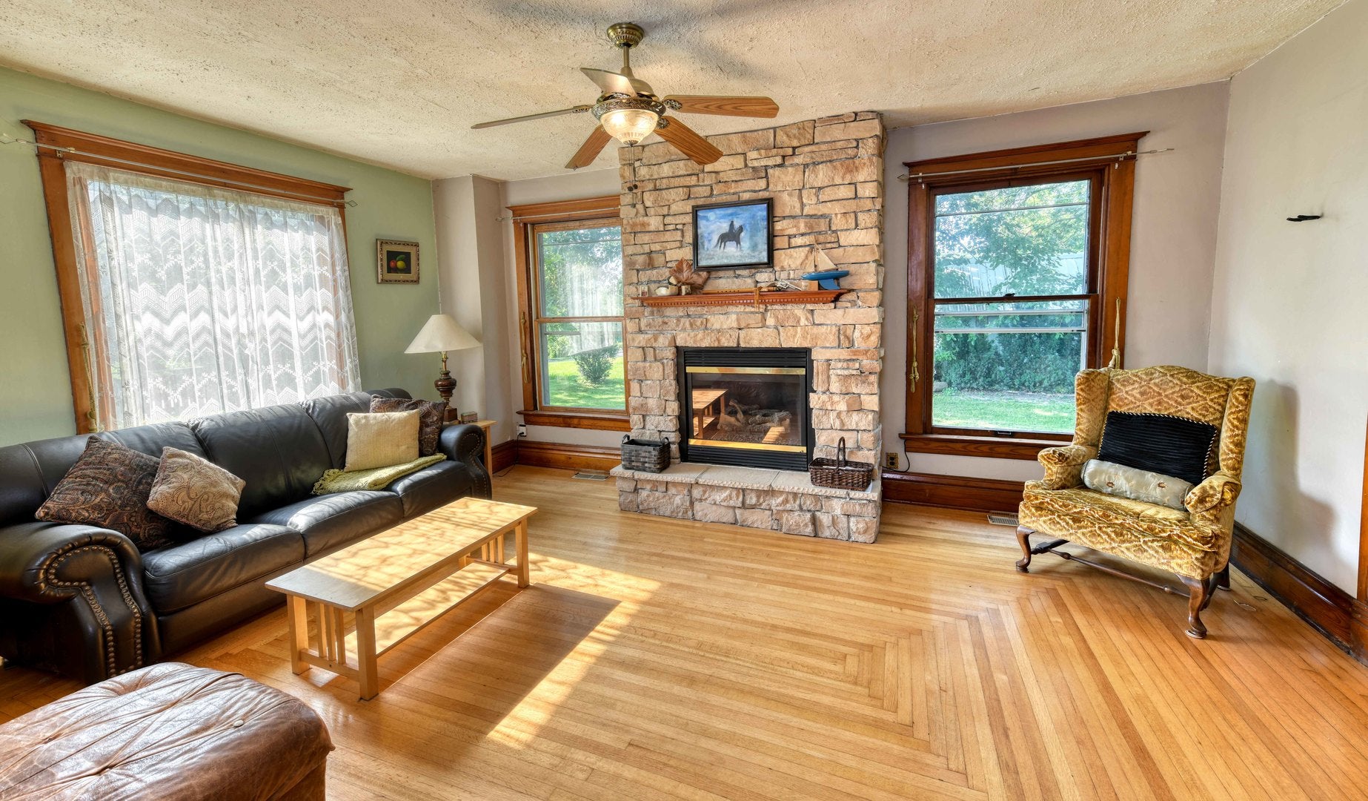
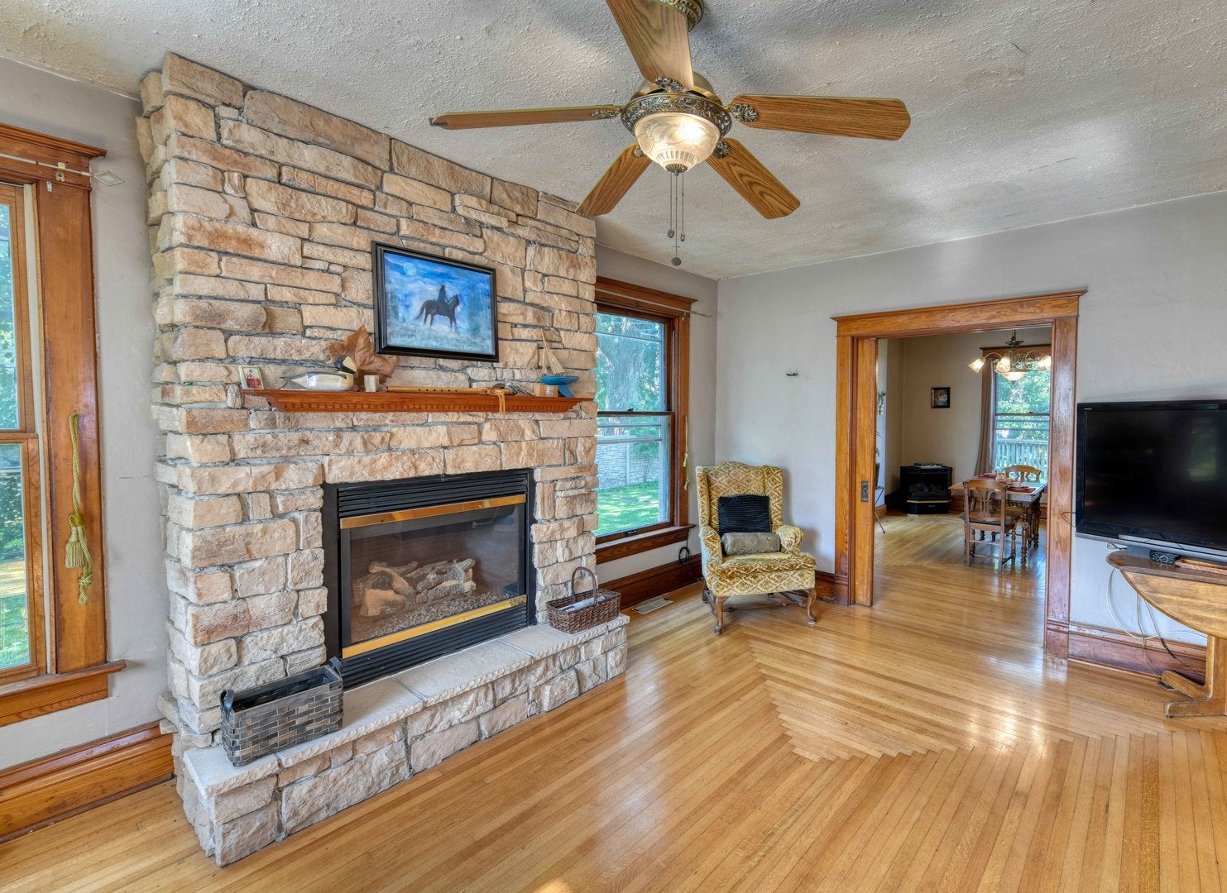
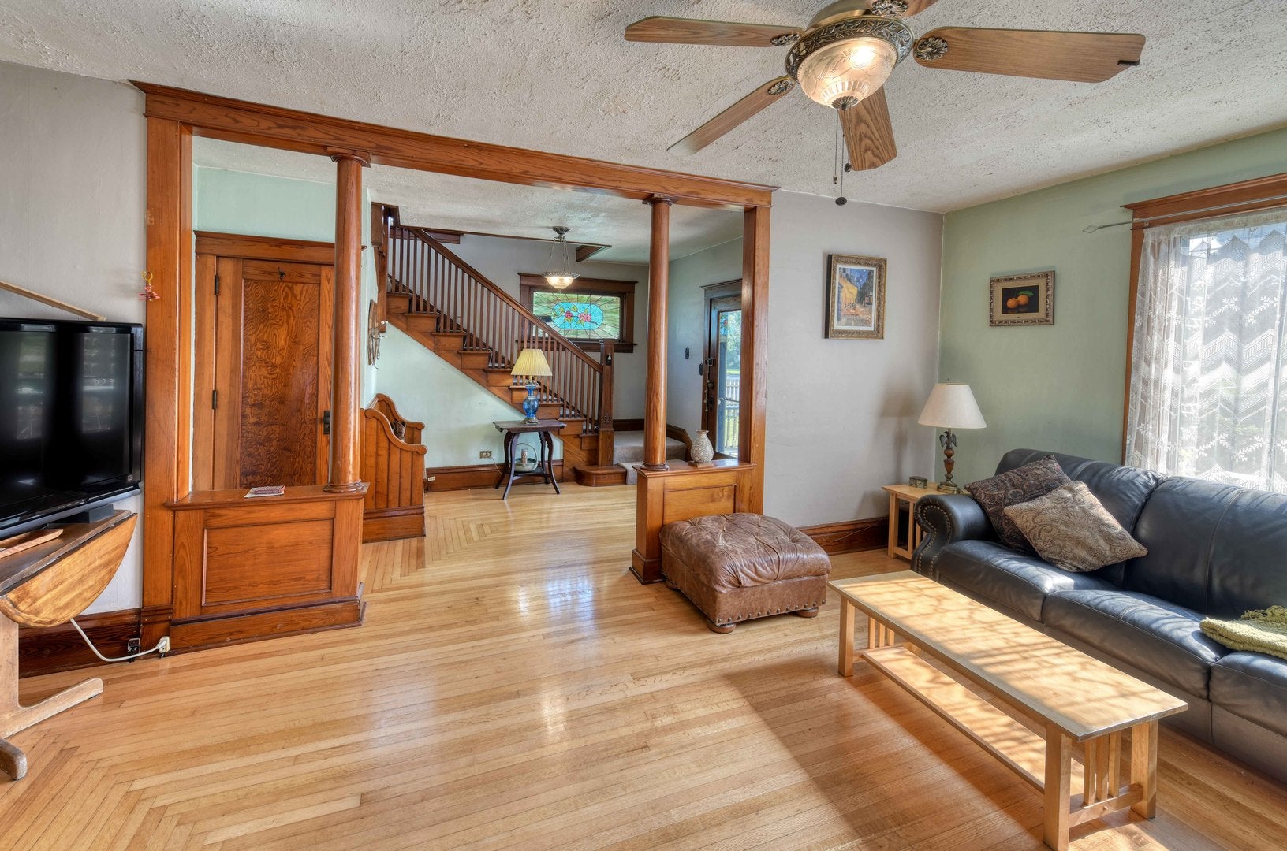
Enter an interest rate to see your estimated monthly payment.Turn of the century Victorian. Well preserved example of elegant style, function and craftmanship. Built in 1903, this classic example of an American Four Square Home design stands on an excellent piece of property within the village limits. Big Beautiful corner lot (100w x 167d - about .4 acres) setting with lots of mature shade trees. It has a concrete RV pad, a very convenient pull through driveway serving an extra deep and extra wide two-car garage. A Picket fence and egress columns round out the landscaping. Big front porch leads into classic foyer and beyond. Stunning carpentry features abound. Brilliant original Golden Oak hardwood floors in splendid condition. Stunning woodwork and features such as a built-in boot bench, columned half-walls and paneling, built-in cabinets from floor to ceiling, and an open spindled turning staircase. Bead board, pocket doors, and stained glass window. Clawfoot tub in the classic primary bathroom, original light fixtures and beveled glass front door. Elegant Formal Dining Room with "pass-through" cabinets to Cook's Kitchen with all original cabinets from floor to ceiling. Many design and decorative features of a period home. Big, original functioning double hung windows let the sun flood the living space and give great views to the landscape beyond. High efficiency Central Gas Furnace(3 yrs.) and central A/C and five fireplaces located throughout. Two big bedrooms with walk-in closets and one smaller, (perfect for nursery or home office). A large deck serves for relaxing BBQing and entertaining and joins the house to the garage. Big backyard to play and to entertain in. Full height divided basement with two large workshop areas with plenty of shelving and storage area and a wood burning fireplace. Very convenient second floor laundry and a full bank linen closet. Bonus Floor Space Attic: About another 900 square feet of very usable and enjoyable space that is great as den, study, entertainment or exercise room, with a fireplace and three skylights mounted in the high pitched roof and working dormer window over the stair landing. Mudroom with a half-bath leads to a large deck outback for BBQing, relaxing, and entertaining. Very private feeling backyard with lots of room to gather and enjoy time outdoors. Great small town lifestyle with all the tranquility, security and friendliness you might expect. Great community ties, clubs and functions and close to the highway. Good schools, local amenities and nearby beautiful Shabbona State Park for camping, fishing, boating, hiking etc. Come see this offering for a closer look at this fine example of classic American Four Square Victorian turn of the century architecture.
| a month ago | Listing updated with changes from the MLS® | |
| a month ago | Status changed to Pending | |
| 2 months ago | Price changed to $264,000 | |
| 4 months ago | Listing first seen on site |

Based on information submitted to the MLS GRID as of 2026-09-28 01:58 AM UTC. All data is obtained from various sources and may not have been verified by broker or MLS GRID. Supplied Open House Information is subject to change without notice. All information should be independently reviewed and verified for accuracy. Properties may or may not be listed by the office/agent presenting the information.
Last checked: 2026-09-28 01:58 AM UTC
MRED DMCA Copyright Information Copyright © 2026 Midwest Real Estate Data LLC. All rights reserved.