O'Neil Property Group

Search Homes for Sale in Chicago’s Western Suburbs

Save
Ask
Tour
Hide
Share
$439,000
149 Days On Site

4942 Bay View Drive
Richton Park, IL 60471

For Sale|Single Family Residence|Active
4
Beds
4
Total Baths
3
Full Baths
1
Partial Bath
3,044
SqFt
$144
/SqFt
1997
Built
County:
Cook
Listing Courtesy of MRED as distributed by MLS Grid of Coldwell Banker Realty
4942 Bay View Drive
Save
Ask
Tour
Hide
Share

Mortgage Calculator

Monthly Payment (Est.)

Enter an interest rate to see your estimated monthly payment.
Calculator powered by Showcase IDX, a Constellation1 Company. Copyright Β©2026 Information is deemed reliable but not guaranteed.

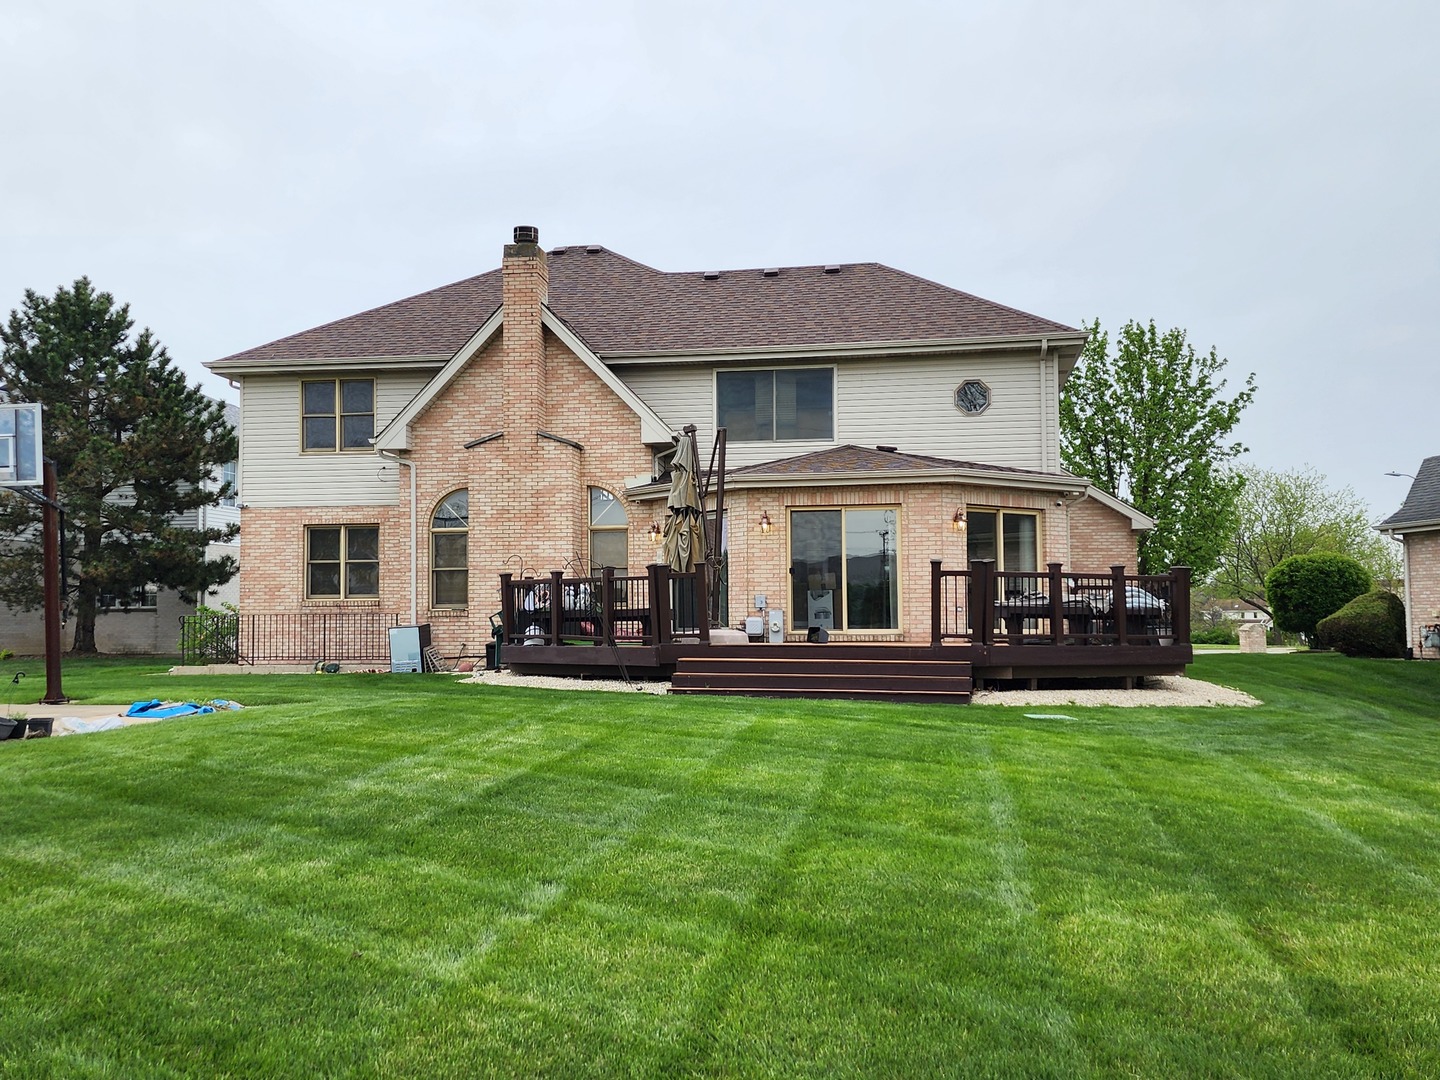
Experience the distinct perks of living in a cul-de-sac. The perfect blend of safety with low traffic, privacy, and reduced crime rate are all unique benefits of living in a cul-de-sac. A park is just across the street making this location a perfect place for children also. Step into this large two-story home in the popular Meadow Lakes sub-division of Richton Park, Il. The main level welcomes you with a bright foyer leading to an elegant family room with a fireplace ideal for entertaining, complemented by a large eat-in kitchen featuring granite countertops and stainless-steel appliances. first-floor living and dining room, laundry with washer and dryer, and powder room, complete this refined main level. The second floor presents four generous bedrooms, two full baths and an expansive master bedroom with an en-suite designed for comfort and relaxation. The fully finished basement provides an enormous additional living space which could be used for various forms of recreation, a bath room and bonus room for office or 5th Bedroom, storage and large utility room. Outdoor living is enhanced by with a spacious deck and privacy fence, creating a serene and private retreat ideal for entertaining or quiet enjoyment. A sprinkler system keeps the lawn well maintained. Motivated seller is open to assist with closing cost, downpayment and first-time home buyer programs. Close to shopping, Metra and expressway. Property needs a little TLC and is sold as is.

Save
Ask
Tour
Hide
Share
Listing Snapshot
PriceΒ 
$439,000
Days On SiteΒ 
149 Days
BedroomsΒ 
4
Inside Area (SqFt)Β 
3,044 sqft
Total BathsΒ 
4
Full BathsΒ 
3
Partial BathsΒ 
1
Lot SizeΒ 
0.3177 Acres
Year BuiltΒ 
1997
MLS NumberΒ 
12651252
StatusΒ 
Active
Property TaxΒ 
$14,962
HOA/Condo/Coop FeesΒ 
N/A
Sq Ft SourceΒ 
Assessor
Friends & Family
Recent Activity
18 hours agoListing updated with changes from the MLS
18 hours agoStatus changed to Active
5 months agoListing first seen on site
General Features
AcresΒ 
0.3177
Attached GarageΒ 
Yes
Direction FacesΒ 
North
FoundationΒ 
Concrete Perimeter
GarageΒ 
Yes
Garage SpacesΒ 
2
ParkingΒ 
ConcreteGarage Door OpenerAttachedGarage
Parking SpacesΒ 
2
Property Sub TypeΒ 
Single Family Residence
SewerΒ 
Septic Tank
Special CircumstancesΒ 
Probate Listing
StyleΒ 
Colonial
Interior Features
AppliancesΒ 
RangeMicrowaveDishwasherDisposalStainless Steel Appliance(s)Range Hood
BasementΒ 
FinishedFull
CoolingΒ 
Central Air
ElectricΒ 
Circuit Breakers
FireplaceΒ 
Yes
Fireplace FeaturesΒ 
Family RoomGas Log
FireplacesΒ 
1
FlooringΒ 
HardwoodCarpetWood
InteriorΒ 
Walk-In Closet(s)High CeilingsOpen FloorplanGranite Counters
Laundry FeaturesΒ 
Main LevelGas Dryer HookupIn Unit
Bedroom 2Β 
Dimensions - 11X13
Bedroom 3Β 
Dimensions - 12X12
Bedroom 4Β 
Dimensions - 12X12
Bedroom 5Β 
Dimensions - 12X14
Dining RoomΒ 
Dimensions - 12X14
Family RoomΒ 
Dimensions - 13X19
KitchenΒ 
Dimensions - 21X23Description - Eating Area-Breakfast Bar,Island,Granite Counters
LaundryΒ 
Dimensions - 7X13
LibraryΒ 
Dimensions - 12X13
Living RoomΒ 
Dimensions - 11X16
Master BedroomΒ 
Dimensions - 12X18
Recreation RoomΒ 
Dimensions - 23X46
Save
Ask
Tour
Hide
Share
Exterior Features
Construction DetailsΒ 
Brick
Lot FeaturesΒ 
Cul-De-Sac
Patio And PorchΒ 
Deck
RoofΒ 
Asphalt
Community Features
MLS AreaΒ 
Richton Park
School DistrictΒ 
227
TownshipΒ 
Rich
Schools
School District
227
Elementary School
Unknown
Middle School
Unknown
High School
Unknown
Listing Courtesy of MRED as distributed by MLS Grid of Coldwell Banker Realty


Based on information submitted to the MLS GRID as of 2026-10-22 10:48 PM UTC. All data is obtained from various sources and may not have been verified by broker or MLS GRID. Supplied Open House Information is subject to change without notice. All information should be independently reviewed and verified for accuracy. Properties may or may not be listed by the office/agent presenting the information.
Last checked: 2026-10-22 10:48 PM UTC
MRED DMCA Copyright Information Copyright Β© 2026 Midwest Real Estate Data LLC. All rights reserved.

Neighborhood & Commute
Source: Walkscore
Disclosure: Community information and market data powered by Constellation Data Labs. Information is deemed reliable but not guaranteed.
Save
Ask
Tour
Hide
Share