
588 B County Road 2400 NDewey, IL 61840
Mortgage Calculator
Monthly Payment (Est.)
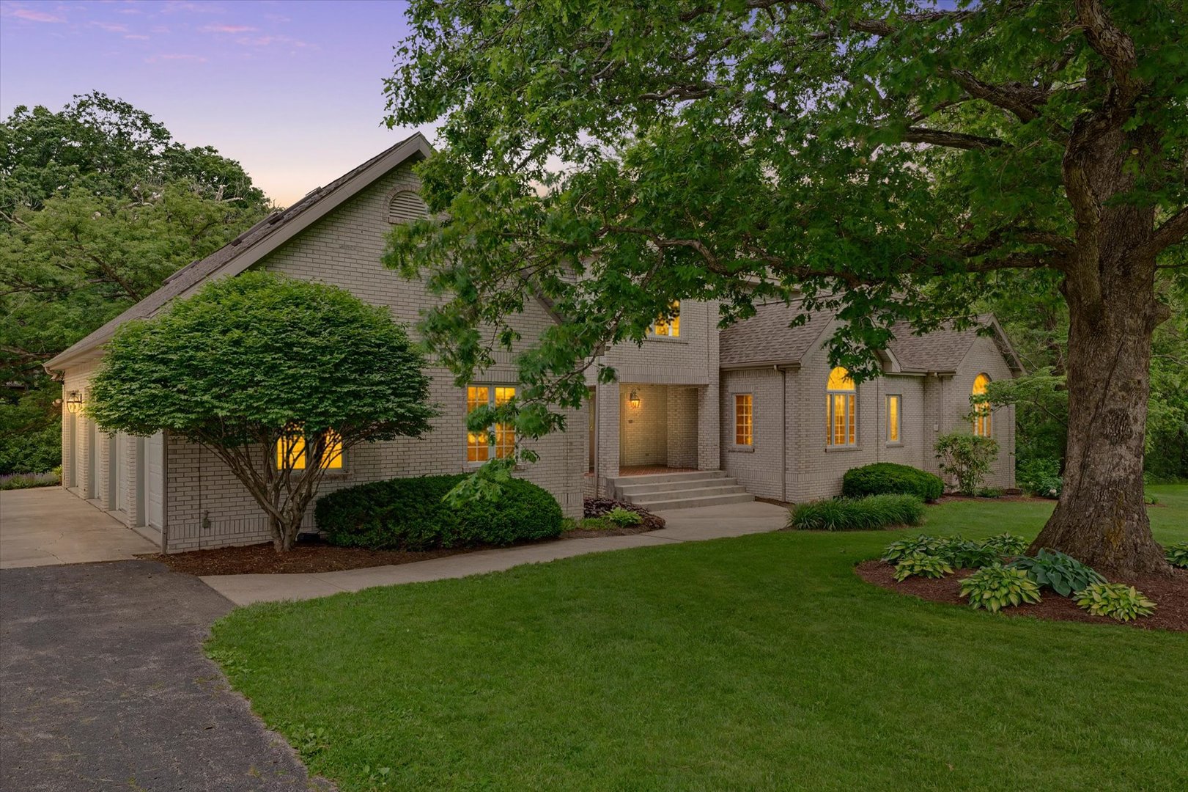
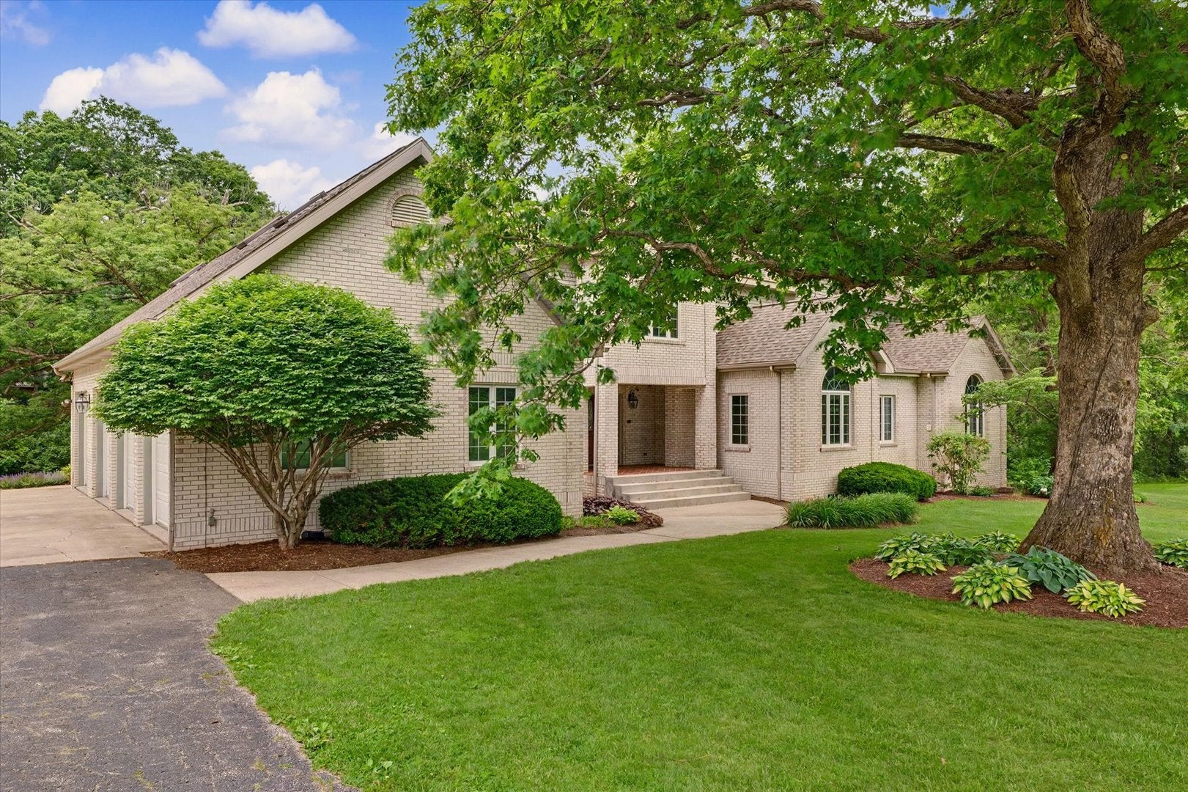
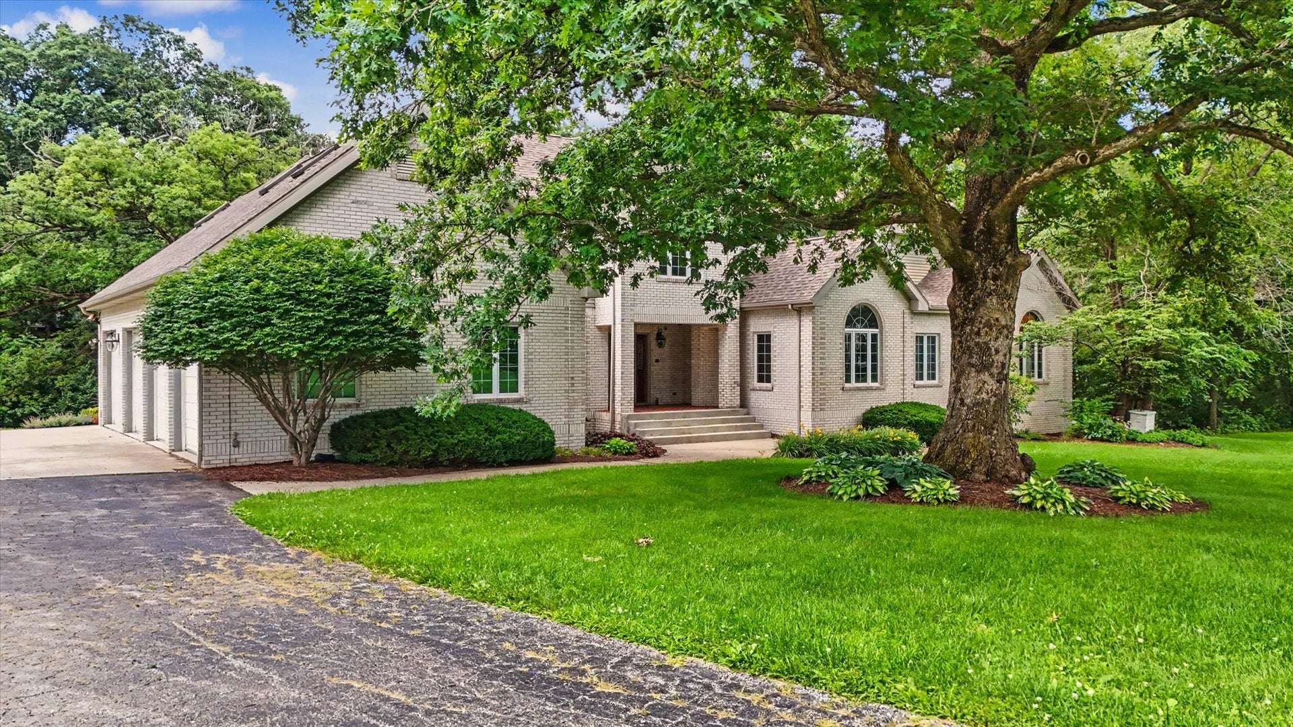
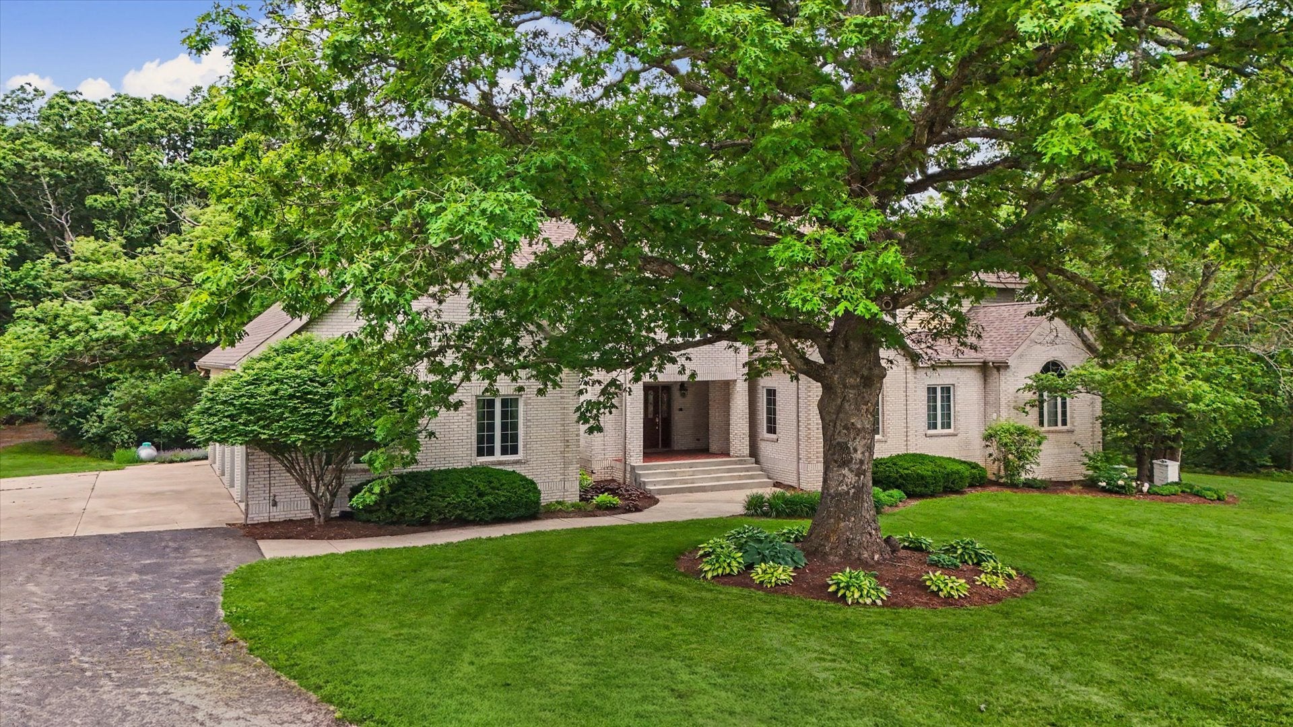
Enter an interest rate to see your estimated monthly payment.Tucked away at the end of a private cul-de-sac and surrounded by mature oak trees with a picturesque creek winding through the property, this exceptional all-brick estate offers the perfect blend of privacy, luxury, and convenience. Featuring 5 bedrooms, 4.5 baths, a true first-floor primary suite, and two laundry rooms, this home was designed for both comfortable everyday living and entertaining. The spacious primary retreat offers direct access to the expansive Trex deck, where you'll find a private sunken hot tub and screened gazebo, creating your own peaceful outdoor escape. The second floor features multiple flex rooms and extra spaces perfect for home offices, hobbies, fitness, or recreation. The expansive kitchen opens to generous living spaces filled with soaring ceilings, custom woodwork, and timeless character throughout. Modern conveniences include an Elan whole-house audio system, reverse osmosis water filtration system, whole-house central vacuum system, and a SimpliSafe security system with integrated smoke and carbon monoxide monitoring, providing enhanced comfort, entertainment, and peace of mind. A unique bonus feature is the storm shelter located beneath the primary closet, accessible through a discreet trap door. Measuring approximately 10' x 20' with 7.5-foot ceilings, concrete flooring, and reinforced concrete and cinder block walls, this space also houses the sump pump and provides additional storage or peace of mind during severe weather. Outside, enjoy the massive Trex deck overlooking the wooded grounds and creek, complete with a cozy gas fireplace for year-round outdoor enjoyment, all while experiencing unmatched privacy just minutes from town. Car enthusiasts, hobbyists, and entertainers will appreciate the attached 4-car garage and the fully finished, heated and cooled two-story outbuilding featuring additional garage space below and an incredible upper-level entertaining area above. Major updates include a new roof (2022), Carrier geothermal HVAC system with six vertical coils (2021), range (2024), dishwasher (2022), well-house vacuum system (2016), well pump (2014), and an HVAC-equipped outbuilding. Properties offering this combination of acreage, privacy, functionality, technology, and proximity to Mahomet rarely become available. A truly one-of-a-kind opportunity with tremendous upside and long-term value.
| 2 months ago | Listing updated with changes from the MLS® | |
| 2 months ago | Status changed to Active | |
| 4 months ago | Listing first seen on site |

Based on information submitted to the MLS GRID as of 2026-09-25 07:33 AM UTC. All data is obtained from various sources and may not have been verified by broker or MLS GRID. Supplied Open House Information is subject to change without notice. All information should be independently reviewed and verified for accuracy. Properties may or may not be listed by the office/agent presenting the information.
Last checked: 2026-09-25 07:33 AM UTC
MRED DMCA Copyright Information Copyright © 2026 Midwest Real Estate Data LLC. All rights reserved.