O'Neil Property Group
Save
Ask
Tour
Hide
Share
$399,000
132 Days On Site

6241 Wards Mill Road
Marion, IL 62959

For Sale|Single Family Residence|Active Under Contract
4
Beds
3
Total Baths
3
Full Baths
2,892
SqFt
$138
/SqFt
1989
Built
County:
Williamson
Listing Courtesy of MRED as distributed by MLS Grid of C21 HOUSE OF REALTY, INC. C
6241 Wards Mill Road6241 Wards Mill Road6241 Wards Mill Road6241 Wards Mill Road
Save
Ask
Tour
Hide
Share

Mortgage Calculator

Monthly Payment (Est.)

Enter an interest rate to see your estimated monthly payment.
Calculator powered by Showcase IDX, a Constellation1 Company. Copyright ©2026 Information is deemed reliable but not guaranteed.

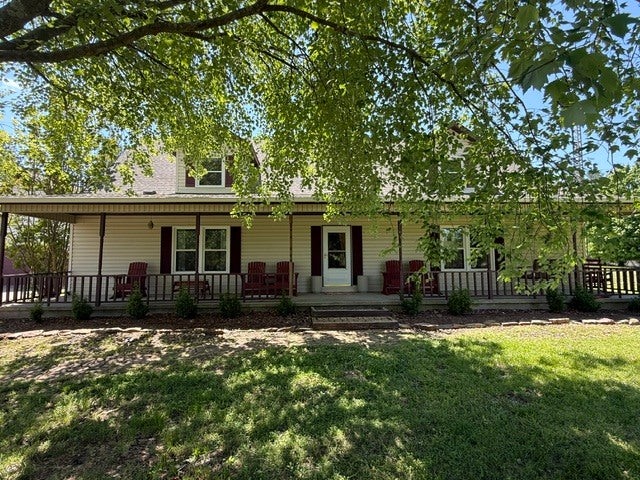
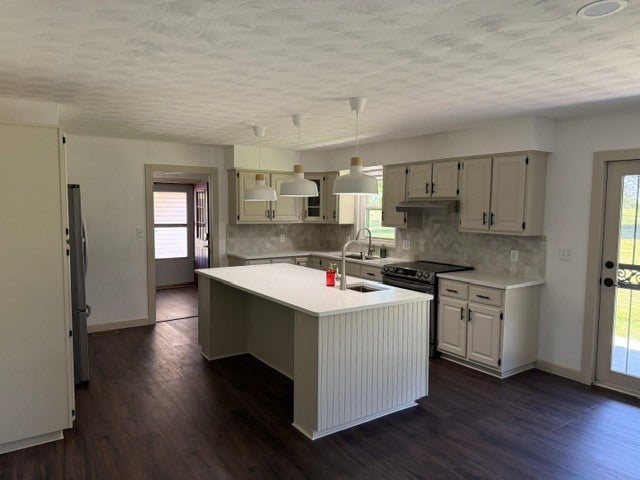
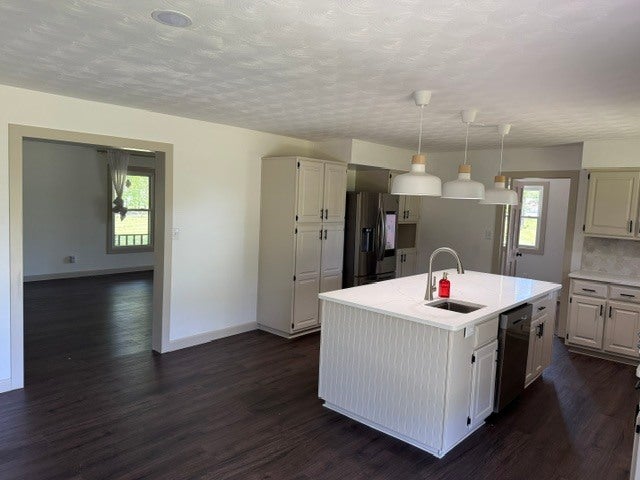
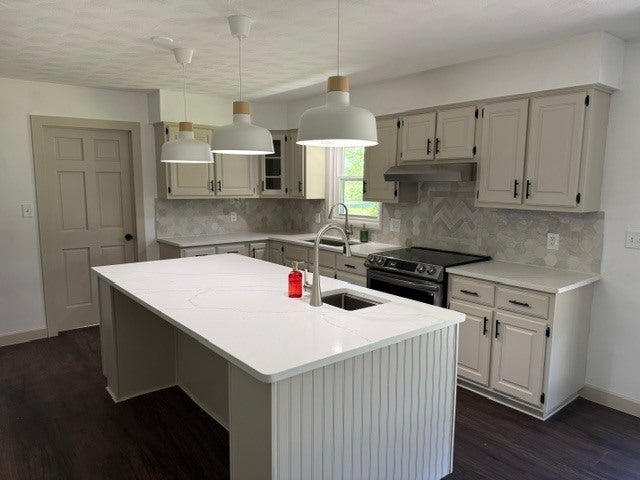
Take a good look at these improvements...new roof on all three structures, new windows, new water heater, new gutters, new floors downstairs, new kitchen counters, new backsplash, new appliances, new ac unit, new toilets in all three baths, downstairs bathroom gutted, new dehumidifier, new sump pump, new septic tank and the crawl space was encapsulated!!! All this for a beautiful spacious home nestled on 4 acres featuring 4 bedrooms and 3 full bathrooms with plenty of room for comfortable living and entertaining. This inviting property offers two large primary bedrooms conveniently located on the first floor, providing flexibility and privacy and the second floor boasts two oversized bedrooms perfect for family, guest or office space. Seller is giving a credit for new flooring on the top floor too! The house also includes a spacious living room filled with warmth and charm, along with a beautifully remodeled kitchen designed for gathering and entertaining with abundant counter space and storage. Surrounded by peaceful acreage and scenic views, this property combines comfort, space and country-style living while still offering all the conveniences of home. Call today to see this one, you will love country living!

Save
Ask
Tour
Hide
Share
Listing Snapshot
Price 
$399,000
Days On Site 
132 Days
Bedrooms 
4
Inside Area (SqFt) 
2,892 sqft
Total Baths 
3
Full Baths 
3
Partial Baths 
N/A
Lot Size 
4 Acres
Year Built 
1989
MLS® Number 
12651607
Status 
Active Under Contract
Property Tax 
$7,302.4
HOA/Condo/Coop Fees 
N/A
Sq Ft Source 
N/A
Friends & Family
Recent Activity
2 months agoListing updated with changes from the MLS®
2 months agoStatus changed to Active Under Contract
4 months agoListing first seen on site
General Features
Acres 
4
Direction Faces 
North
Garage 
Yes
Garage Spaces 
3
Parking 
AsphaltDetachedUnassignedDrivewayAdditional ParkingGarage
Parking Spaces 
6
Property Sub Type 
Single Family Residence
Sewer 
Septic TankAerobic Septic
SqFt Total 
2872
Water Source 
Public
Interior Features
Appliances 
RangeDishwasherRefrigeratorWasherDryerDisposalStainless Steel Appliance(s)Range HoodElectric CooktopElectric Oven
Basement 
None
Cooling 
Central AirZonedElectric
Fireplace 
Yes
Fireplace Features 
Living RoomGas Starter
Fireplaces 
1
Flooring 
Carpet
Heating 
ElectricForced AirHeat Pump
Interior 
In-Law Floorplan
Laundry Features 
Main LevelElectric Dryer HookupSink
Window Features 
Window TreatmentsDouble Pane WindowsDrapesScreens
Bedroom 2 
Dimensions - 12X16Level - Main
Bedroom 3 
Dimensions - 20X24Level - Second
Bedroom 4 
Dimensions - 20X24Level - Second
Dining Room 
Family Room 
Kitchen 
Dimensions - 15X22Level - MainDescription - Eating Area-Table Space,Island,SolidSurfaceCounter,Updated Kitchen
Laundry 
Dimensions - 8X15Level - Main
Living Room 
Dimensions - 15X27Level - Main
Master Bedroom 
Dimensions - 15X16Level - Main
Utility Room-Lower Level 
Dimensions - 15X8Level - Main
Save
Ask
Tour
Hide
Share
Exterior Features
Construction Details 
Aluminum SidingFrame
Windows/Doors 
Window TreatmentsDouble Pane WindowsDrapesScreens
Community Features
Accessibility Features 
Accessible EntranceAccessible BedroomAccessible Common AreaAccessible Full BathAccessible Kitchen AppliancesAccessible KitchenAccessible Washer/DryerCentral Living Area
MLS Area 
Marion
School District 
2
Schools
School District
2
Elementary School
Unknown
Middle School
Unknown
High School
Unknown
Listing Courtesy of MRED as distributed by MLS Grid of C21 HOUSE OF REALTY, INC. C


Based on information submitted to the MLS GRID as of 2026-09-28 04:11 AM UTC. All data is obtained from various sources and may not have been verified by broker or MLS GRID. Supplied Open House Information is subject to change without notice. All information should be independently reviewed and verified for accuracy. Properties may or may not be listed by the office/agent presenting the information.
Last checked: 2026-09-28 04:11 AM UTC
MRED DMCA Copyright Information Copyright © 2026 Midwest Real Estate Data LLC. All rights reserved.

Neighborhood & Commute
Source: Walkscore
Disclosure: Community information and market data powered by Constellation Data Labs. Information is deemed reliable but not guaranteed.
Save
Ask
Tour
Hide
Share