
831 E 5th StreetCentralia, IL 62801
Mortgage Calculator
Monthly Payment (Est.)
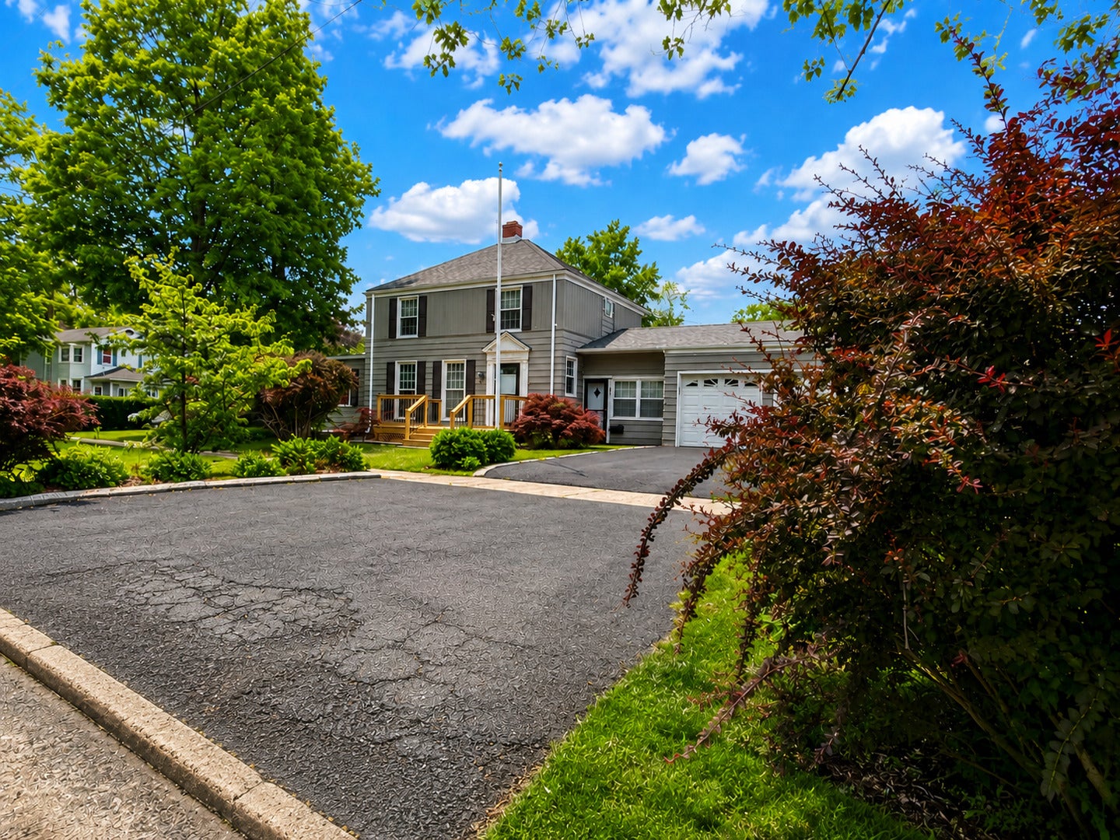
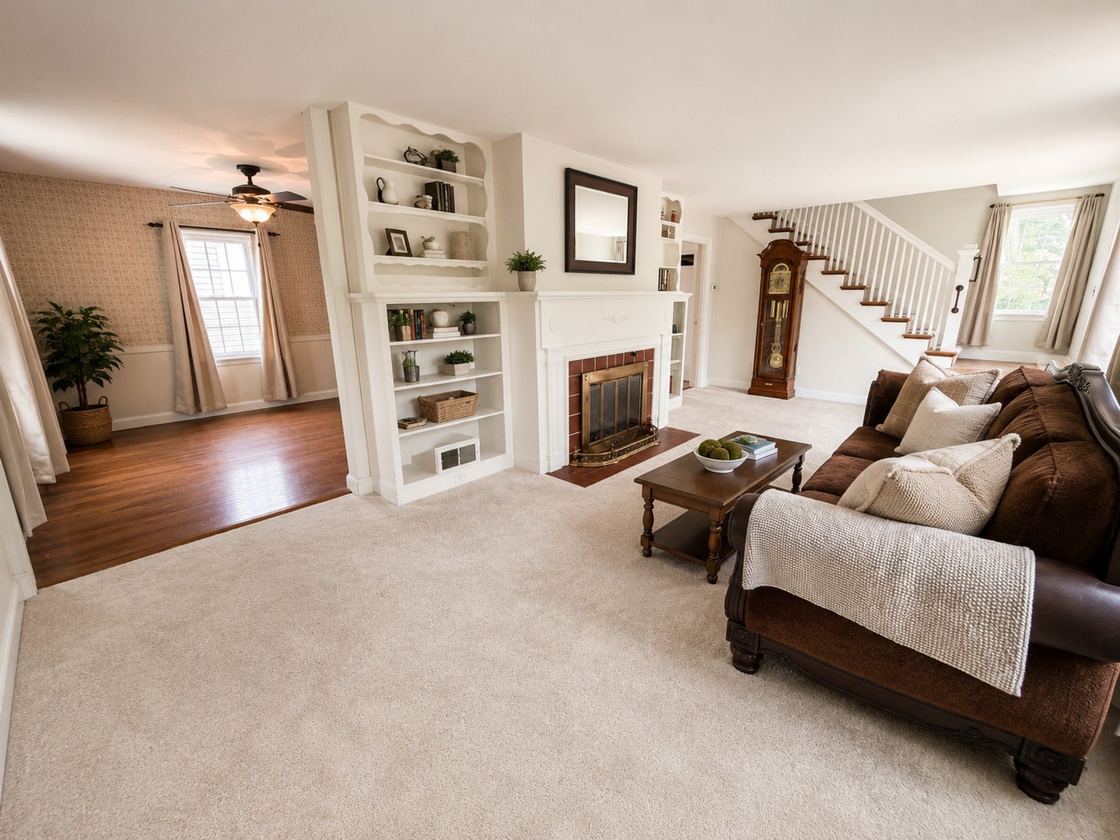
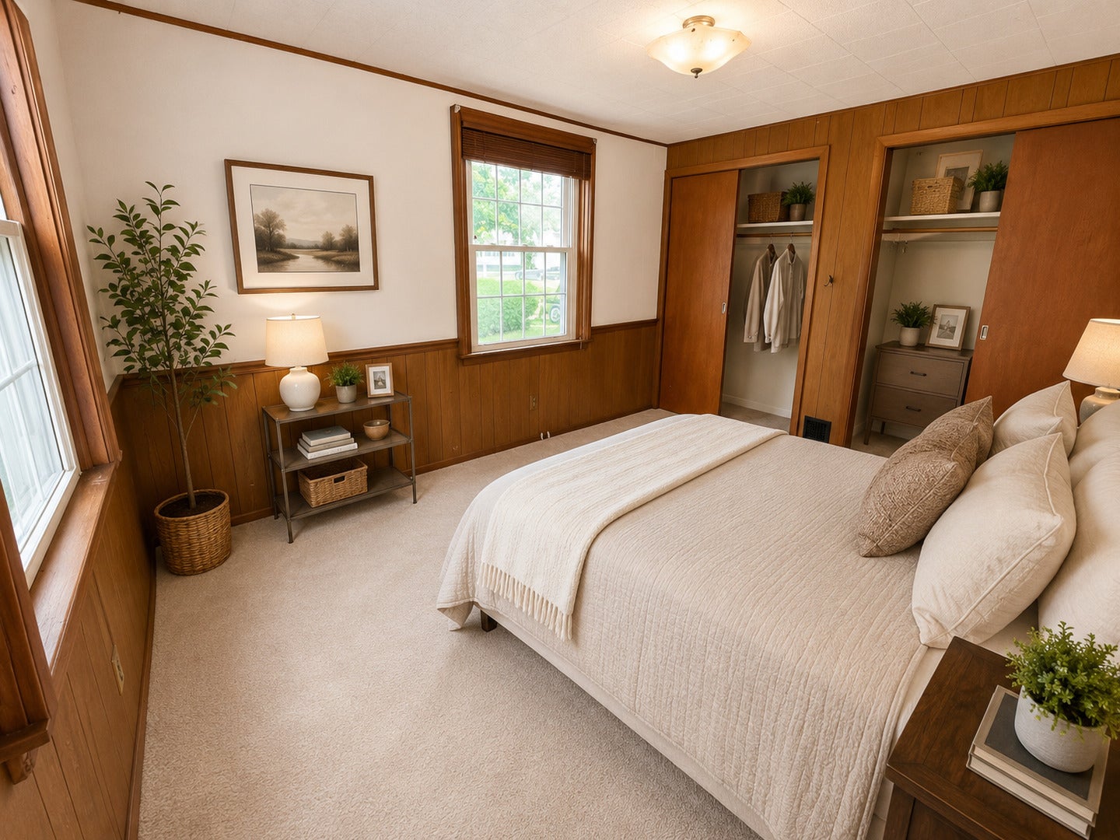
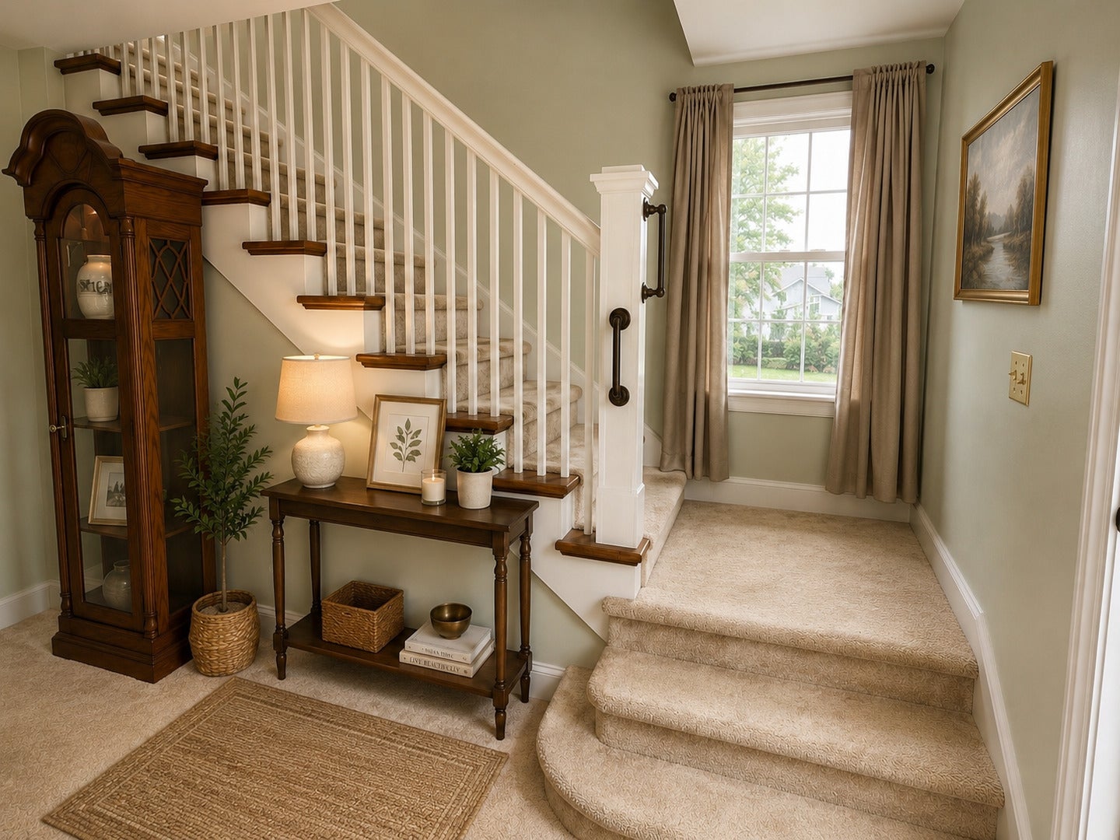
Enter an interest rate to see your estimated monthly payment.Beautifully maintained and full of timeless character, this home offers over 1,600 sq. ft. of inviting living space with classic details throughout. Inside, you'll find beautiful hardwood floors, warm wood accents, built-ins, spacious living areas, and large windows that bring in abundant natural light. The home features multiple gathering spaces including a formal dining room, charming living room with fireplace, and generously sized bedrooms. The kitchen offers ample cabinetry and storage, while all appliances stay, adding convenience and value. A brand-new roof provides peace of mind, and the mature landscaping, established trees, and attractive curb appeal create a welcoming exterior setting. Additional features include abundant storage, attached garage space, and unique architectural details that give this home its lasting appeal. This home has been virtually staged to help showcase the potential use and layout of the rooms. Virtual staging is for illustrative purposes only and furnishings/decor do not convey. Combining timeless charm, functional space, beautiful hardwood flooring, mature landscaping, and thoughtful updates, this home offers character that is increasingly hard to find.
| 2 months ago | Listing updated with changes from the MLS® | |
| 2 months ago | Status changed to Active | |
| 4 months ago | Price changed to $159,000 | |
| 4 months ago | Listing first seen on site |

Based on information submitted to the MLS GRID as of 2026-09-29 04:11 PM UTC. All data is obtained from various sources and may not have been verified by broker or MLS GRID. Supplied Open House Information is subject to change without notice. All information should be independently reviewed and verified for accuracy. Properties may or may not be listed by the office/agent presenting the information.
Last checked: 2026-09-29 04:11 PM UTC
MRED DMCA Copyright Information Copyright © 2026 Midwest Real Estate Data LLC. All rights reserved.
Did you know? You can invite friends and family to your search. They can join your search, rate and discuss listings with you.