O'Neil Property Group
Save
Ask
Tour
Hide
Share
$159,900
112 Days On Site

2155 Harbortown Circle 2155
Champaign, IL 61821

For Sale|Condominium|Active
2
Beds
2
Total Baths
1
Full Bath
1
Partial Bath
1,181
SqFt
$135
/SqFt
1983
Built
County:
Champaign
Listing Courtesy of MRED as distributed by MLS Grid of KELLER WILLIAMS-TREC
2155 Harbortown Circle 21552155 Harbortown Circle 21552155 Harbortown Circle 21552155 Harbortown Circle 2155
Save
Ask
Tour
Hide
Share

Mortgage Calculator

Monthly Payment (Est.)

$730
Calculator powered by Showcase IDX, a Constellation1 Company. Copyright ©2026 Information is deemed reliable but not guaranteed.

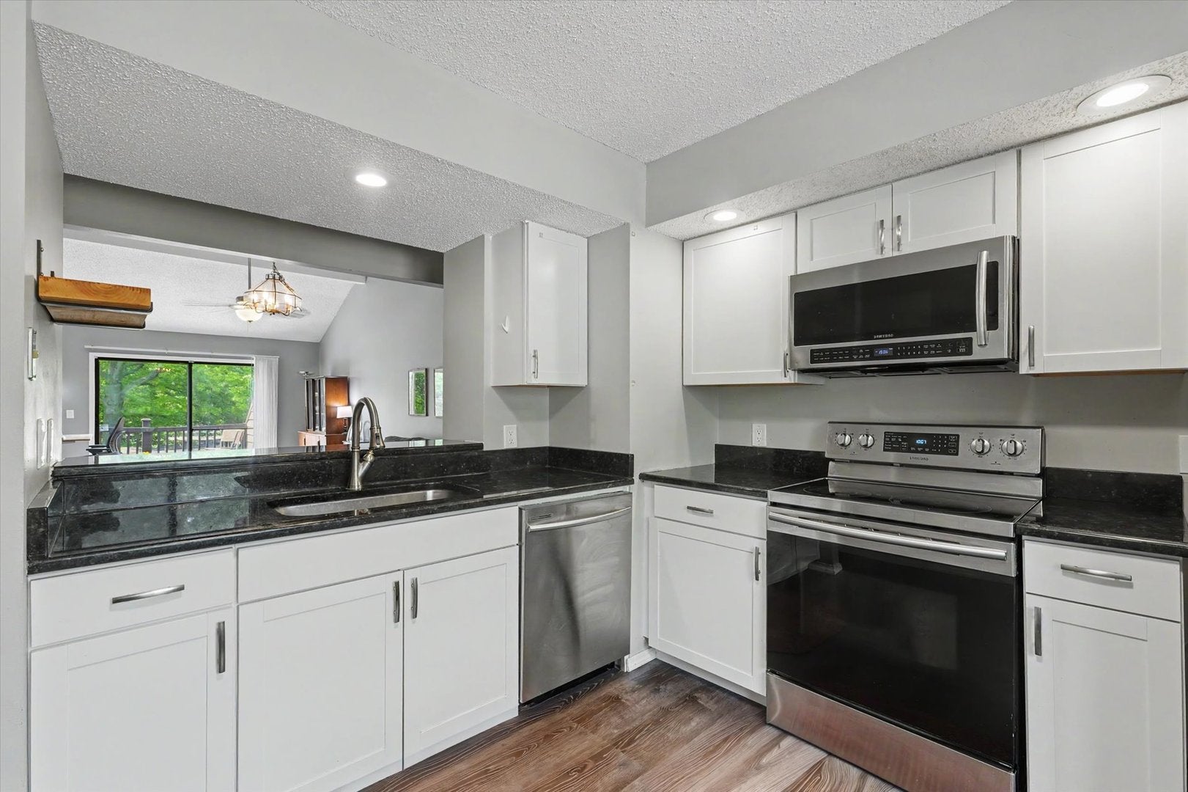
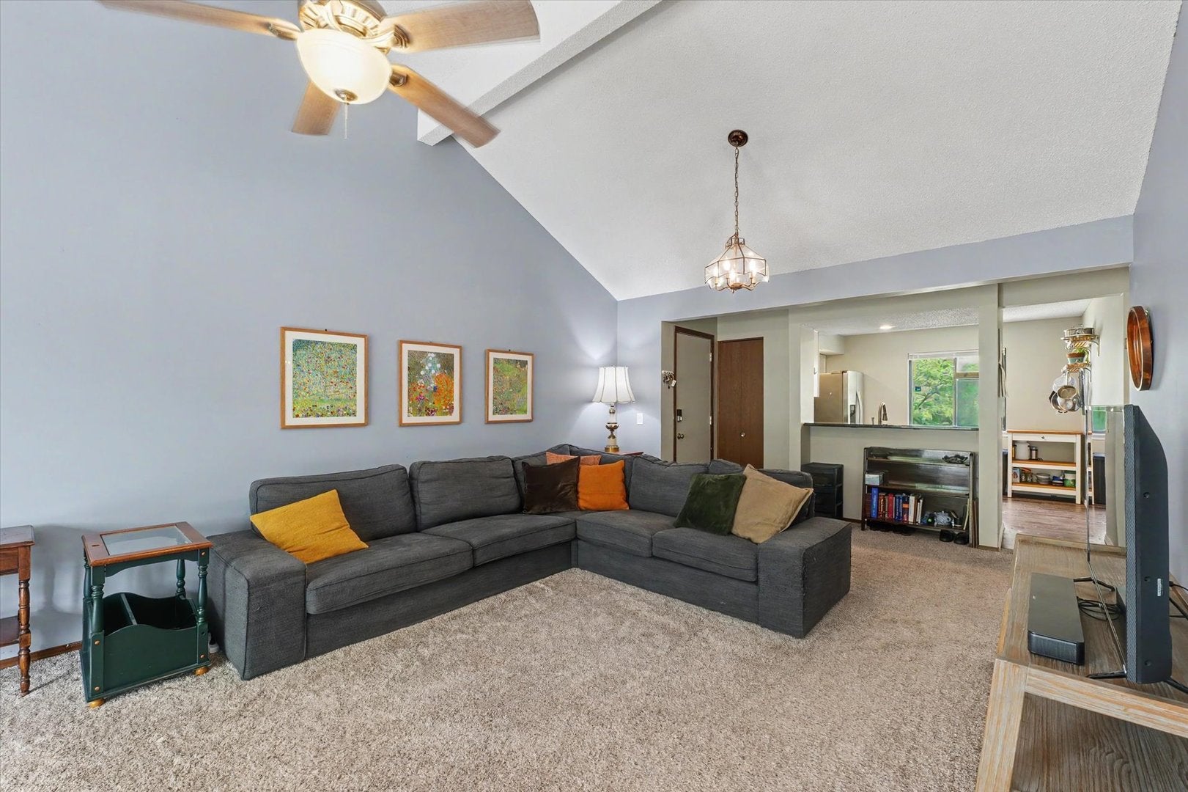
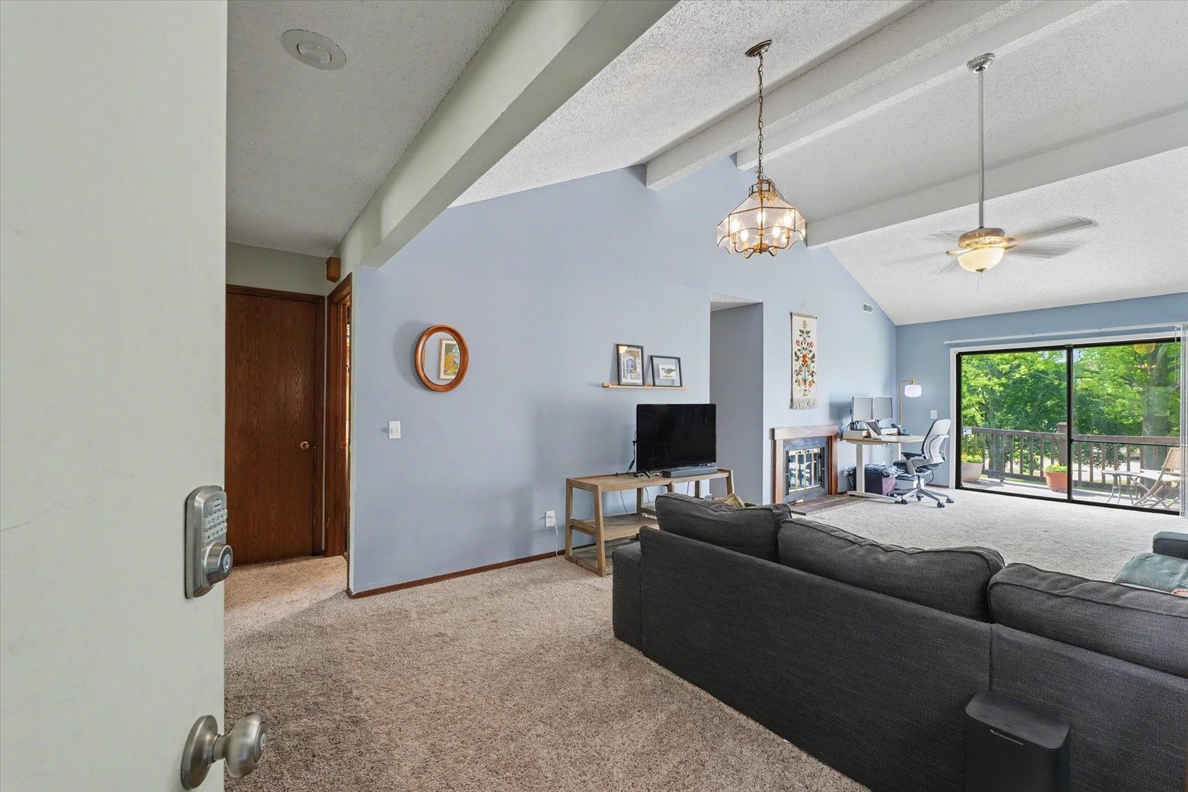
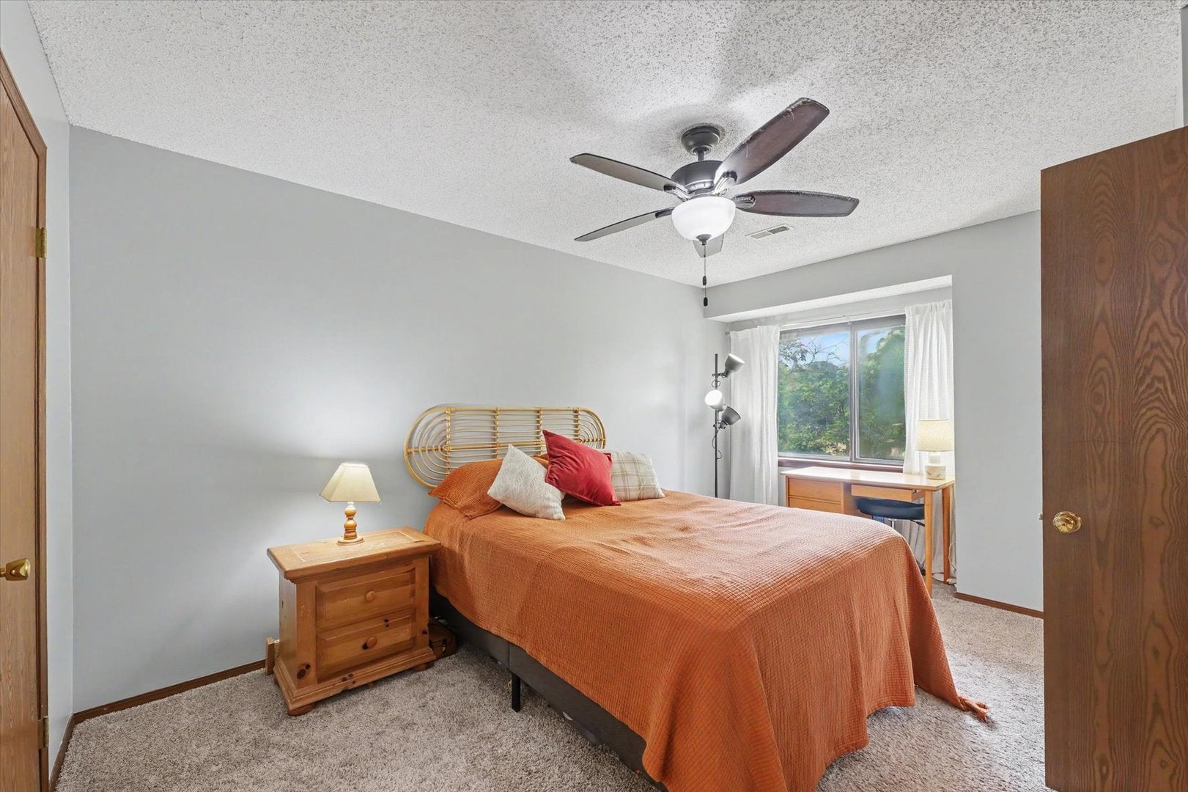
Charming Move-In Ready Retreat in Harbortown! Welcome home to effortless living! This bright and airy second-floor condo in the highly desirable Harbortown community is designed for comfort and relaxation. Bathed in natural light, the home features a spacious, welcoming living area that flows perfectly into the dining space-ideal for hosting friends or unwinding after a long day. The primary bedroom offers ample storage, while the versatile second bedroom is ready to serve as your guest suite, home office, or creative space. With a convenient 1.5-bath layout, daily routines are a breeze. Enjoy the peace of mind that comes with exterior maintenance included, leaving you more time to explore nearby parks, dining, and shopping. A new Hot Water Heater installed 9/1/26!! Whether you're a first-time buyer or looking to downsize, this move-in-ready gem in the heart of Champaign is the perfect place to land!

Save
Ask
Tour
Hide
Share
Listing Snapshot
Price 
$159,900
Days On Site 
112 Days
Bedrooms 
2
Inside Area (SqFt) 
1,181 sqft
Total Baths 
2
Full Baths 
1
Partial Baths 
1
Lot Size 
N/A
Year Built 
1983
MLS® Number 
12651661
Status 
Active
Property Tax 
$3,827
HOA/Condo/Coop Fees 
$255 monthly
Sq Ft Source 
Estimated
Friends & Family
Recent Activity
5 days agoListing updated with changes from the MLS®
a month agoStatus changed to Active
4 months agoListing first seen on site
General Features
Attached Garage 
Yes
Garage 
Yes
Garage Spaces 
1
Number Of Stories 
2
Parking 
ConcreteAttachedGuestGarage
Parking Spaces 
2
Pets 
Cats OKDogs OK
Property Sub Type 
Condominium
Sewer 
Public Sewer
SqFt Total 
1181
Water Source 
Public
Interior Features
Basement 
None
Cooling 
Central AirElectric
Heating 
Natural Gas
Interior 
Walk-In Closet(s)
Bedroom 2 
Dimensions - 11X11Level - Main
Bedroom 3 
Bedroom 4 
Dining Room 
Dimensions - 11X13Level - Main
Family Room 
Kitchen 
Dimensions - 13X11Level - Main
Laundry 
Dimensions - 7X5Level - Main
Living Room 
Dimensions - 17X13Level - Main
Master Bedroom 
Dimensions - 16X11Level - Main
Walk In Closet 
Dimensions - 8X6Level - Main
Save
Ask
Tour
Hide
Share
Exterior Features
Construction Details 
Cedar
Roof 
Asphalt
Community Features
Association Dues 
255
HOA Fee Frequency 
Monthly
MLS Area 
Champaign, Savoy
School District 
Centennial High School
Township 
City of Champa
Schools
School District
Centennial High School
Elementary School
Unit 4 Of Choice
Middle School
Champaign/Middle Call Unit 4 351
High School
Centennial High School
Listing Courtesy of MRED as distributed by MLS Grid of KELLER WILLIAMS-TREC


Based on information submitted to the MLS GRID as of 2026-09-07 11:25 PM UTC. All data is obtained from various sources and may not have been verified by broker or MLS GRID. Supplied Open House Information is subject to change without notice. All information should be independently reviewed and verified for accuracy. Properties may or may not be listed by the office/agent presenting the information.
Last checked: 2026-09-07 11:25 PM UTC
MRED DMCA Copyright Information Copyright © 2026 Midwest Real Estate Data LLC. All rights reserved.

Neighborhood & Commute
Source: Walkscore
Disclosure: Community information and market data powered by Constellation Data Labs. Information is deemed reliable but not guaranteed.
Save
Ask
Tour
Hide
Share