O'Neil Property Group

Search Homes for Sale in Chicago’s Western Suburbs

Save
Ask
Tour
Hide
Share
$615,000
30 Days On Site

8127 Abbey Road
Tinley Park, IL 60477

For Sale|Single Family Residence|Active
5
Beds
3
Total Baths
2
Full Baths
1
Partial Bath
3,392
SqFt
$181
/SqFt
2003
Built
County:
Cook
Listing Courtesy of MRED as distributed by MLS Grid of Village Realty, Inc.
8127 Abbey Road8127 Abbey Road8127 Abbey Road8127 Abbey Road
Save
Ask
Tour
Hide
Share

Mortgage Calculator

Monthly Payment (Est.)

Enter an interest rate to see your estimated monthly payment.
Calculator powered by Showcase IDX, a Constellation1 Company. Copyright Β©2026 Information is deemed reliable but not guaranteed.

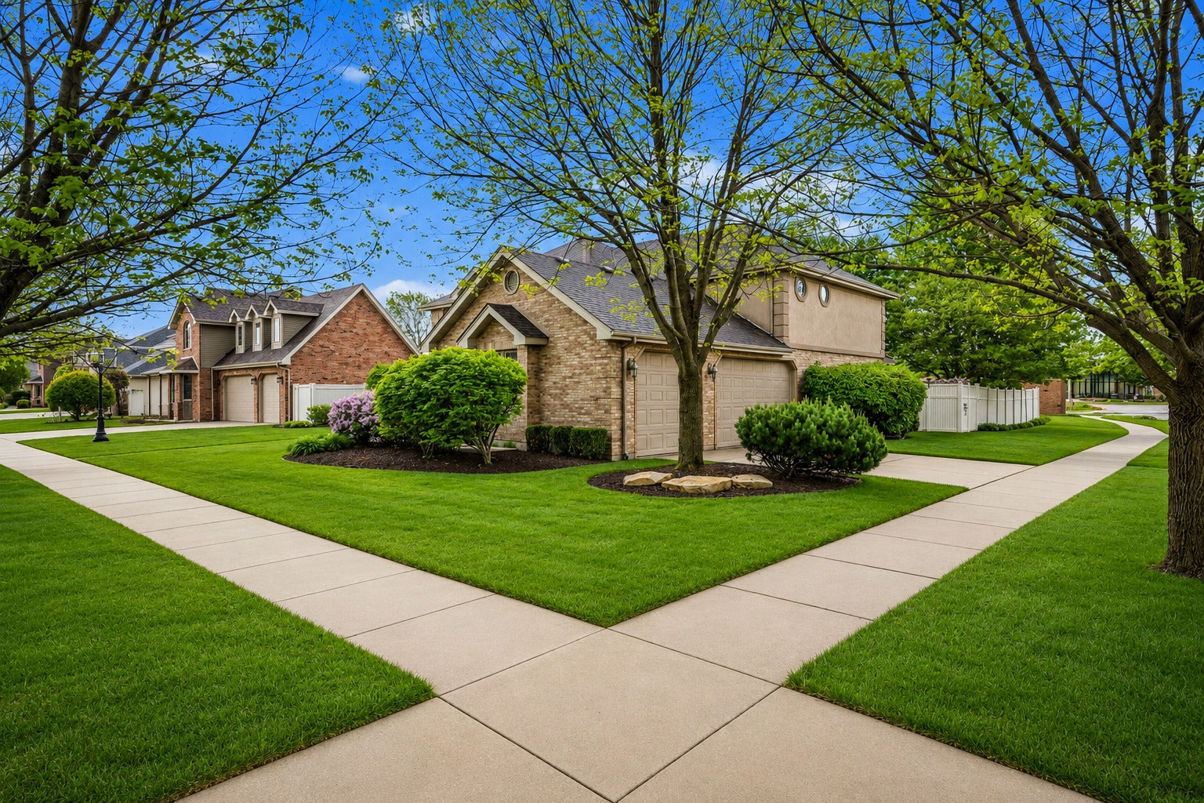
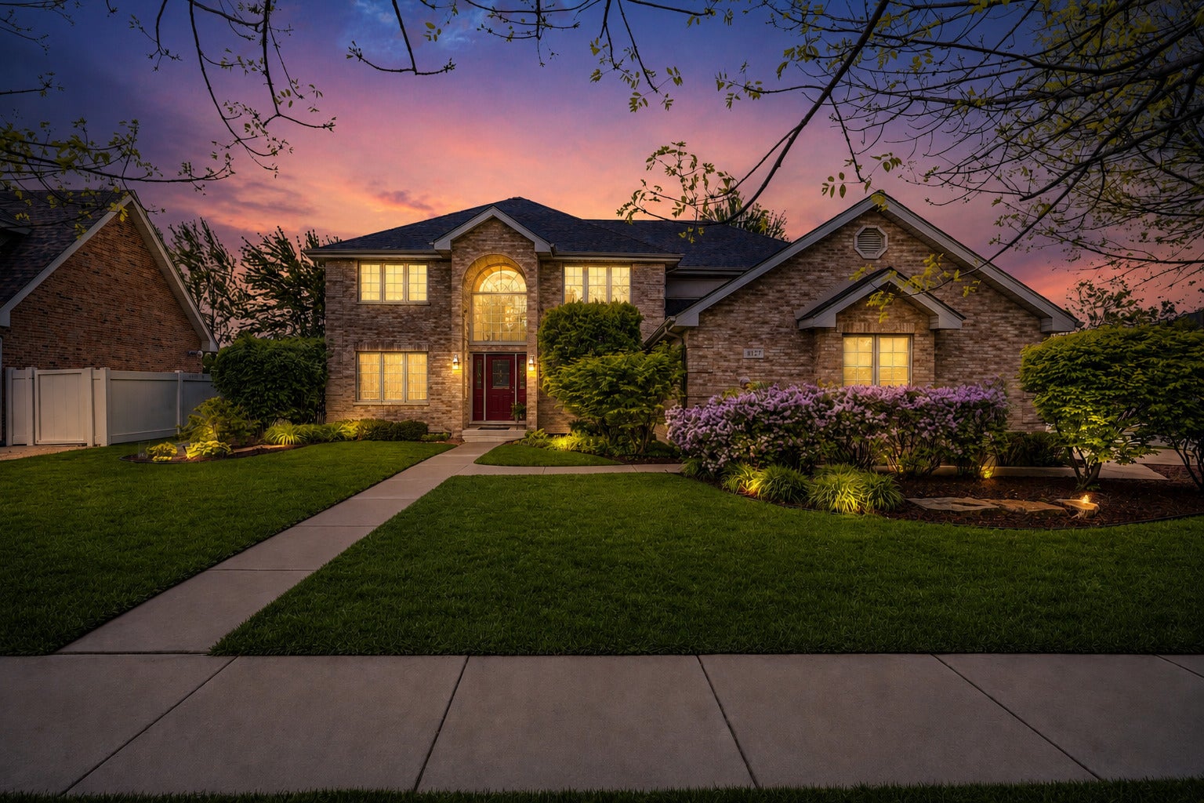
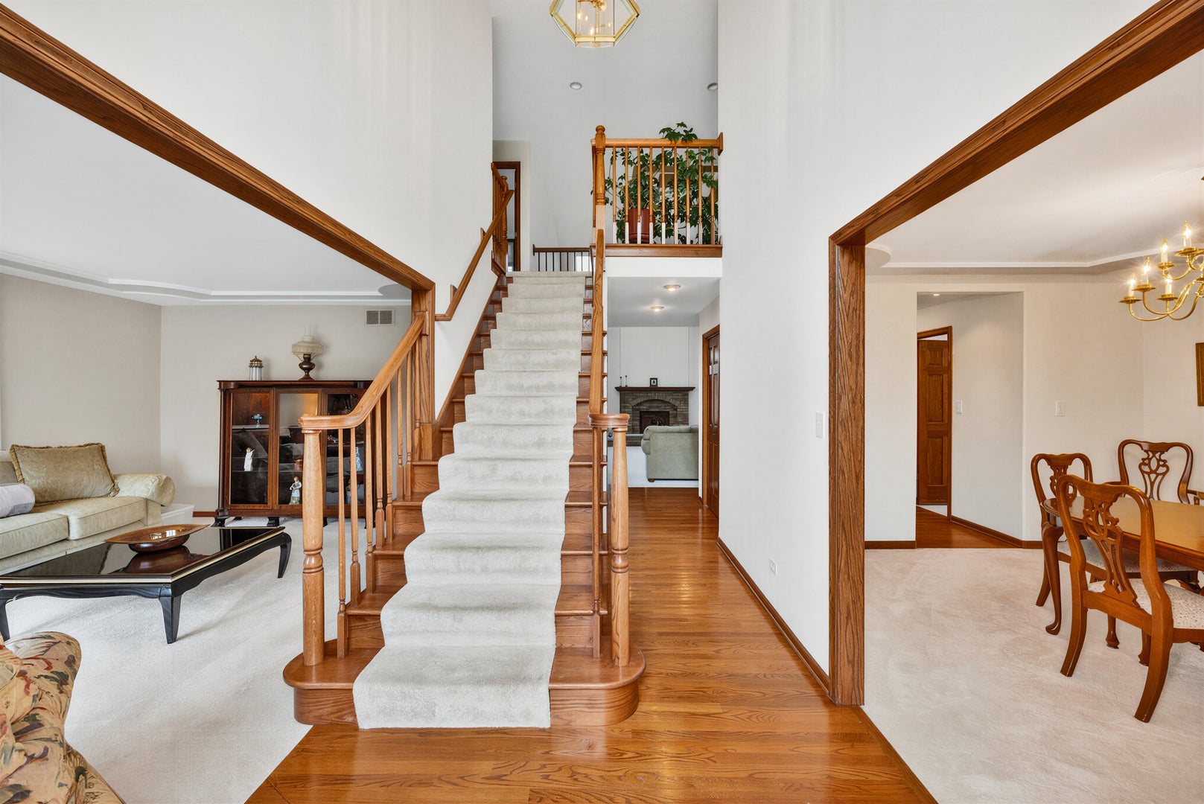
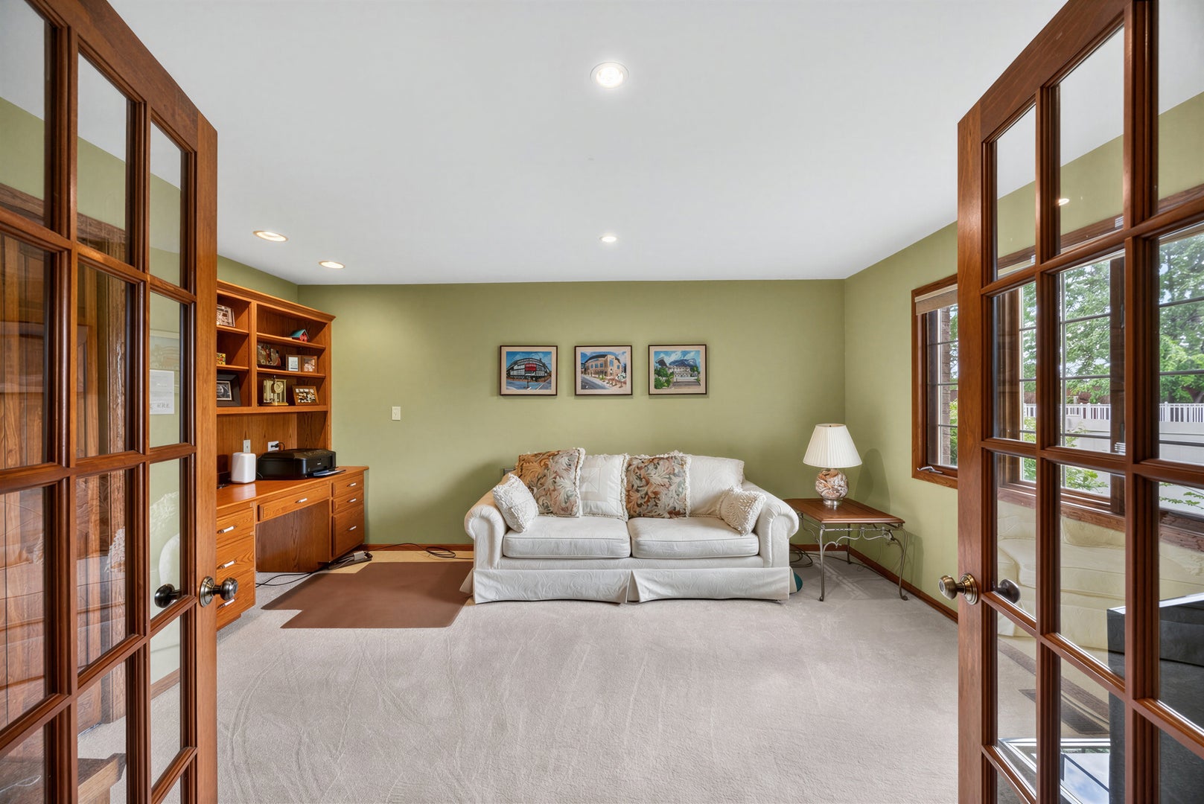
Luxurious 4-5 Bedroom | 2.5 Bath two-story home in sought-after Avondale Lakes, ideally located in the heart of Tinley Park. This impressive "Milford" model offers an expansive floor plan designed for both elegant entertaining and comfortable everyday living. Step into the dramatic two-story foyer and be welcomed by a sophisticated living room and formal dining room, both accented with beautiful, coffered ceilings. The heart of the home is the breathtaking family room featuring soaring vaulted ceilings, two skylights, and a warm inviting fireplace that fills the space with natural light. A versatile main-level bedroom-currently used as an office-features elegant glass French doors and offers flexibility for work-from-home, guests, or related living needs. The spacious kitchen is designed for gathering and entertaining with abundant workspace, a breakfast bar, and a separate breakfast area overlooking the backyard. Step directly from the kitchen onto the deck and enjoy the beautifully landscaped outdoor setting. Upstairs you'll find four generously sized bedrooms, including the luxurious primary suite highlighted by a tray ceiling, an oversized walk-in closet, and an en suite bath featuring dual vanities and a relaxing soaking tub /whirlpool and separate shower. The enormous full basement has ROUGHED IN BATH PLUMBING! And also offers: endless possibilities for future living space, recreation, storage, or customization-and includes a rare stairway providing direct access to the 3-car garage with durable epoxy flooring. Additional highlights include: sprinkler system irrigation, HWH-newer; this home has dual HVAC systems: New roof-Sept 2026, new garage doors Oct 2026, sump pump with battery backup - Sept 2026, HWH-newer new Kitchen oven/range and dishwasher! This home is located very close to the Metra Rock Island train station!

Save
Ask
Tour
Hide
Share
Listing Snapshot
PriceΒ 
$615,000
Days On SiteΒ 
30 Days
BedroomsΒ 
5
Inside Area (SqFt)Β 
3,392 sqft
Total BathsΒ 
3
Full BathsΒ 
2
Partial BathsΒ 
1
Lot SizeΒ 
0.329 Acres
Year BuiltΒ 
2003
MLS NumberΒ 
12651672
StatusΒ 
Active
Property TaxΒ 
$12,781
HOA/Condo/Coop FeesΒ 
N/A
Sq Ft SourceΒ 
Assessor
Friends & Family
Recent Activity
16 hours agoListing updated with changes from the MLS
2 weeks agoStatus changed to Active
a month agoListing first seen on site
General Features
AcresΒ 
0.329
Attached GarageΒ 
Yes
FoundationΒ 
Concrete Perimeter
GarageΒ 
Yes
Garage SpacesΒ 
3
ParkingΒ 
ConcreteGarage Door OpenerAttachedGarage
Parking SpacesΒ 
3
Property Sub TypeΒ 
Single Family Residence
SewerΒ 
Public Sewer
Interior Features
AppliancesΒ 
RangeMicrowaveDishwasherRefrigerator
BasementΒ 
UnfinishedFull
CoolingΒ 
Central Air
ElectricΒ 
Circuit Breakers200+ Amp Service
FireplaceΒ 
Yes
Fireplace FeaturesΒ 
Family RoomWood BurningGas Starter
FireplacesΒ 
1
FlooringΒ 
Hardwood
HeatingΒ 
Forced Air
InteriorΒ 
Walk-In Closet(s)Entrance FoyerCathedral Ceiling(s)
Laundry FeaturesΒ 
Main LevelGas Dryer HookupLaundry Chute
Window FeaturesΒ 
Skylight(s)
Bedroom 2Β 
Dimensions - 13X12Level - Second
Bedroom 3Β 
Dimensions - 12X11Level - Second
Bedroom 4Β 
Dimensions - 14X12Level - Second
Bedroom 5Β 
Dimensions - 15X12Level - Main
Dining RoomΒ 
Dimensions - 13X12Level - Main
Eating AreaΒ 
Dimensions - 18X13Level - Main
Family RoomΒ 
Dimensions - 23X16Level - Main
FoyerΒ 
Dimensions - 17X4Level - Main
KitchenΒ 
Dimensions - 14X13Level - MainDescription - Eating Area-Breakfast Bar,Eating Area-Table Space
LaundryΒ 
Dimensions - 14X7Level - Main
Living RoomΒ 
Dimensions - 12X16Level - Main
LoftΒ 
Dimensions - 20X9Level - Second
Master BedroomΒ 
Dimensions - 20X17Level - Second
Walk In ClosetΒ 
Dimensions - 17X7Level - Second
Save
Ask
Tour
Hide
Share
Exterior Features
Construction DetailsΒ 
Brick
FencingΒ 
Fenced
Lot FeaturesΒ 
Landscaped
Patio And PorchΒ 
DeckPatio
RoofΒ 
Asphalt
Windows/DoorsΒ 
Skylight(s)
Community Features
Accessibility FeaturesΒ 
Therapeutic Whirlpool
MLS AreaΒ 
Tinley Park
School DistrictΒ 
Victor J Andrew High School
TownshipΒ 
Orland
Schools
School District
Victor J Andrew High School
Elementary School
Millennium Elementary School
Middle School
Virgil I Grissom Middle School
High School
Victor J Andrew High School
Listing Courtesy of MRED as distributed by MLS Grid of Village Realty, Inc.


Based on information submitted to the MLS GRID as of 2026-11-04 02:24 PM UTC. All data is obtained from various sources and may not have been verified by broker or MLS GRID. Supplied Open House Information is subject to change without notice. All information should be independently reviewed and verified for accuracy. Properties may or may not be listed by the office/agent presenting the information.
Last checked: 2026-11-04 02:24 PM UTC
MRED DMCA Copyright Information Copyright Β© 2026 Midwest Real Estate Data LLC. All rights reserved.

Neighborhood & Commute
Source: Walkscore
Disclosure: Community information and market data powered by Constellation Data Labs. Information is deemed reliable but not guaranteed.
Save
Ask
Tour
Hide
Share