O'Neil Property Group
Save
Ask
Tour
Hide
Share
$539,900
37 Days On Site

1580 Sherman Avenue 606
Evanston, IL 60201

For Sale|Condominium|Active Under Contract
2
Beds
2
Total Baths
2
Full Baths
1,345
SqFt
$401
/SqFt
2002
Built
County:
Cook
Listing Courtesy of MRED as distributed by MLS Grid of Baird & Warner
1580 Sherman Avenue 6061580 Sherman Avenue 6061580 Sherman Avenue 6061580 Sherman Avenue 606
Save
Ask
Tour
Hide
Share

Mortgage Calculator

Monthly Payment (Est.)

$2,463
Calculator powered by Showcase IDX, a Constellation1 Company. Copyright ©2026 Information is deemed reliable but not guaranteed.

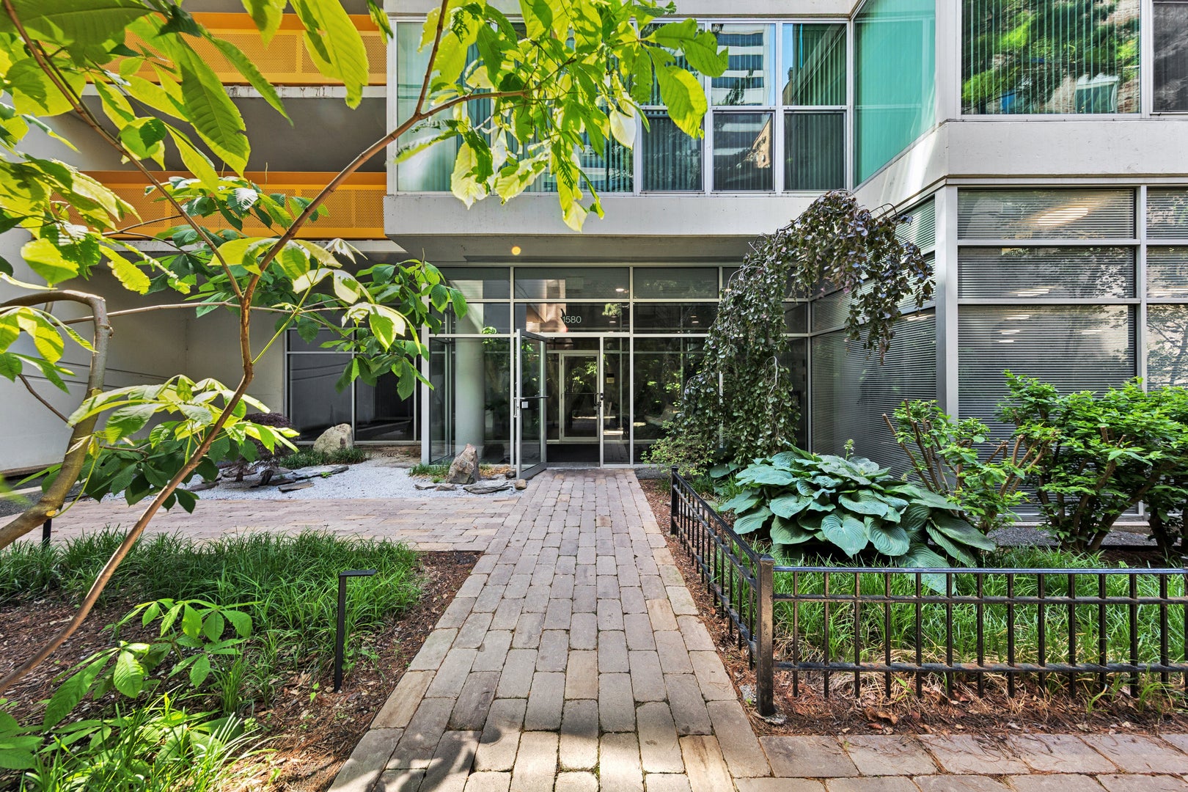
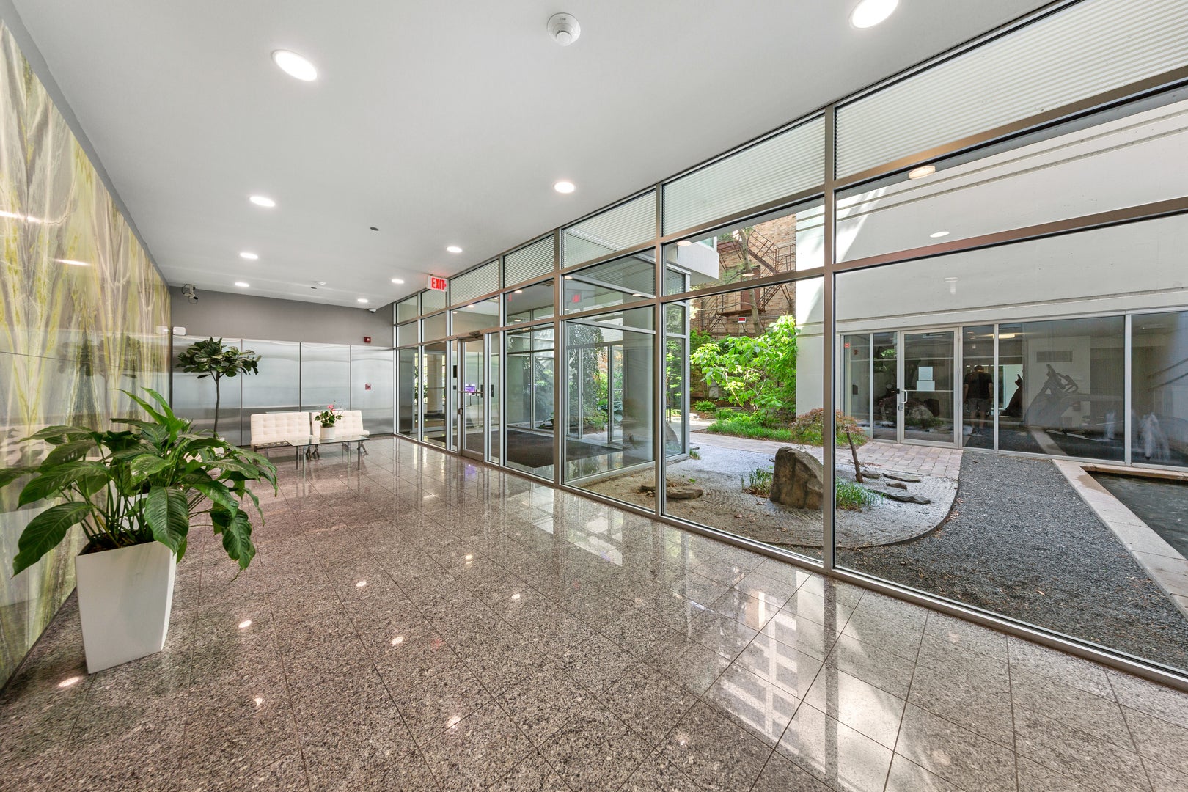
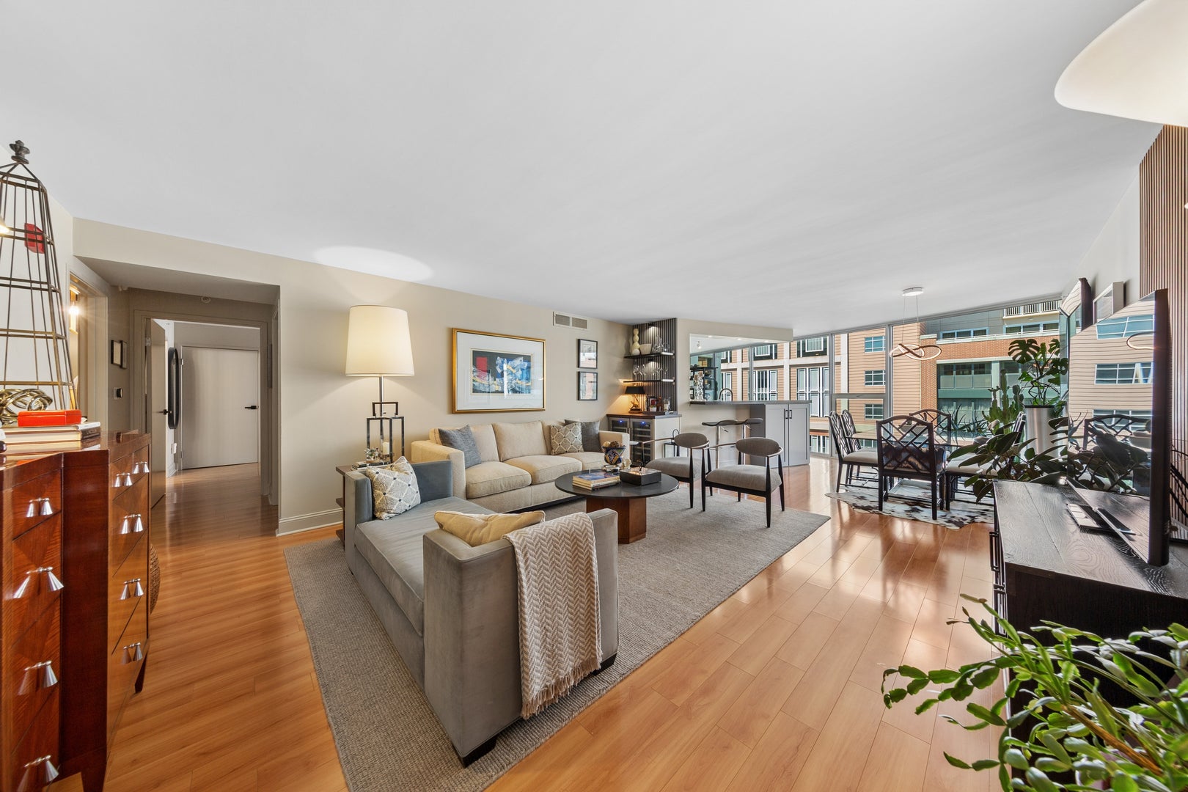
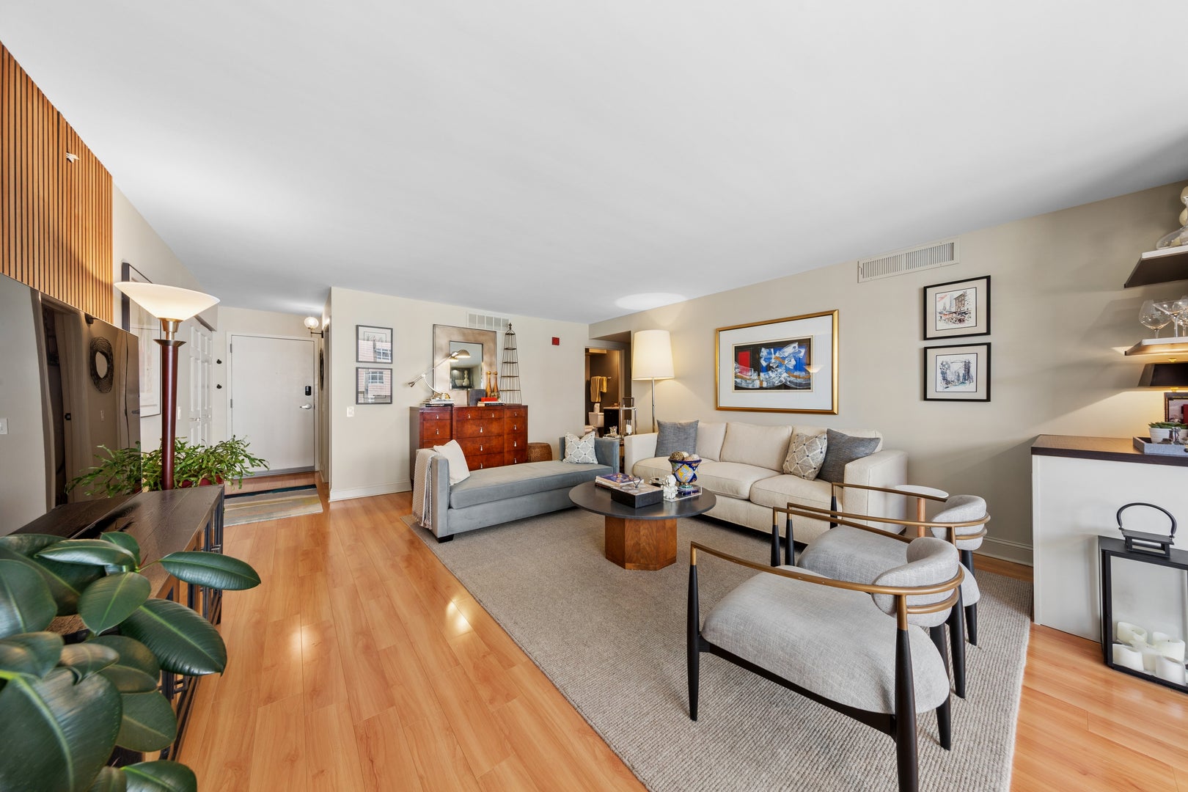
Beautifully renovated and impeccably styled, this 1,350 sq ft residence offers a rare blend of refined design, thoughtful functionality and enduring quality. The open-concept interior is filled with natural light and features a redesigned kitchen and bathrooms with a flow that lives far larger than its footprint. The Living/Dining room includes American walnut acoustic wood panels, new lighting plus an entertaining bar with walnut top and wine refrigerator. The chef's kitchen is open to the dining area, has upgraded cabinetry, Emtek hardware, custom movable island, a new faucet and Andalusian tile backsplash. The primary suite is a private retreat and includes an upgraded bath with Kohler fixtures, upgraded cabinetry, lights and a beautifully illuminated custom walk-in closet with custom Elfa shelving.The second bedroom has built-in bookshelves, integrated walnut desk and custom Elfa closets. The laundry/storage room includes a side-by-side washer/dryer with custom Elfa shelving. There is a unique private terrace that is wind-protected and enjoyed about 10 months a year with a cedar-plank privacy wall overlooking a European-style landscaped garden. Heated premium garage space and convenient storage adjacent. Optima Towers is a well run building and HOA with healthy reserves and no special assessments and a wonderful community. It boasts an indoor pool and hot tub with newly resurfaced deck and a fitness center. Sought after location in the heart of downtown Evanston, steps to restaurants, cafes, train lines, walk to Northwestern University and the new Northlight Theatre! Pet friendly!

Save
Ask
Tour
Hide
Share
Listing Snapshot
Price 
$539,900
Days On Site 
37 Days
Bedrooms 
2
Inside Area (SqFt) 
1,345 sqft
Total Baths 
2
Full Baths 
2
Partial Baths 
N/A
Lot Size 
N/A
Year Built 
2002
MLS® Number 
12651847
Status 
Active Under Contract
Property Tax 
$6,312
HOA/Condo/Coop Fees 
$866 monthly
Sq Ft Source 
Assessor
Friends & Family
Recent Activity
5 days agoListing updated with changes from the MLS®
a week agoStatus changed to Active Under Contract
2 weeks agoPrice changed to $539,900
a month agoListing first seen on site
General Features
Attached Garage 
Yes
Direction Faces 
North
Garage 
Yes
Garage Spaces 
1
Number Of Stories 
13
Parking 
Garage Door OpenerHeated GarageAttachedGarage
Parking Spaces 
1
Pets 
Cats OKDogs OK
Property Sub Type 
Condominium
Sewer 
Public Sewer
Water Source 
Public
Interior Features
Appliances 
RangeMicrowaveDishwasherRefrigeratorWasherDryerDisposalStainless Steel Appliance(s)
Basement 
None
Cooling 
Central Air
Electric 
Circuit Breakers100 Amp Service
Flooring 
Laminate
Heating 
Natural GasForced Air
Interior 
Walk-In Closet(s)Entrance FoyerStorage
Laundry Features 
Washer HookupIn UnitLaundry Closet
Balcony/Porch/Lanai 
Dimensions - 15X11Level - Main
Bedroom 2 
Dimensions - 10X15Level - Main
Bedroom 3 
Bedroom 4 
Dining Room 
Dimensions - 8X9Level - Main
Family Room 
Foyer 
Dimensions - 4X7Level - Main
Kitchen 
Dimensions - 14X15Level - MainDescription - Eating Area-Table Space
Laundry 
Dimensions - 7X7Level - Main
Living Room 
Dimensions - 15X19Level - Main
Master Bedroom 
Dimensions - 11X17Level - Main
Walk In Closet 
Dimensions - 5X14Level - Main
Save
Ask
Tour
Hide
Share
Exterior Features
Construction Details 
GlassStone
Exterior 
Balcony
Community Features
Association Amenities 
StorageIndoor Pool
Association Dues 
866
HOA Fee Frequency 
Monthly
MLS Area 
Evanston
School District 
Evanston Twp High School
Township 
Evanston
Schools
School District
Evanston Twp High School
Elementary School
Dewey Elementary School
Middle School
Nichols Middle School
High School
Evanston Twp High School
Listing Courtesy of MRED as distributed by MLS Grid of Baird & Warner


Based on information submitted to the MLS GRID as of 2026-09-07 04:39 PM UTC. All data is obtained from various sources and may not have been verified by broker or MLS GRID. Supplied Open House Information is subject to change without notice. All information should be independently reviewed and verified for accuracy. Properties may or may not be listed by the office/agent presenting the information.
Last checked: 2026-09-07 04:39 PM UTC
MRED DMCA Copyright Information Copyright © 2026 Midwest Real Estate Data LLC. All rights reserved.

Neighborhood & Commute
Source: Walkscore
Disclosure: Community information and market data powered by Constellation Data Labs. Information is deemed reliable but not guaranteed.
Save
Ask
Tour
Hide
Share