O'Neil Property Group
Save
Ask
Tour
Hide
Share
$229,000
7 Days On Site

1890 Lackey Lane
Centralia, IL 62801

For Sale|Single Family Residence|Active
1
Bed
1
Total Bath
1
Full Bath
1,170
SqFt
$196
/SqFt
1945
Built
County:
Marion
Listing Courtesy of MRED as distributed by MLS Grid of Coldwell Banker Allen & Geary
1890 Lackey Lane1890 Lackey Lane1890 Lackey Lane1890 Lackey Lane
Save
Ask
Tour
Hide
Share

Mortgage Calculator

Monthly Payment (Est.)

$1,045
Calculator powered by Showcase IDX, a Constellation1 Company. Copyright ©2026 Information is deemed reliable but not guaranteed.

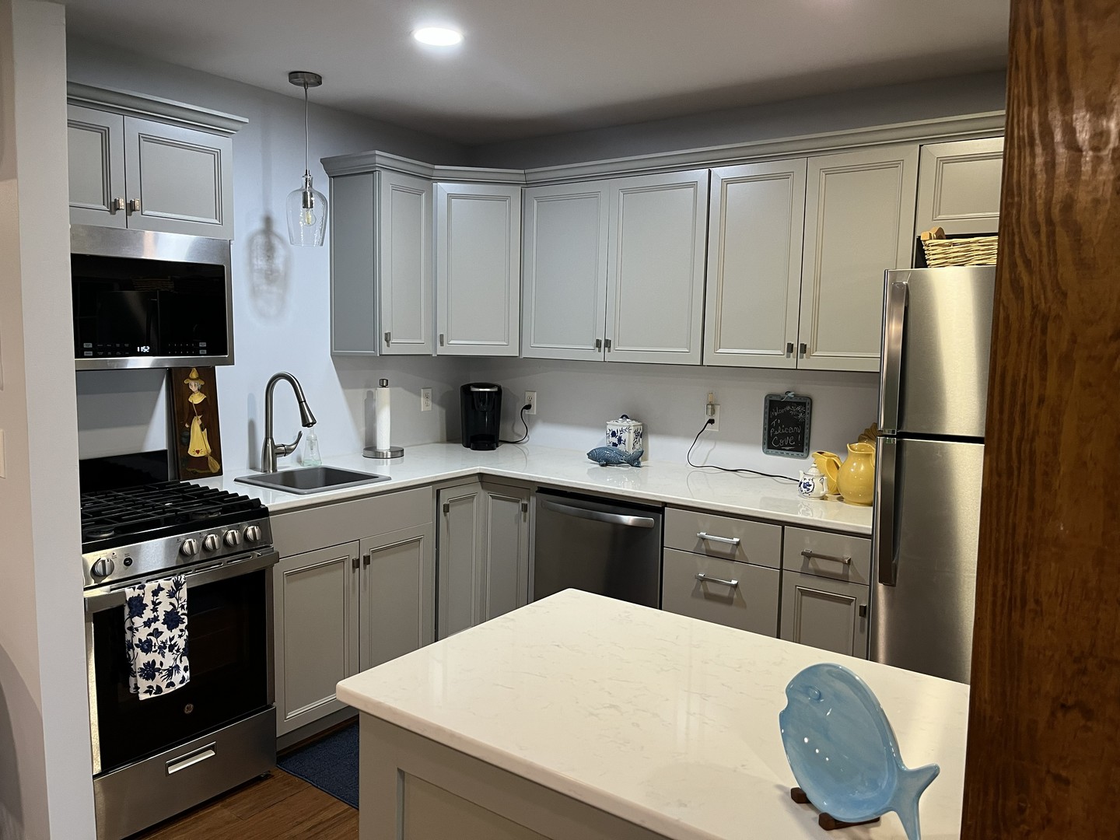
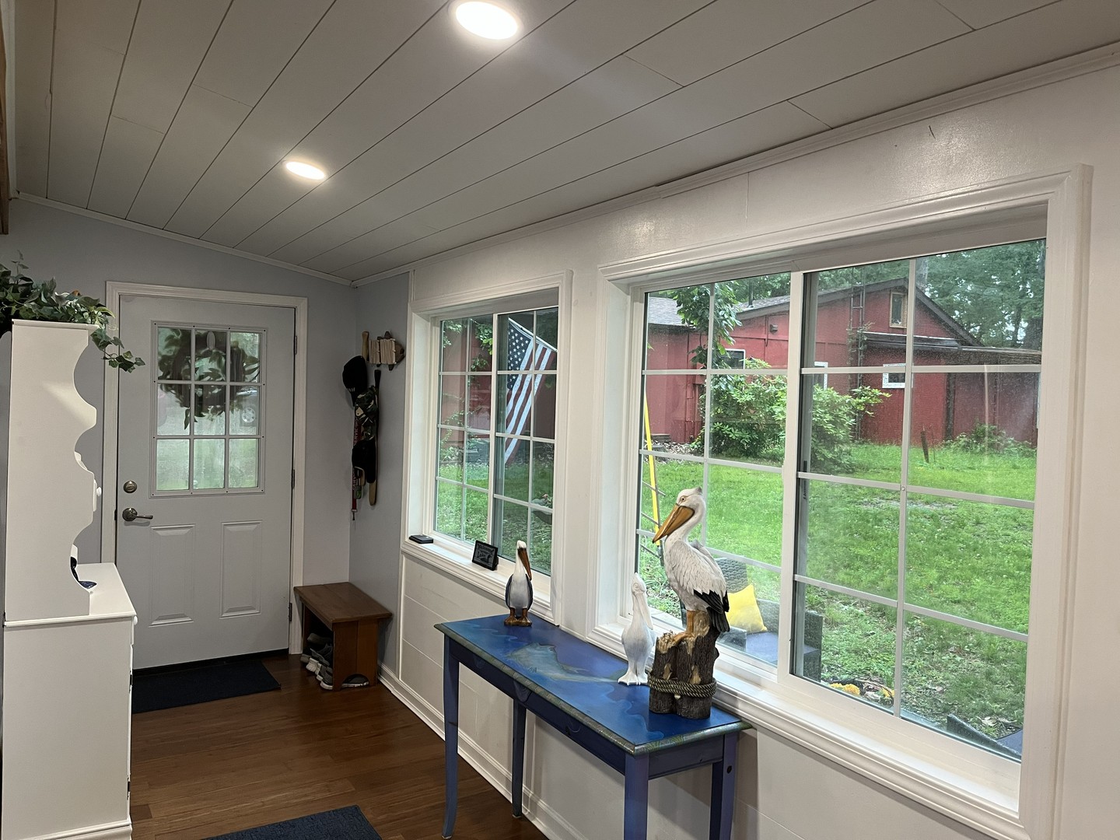
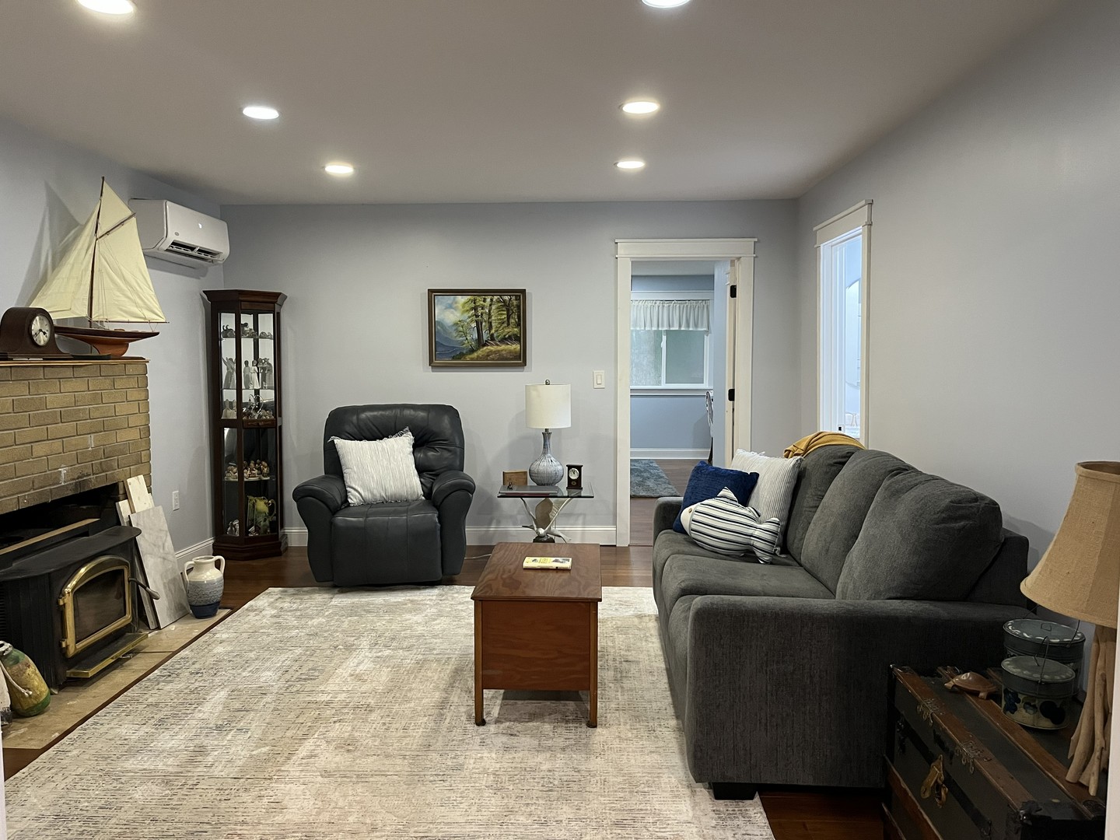
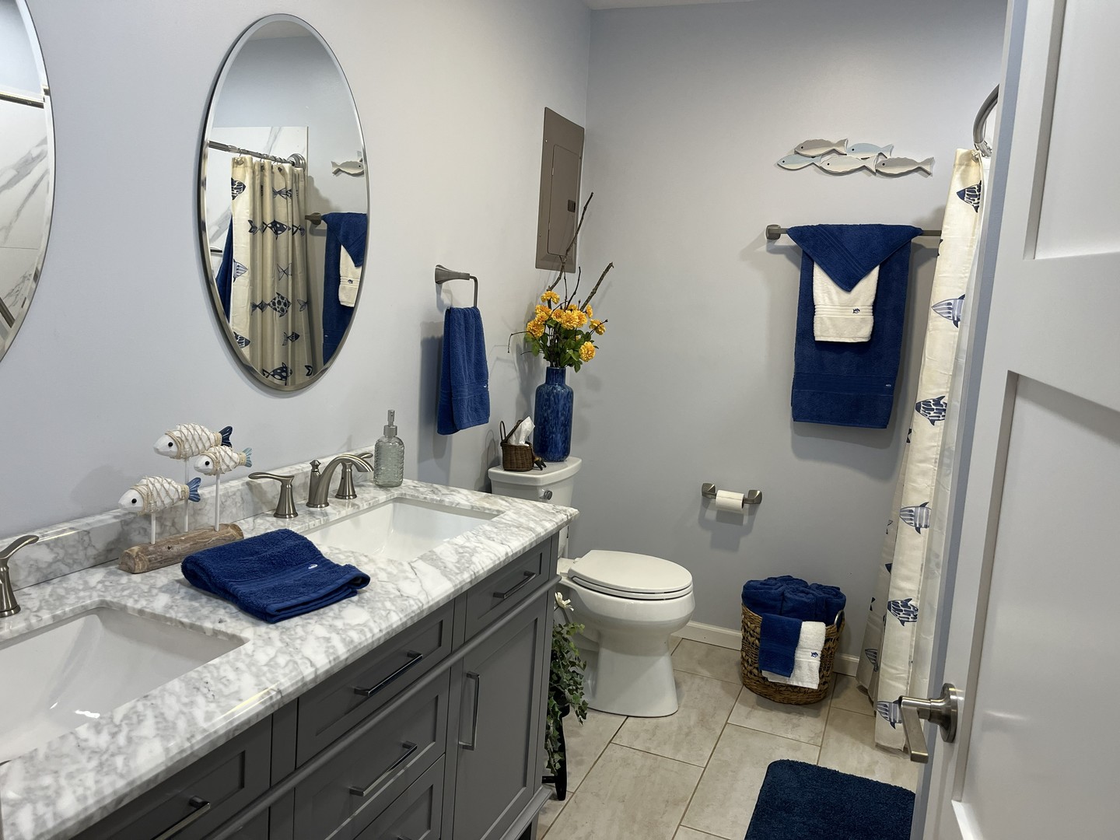
Tucked along the shores of a quiet, low-speed lake, this charming 1-bedroom cottage offers the perfect blend of modern comfort and relaxed lakefront living. Fully renovated in 2023, the home features stylish updates throughout while maintaining its cozy cottage character. Designed to comfortably sleep up to 4 guests, the layout is ideal for weekend getaways, vacation rental potential, or year-round enjoyment. Inside, you'll find a bright and inviting living space, updated finishes, and a thoughtfully refreshed kitchen and bath. Large windows bring in natural light and peaceful lake views, creating a warm and welcoming atmosphere. Outside, enjoy calm waters perfect for fishing, slow motorboating, kayaking, canoeing, paddleboarding, and other paddle-operated watercraft. With the lake's low-speed restrictions, you can enjoy a quieter, safer environment without heavy boat traffic or noise. Whether you're looking for a peaceful retreat, an investment opportunity, or a turnkey waterfront escape, this beautifully renovated cottage is ready to enjoy from day one.

Save
Ask
Tour
Hide
Share
Listing Snapshot
Price 
$229,000
Days On Site 
7 Days
Bedrooms 
1
Inside Area (SqFt) 
1,170 sqft
Total Baths 
1
Full Baths 
1
Partial Baths 
N/A
Lot Size 
0.71 Acres
Year Built 
1945
MLS® Number 
12651870
Status 
Active
Property Tax 
$1,207
HOA/Condo/Coop Fees 
N/A
Sq Ft Source 
Assessor
Friends & Family
Recent Activity
4 days agoListing updated with changes from the MLS®
a week agoListing first seen on site
General Features
Acres 
0.71
Foundation 
BlockPillar/Post/Pier
Parking 
GravelOther
Parking Spaces 
4
Property Sub Type 
Single Family Residence
Sewer 
Septic Tank
SqFt Total 
1170
Style 
Cottage
Water Source 
Public
Interior Features
Appliances 
MicrowaveRangeDishwasherRefrigerator
Basement 
None
Cooling 
Zoned
Fireplace 
Yes
Fireplace Features 
Living RoomInsert
Fireplaces 
1
Flooring 
Hardwood
Heating 
ElectricZoned
Interior 
Walk-In Closet(s)Entrance Foyer
Laundry Features 
Main LevelElectric Dryer HookupIn Bathroom
Window Features 
Window TreatmentsDouble Pane Windows
Bedroom 2 
Bedroom 3 
Bedroom 4 
Dining Room 
Family Room 
Dimensions - 29X13Level - Main
Foyer 
Dimensions - 14X5Level - Main
Kitchen 
Dimensions - 9X7Level - Main
Laundry 
Living Room 
Dimensions - 15X13Level - Main
Master Bedroom 
Dimensions - 17X13Level - Main
Walk In Closet 
Dimensions - 8X5Level - Main
Save
Ask
Tour
Hide
Share
Exterior Features
Construction Details 
Shake SidingStoneWood Siding
Lot Features 
Sloped
Other Structures 
Shed(s)
Patio And Porch 
Patio
Roof 
Metal
View 
Water
Waterfront 
Yes
Waterfront Features 
Lake FrontWaterfront
Waterview 
Water
Windows/Doors 
Window TreatmentsDouble Pane Windows
Community Features
Community Features 
Lake
MLS Area 
Centralia
School District 
Centralia High School
Township 
Centralia
Schools
School District
Centralia High School
Elementary School
Unknown
Middle School
Unknown
High School
Centralia High School
Listing Courtesy of MRED as distributed by MLS Grid of Coldwell Banker Allen & Geary


Based on information submitted to the MLS GRID as of 2026-05-27 04:57 AM UTC. All data is obtained from various sources and may not have been verified by broker or MLS GRID. Supplied Open House Information is subject to change without notice. All information should be independently reviewed and verified for accuracy. Properties may or may not be listed by the office/agent presenting the information.
Last checked: 2026-05-27 04:57 AM UTC
MRED DMCA Copyright Information Copyright © 2026 Midwest Real Estate Data LLC. All rights reserved.

Neighborhood & Commute
Source: Walkscore
Disclosure: Community information and market data powered by Constellation Data Labs. Information is deemed reliable but not guaranteed.
Save
Ask
Tour
Hide
Share