
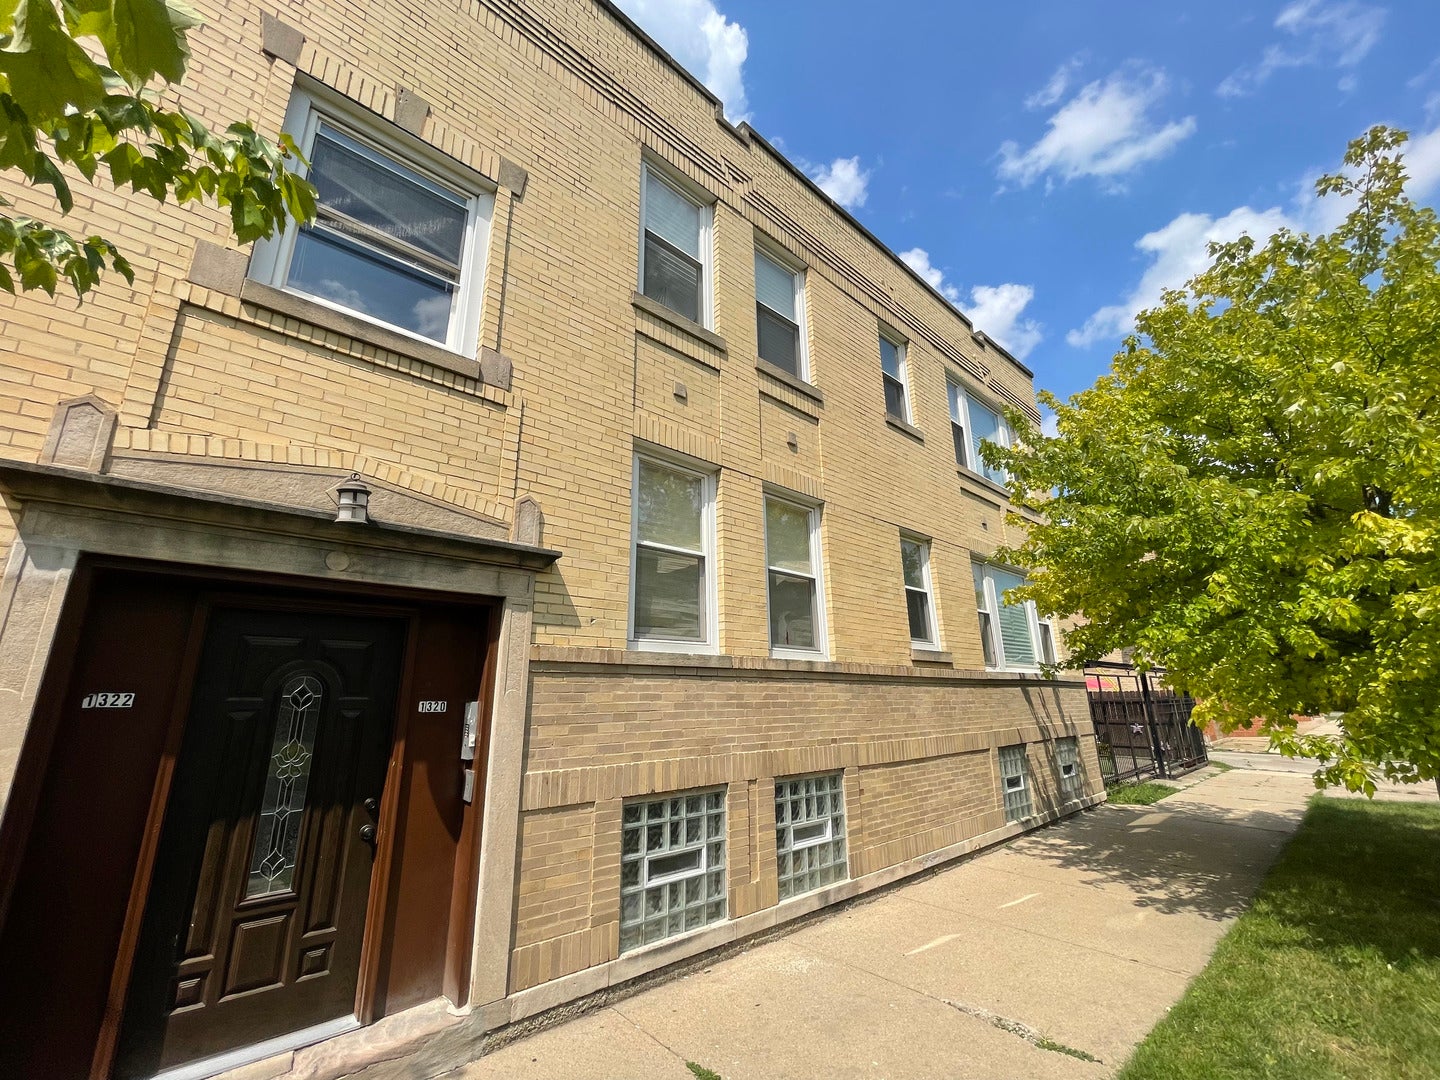
1320 W 57th Street 1Chicago, IL 60636
Mortgage Calculator
Monthly Payment (Est.)
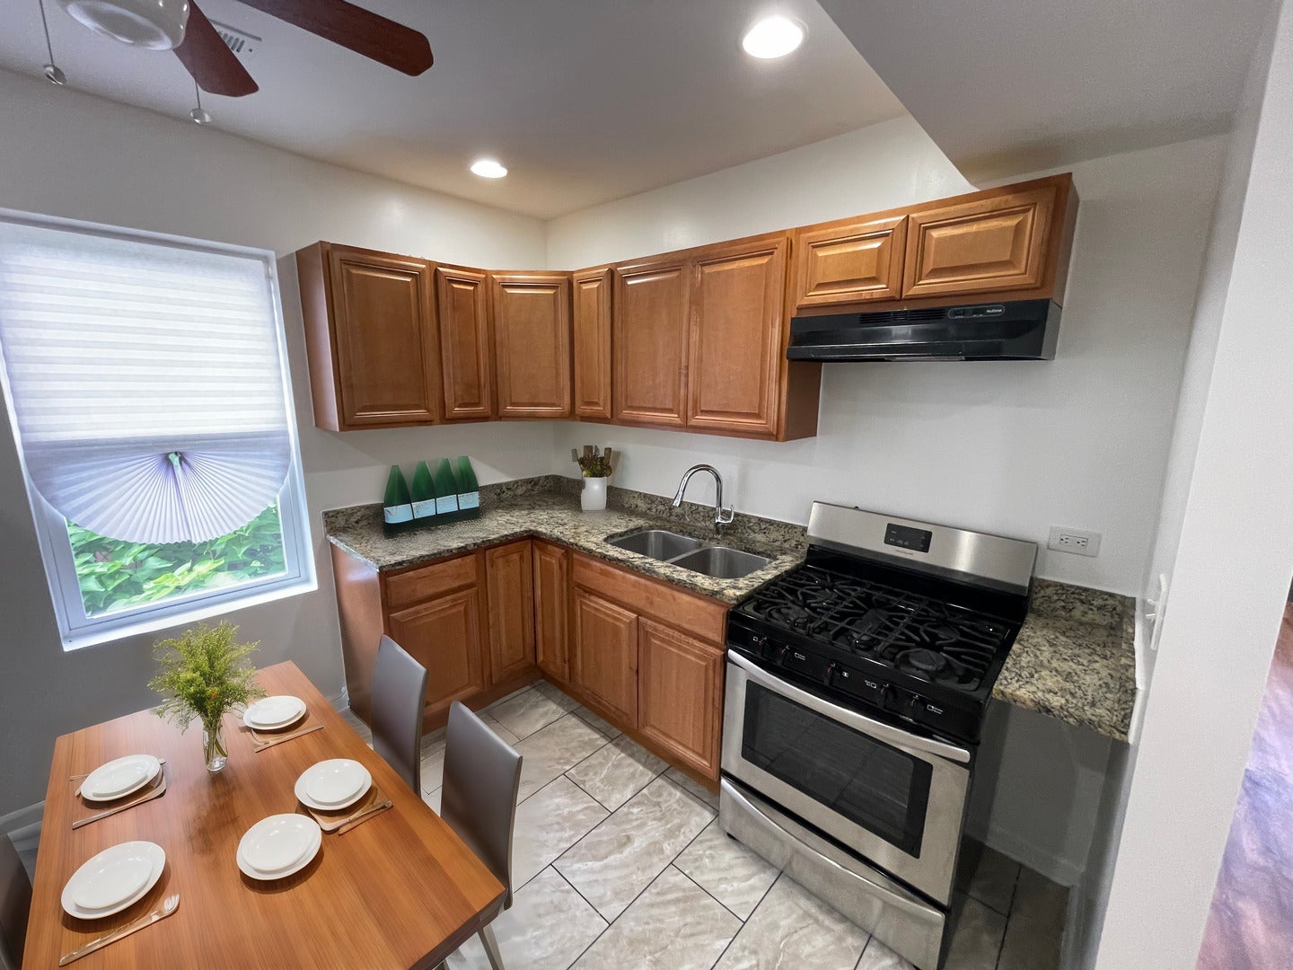
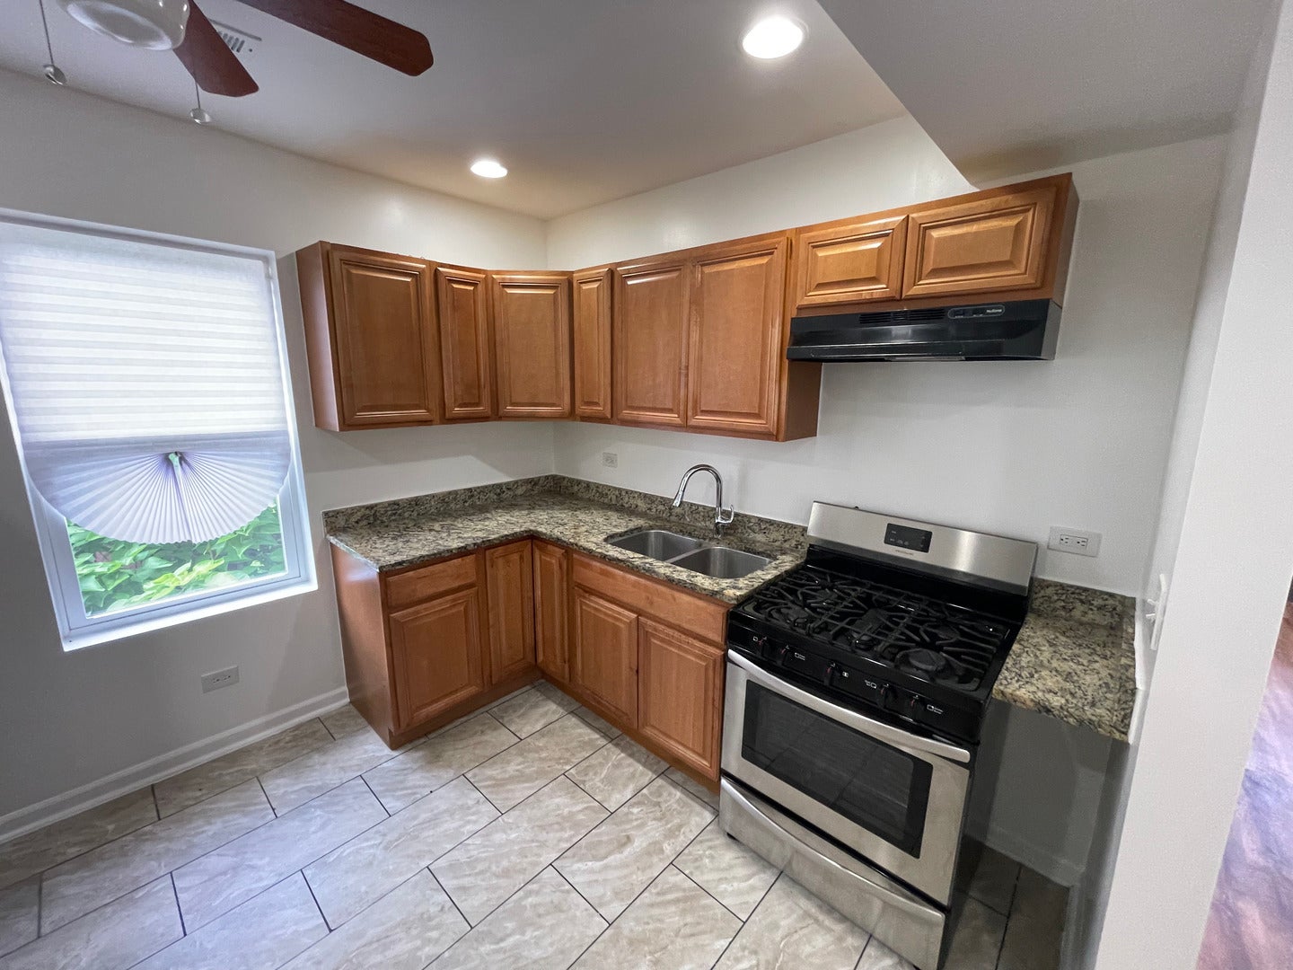
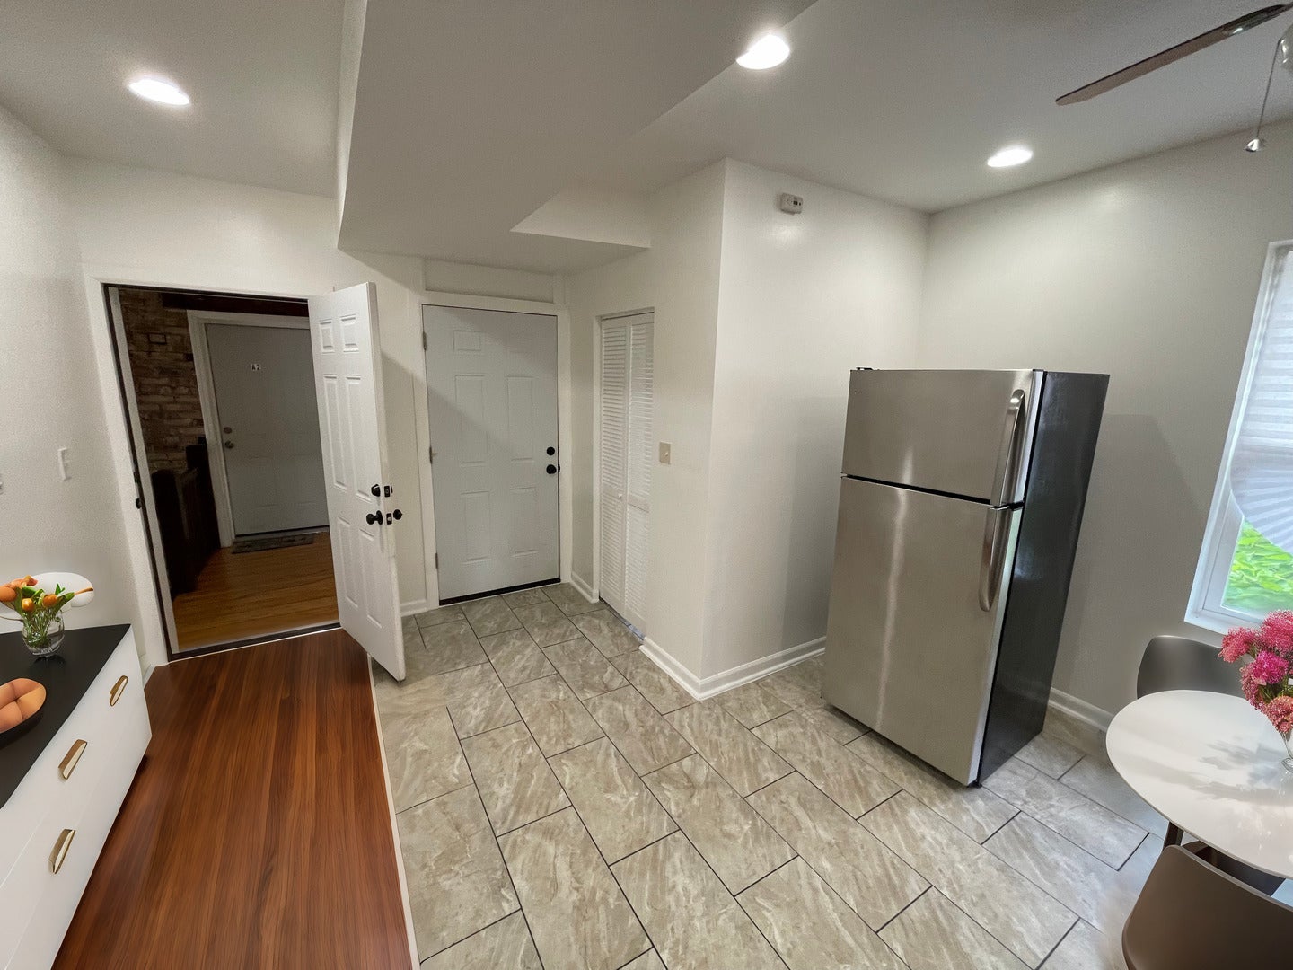
Enter an interest rate to see your estimated monthly payment.Discover your new rental home.. This stunning first-floor apartment features 2 bedrooms and 1 bathroom, offering a generous 1200 sq ft of living space. The apartment boasts beautiful hardwood floors throughout, creating a warm and inviting atmosphere. The spacious living room provides ample space for relaxation and entertainment, while the modern bathroom features updated fixtures for a touch of luxury. The modern kitchen is equipped with a stove, and elegant granite countertops, perfect for any home chef. While the apartment does not come with convenient street parking is available. Please note, no pets are allowed. The building features a secure entrance, ensuring peace of mind for all residents. Tenants are responsible for all utilities, including gas, electric, and internet TV. No laundry in unit. A minimum 1-year lease is required. This super clean building is a fantastic opportunity to enjoy comfortable and stylish living. Don't miss out on making this rental your new home!
| 4 weeks ago | Listing updated with changes from the MLS® | |
| 2 months ago | Status changed to Active | |
| 4 months ago | Listing first seen on site |

Based on information submitted to the MLS GRID as of 2026-10-01 05:53 AM UTC. All data is obtained from various sources and may not have been verified by broker or MLS GRID. Supplied Open House Information is subject to change without notice. All information should be independently reviewed and verified for accuracy. Properties may or may not be listed by the office/agent presenting the information.
Last checked: 2026-10-01 05:53 AM UTC
MRED DMCA Copyright Information Copyright © 2026 Midwest Real Estate Data LLC. All rights reserved.
Did you know? You can invite friends and family to your search. They can join your search, rate and discuss listings with you.