
1437 Dogwood RoadCarbondale, IL 62901
Mortgage Calculator
Monthly Payment (Est.)
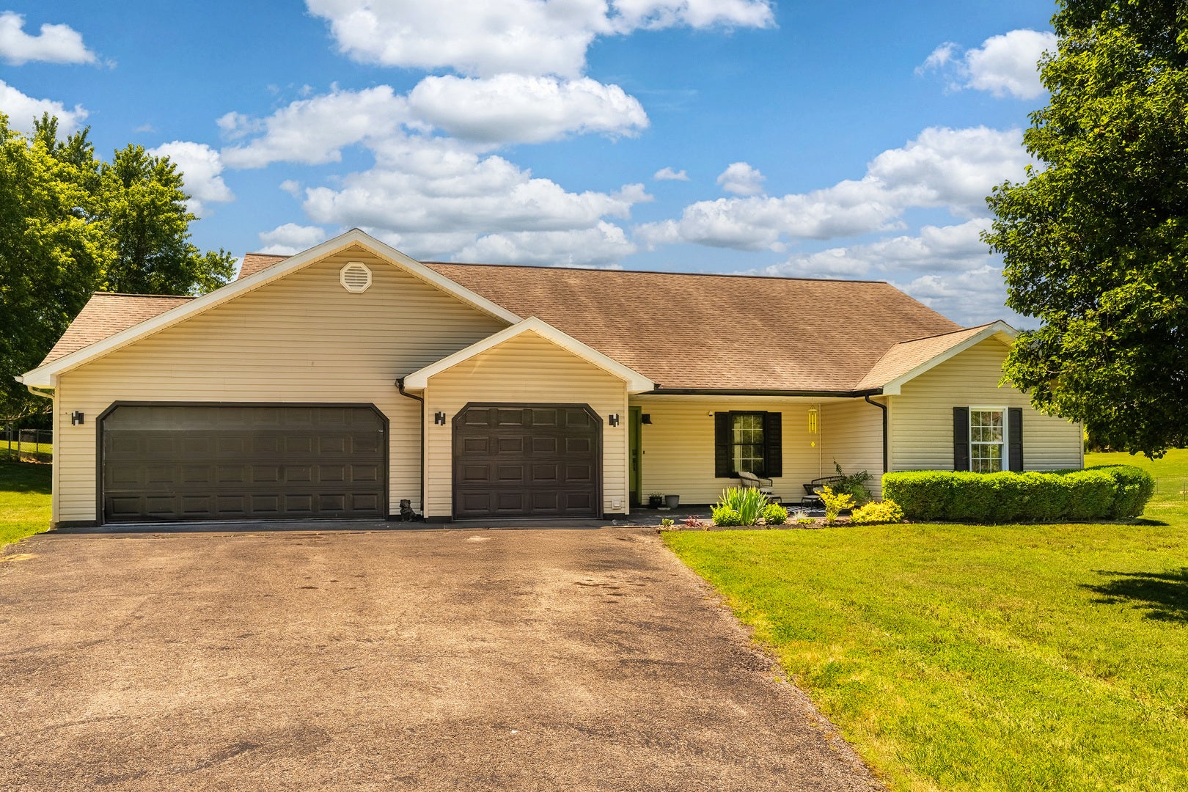
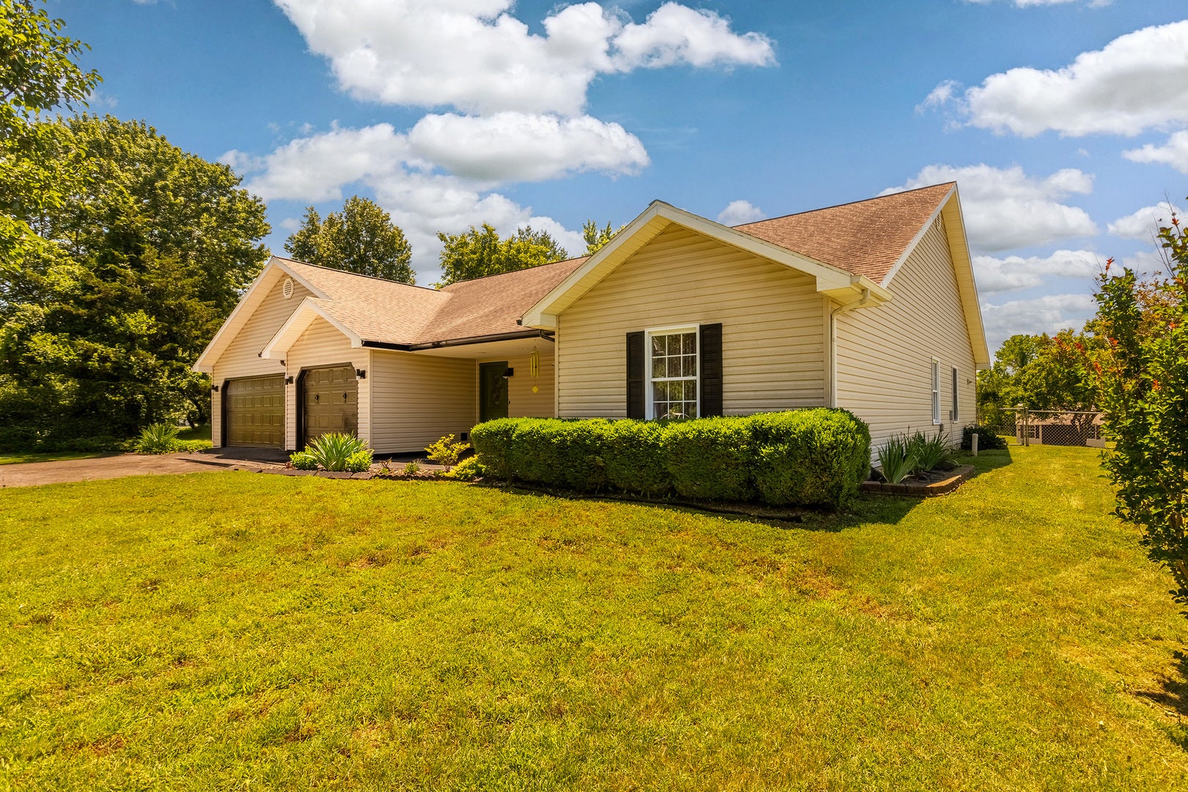
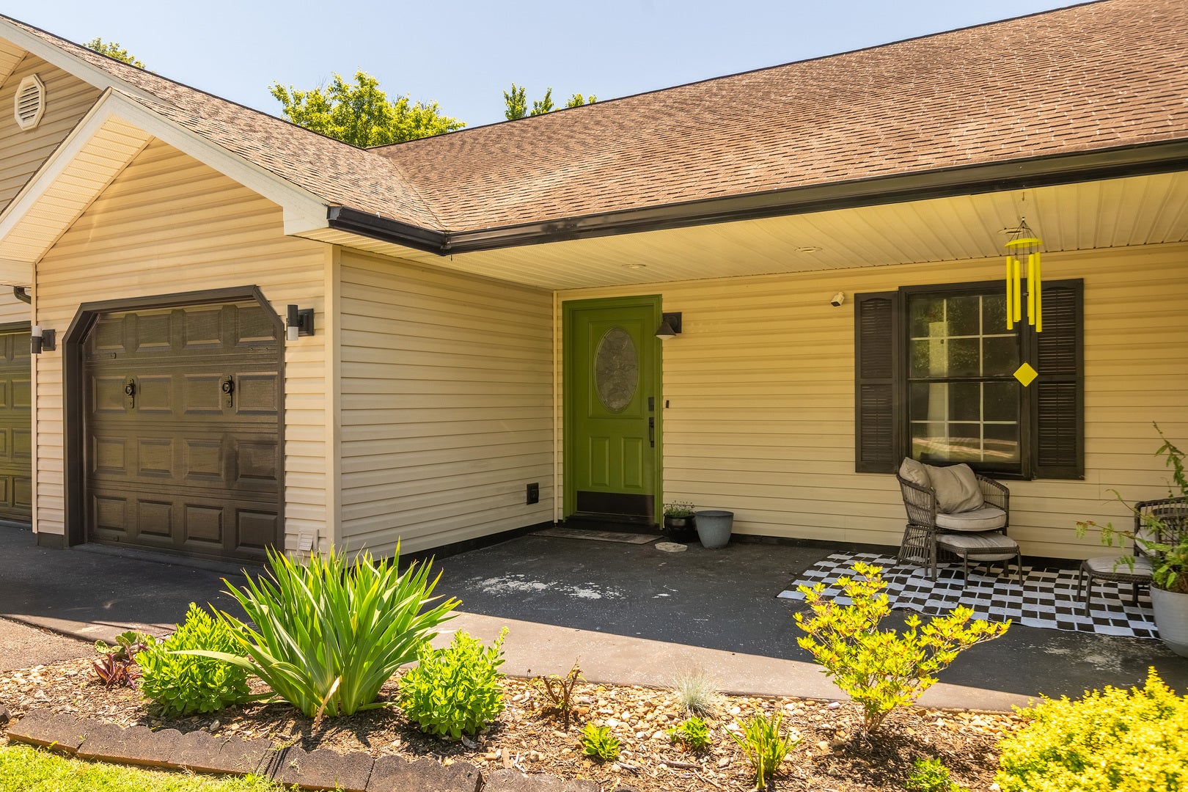
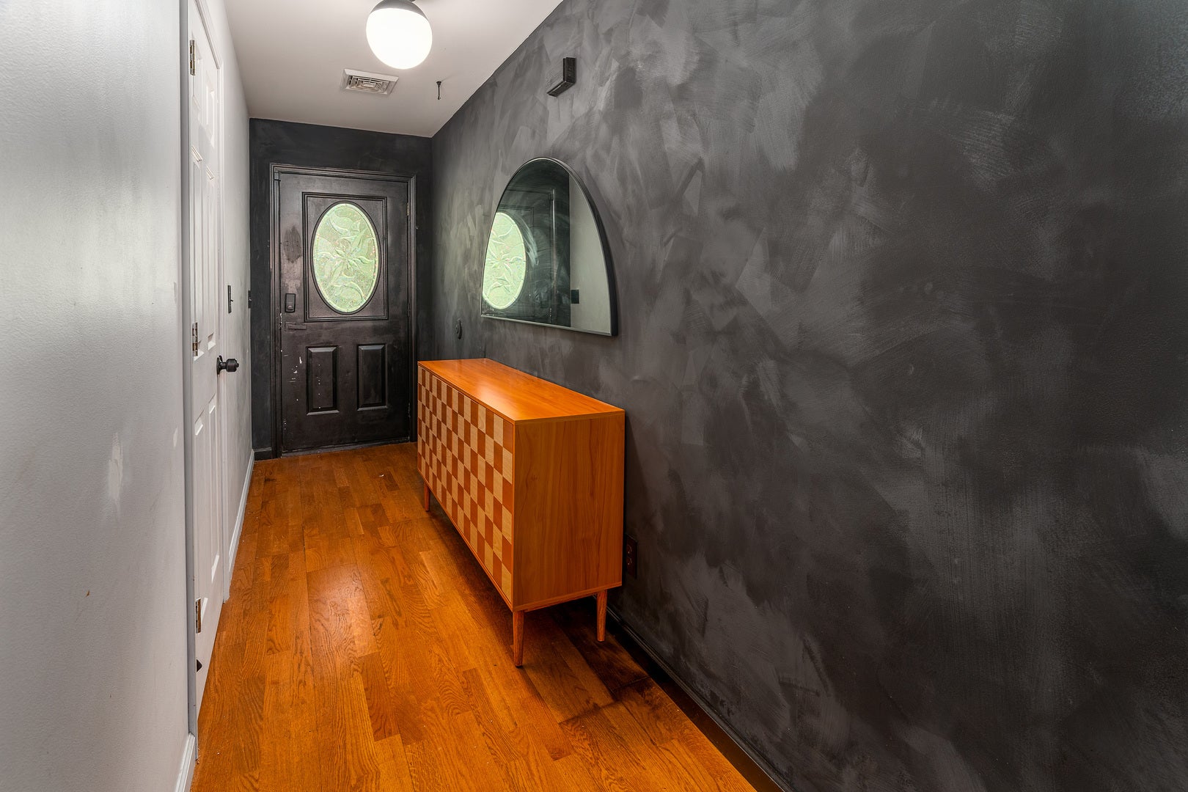
Enter an interest rate to see your estimated monthly payment.Welcome home to a unique turn-key ready property you'll love! This beautiful and boldly designed 4-bedroom, 3-bath rests on just an over an acre in a great neighborhood! Inside, you'll find an open and inviting floor plan featuring hardwood flooring, marble tile, and generously sized bedrooms throughout. The primary suite is a true retreat, complete with a luxurious ensuite bathroom featuring a jetted tub, walk-in shower with dual shower heads, and well sized his-and-hers walk-in closets. The bright sunroom provides the perfect space for a home office, playroom, fitness area, or additional living space filled with natural light year-round. Step outside to enjoy your own backyard oasis. The fully fenced yard offers privacy and plenty of room to play, garden, or let pets roam. Cool off in the above-ground pool, host summer gatherings on the spacious deck, or take advantage of the Amish-built storage shed for extra storage and organization. Car enthusiasts, hobbyists, and families alike will appreciate the attached 3-car garage, additional attic storage, and large driveway with ample parking for guests. If you've been searching for space, privacy, and a move-in-ready home with fantastic indoor and outdoor living areas, this property is one you won't want to miss.
| a month ago | Listing updated with changes from the MLS® | |
| a month ago | Status changed to Active | |
| a month ago | Price changed to $280,000 | |
| 4 months ago | Listing first seen on site |

Based on information submitted to the MLS GRID as of 2026-09-26 07:38 PM UTC. All data is obtained from various sources and may not have been verified by broker or MLS GRID. Supplied Open House Information is subject to change without notice. All information should be independently reviewed and verified for accuracy. Properties may or may not be listed by the office/agent presenting the information.
Last checked: 2026-09-26 07:38 PM UTC
MRED DMCA Copyright Information Copyright © 2026 Midwest Real Estate Data LLC. All rights reserved.
Did you know? You can invite friends and family to your search. They can join your search, rate and discuss listings with you.