
13 Great Loop West DriveOttawa, IL 61350
Mortgage Calculator
Monthly Payment (Est.)
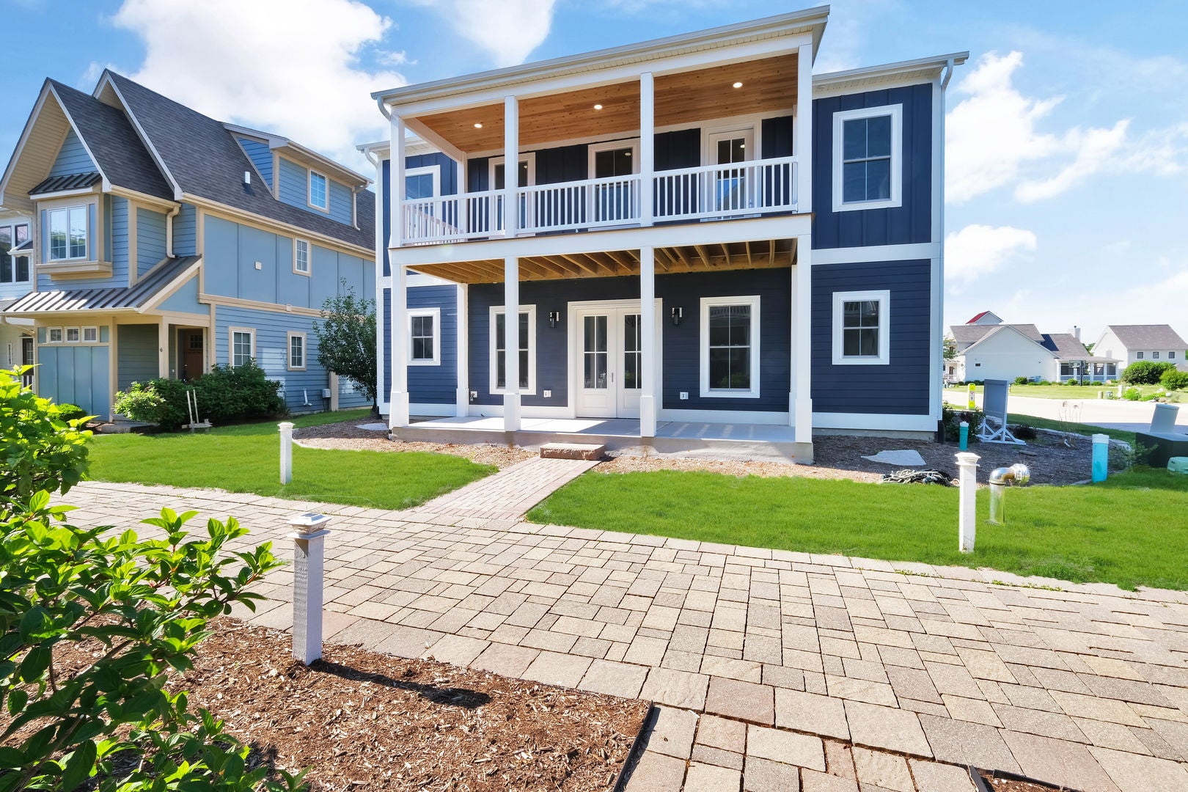
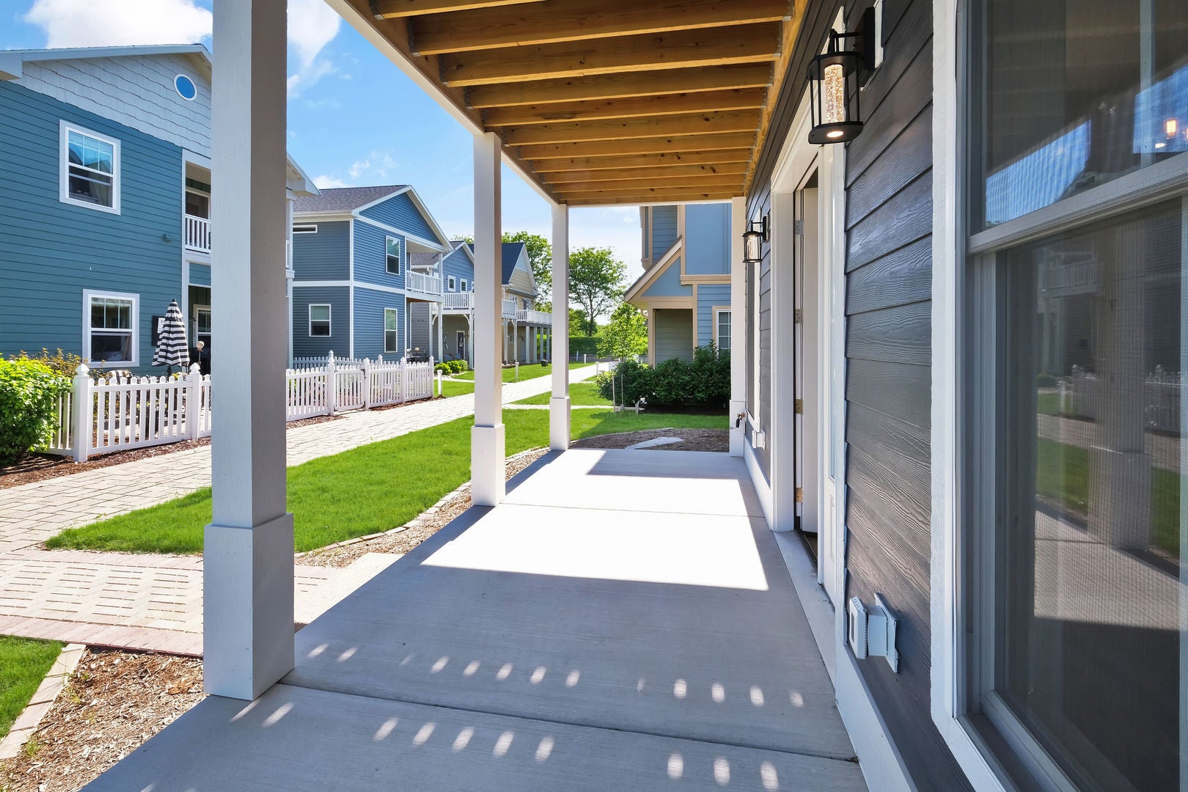
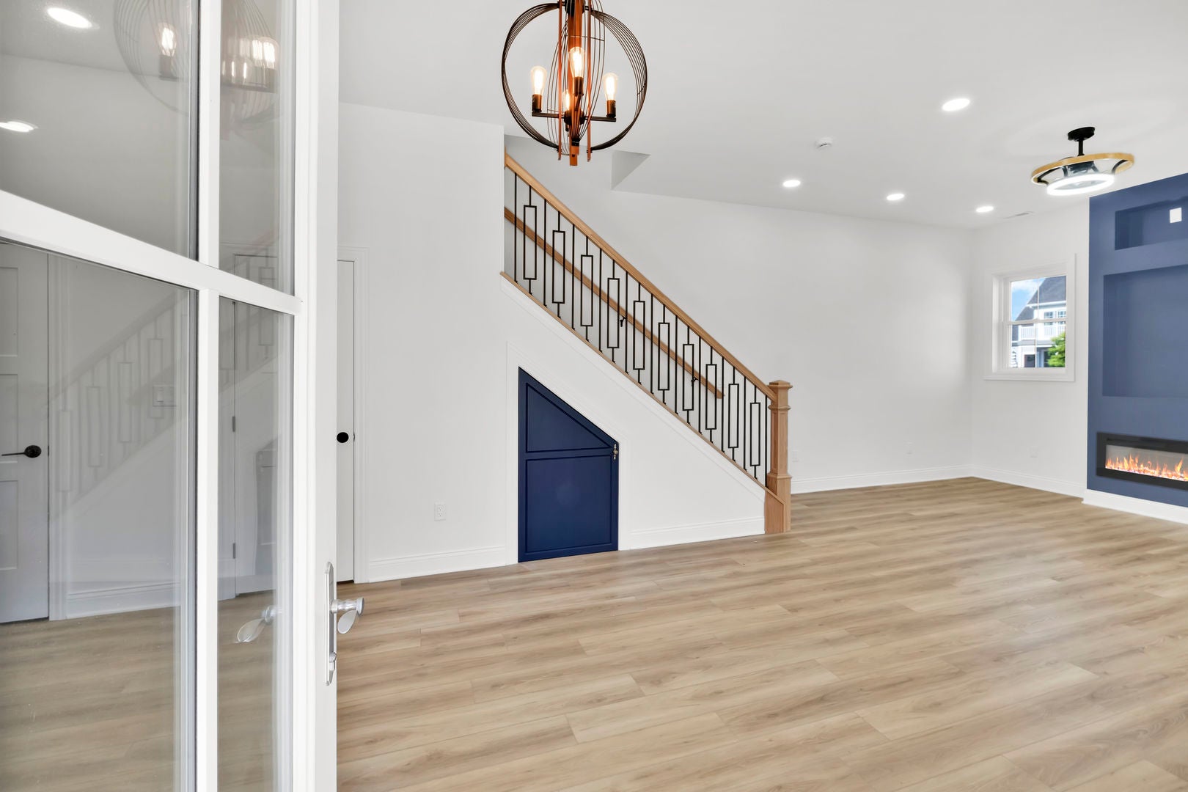
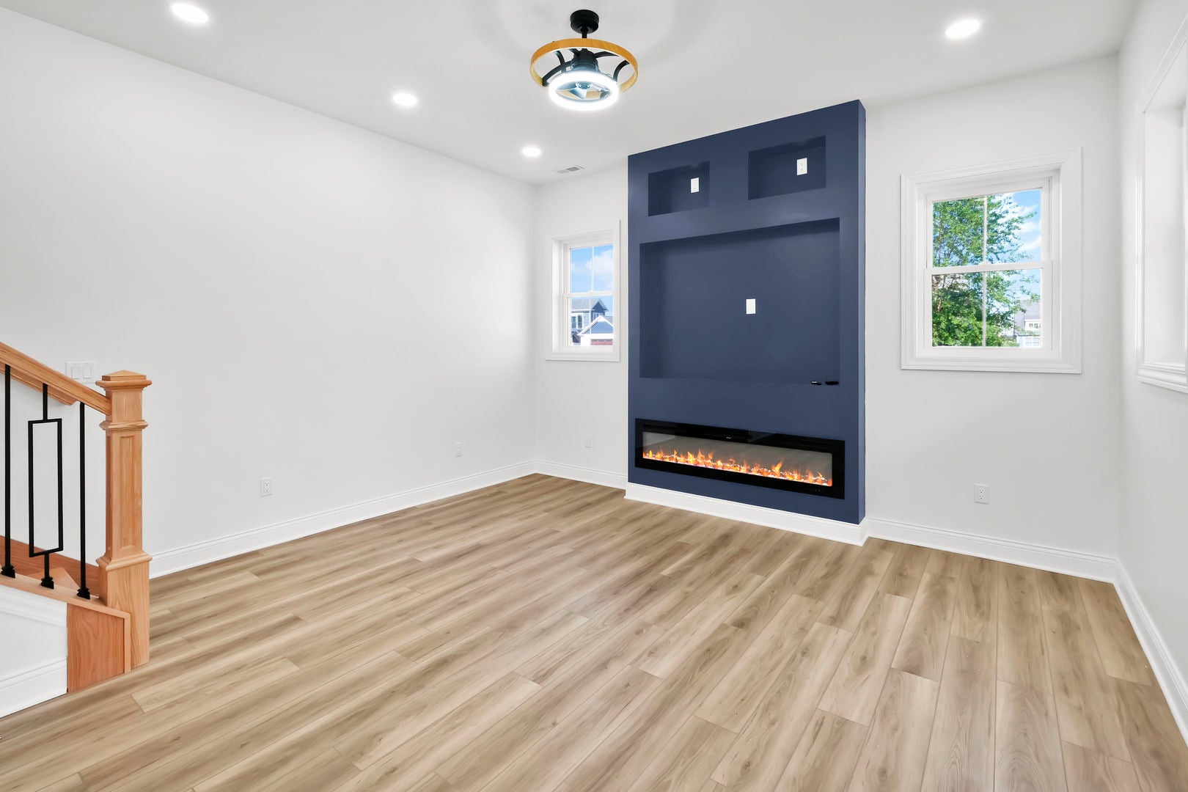
Enter an interest rate to see your estimated monthly payment.Charming New Construction Duplex with Luxury Finishes. South unit, facing the Illinois River. Discover this beautifully designed two-story duplex, where modern comfort meets timeless coastal charm. This 2-bedroom, 2.5-bathroom unit offers a thoughtfully crafted layout, ideal for full-time living or a weekend retreat. Step inside to an open-plan main level, featuring 10-foot ceilings, exposed beams, and 8-foot doors that enhance the sense of space and elegance. The expansive living room is complemented by custom built-ins, while the gourmet kitchen boasts custom cabinetry, stainless steel appliances, a walk-in pantry, and designer finishes throughout. Upstairs, both vaulted bedrooms offer a bright and airy feel, with the laundry room conveniently located between them. Enjoy the covered second-floor porch off the primary suite, where you can take in peek-a-boo water views and fresh breezes. The outdoor spaces are equally impressive, with expansive covered porches on both levels-perfect for morning coffee or evening gatherings. Large windows allow natural light to flood the home, blending indoor and outdoor living seamlessly. Located just steps from the community pool, riverfront park with a bonfire pit, and the scenic harbor waterfront, this home offers a prime lifestyle in a vibrant marina community. Don't miss your chance to own this exceptional home! For complete details regarding this residence or to explore additional real estate opportunities throughout Heritage Harbor, contact the resort developer's onsite sales team at Heritage Select Realty.
| a week ago | Listing updated with changes from the MLS® | |
| a week ago | Status changed to Active | |
| 4 months ago | Listing first seen on site |

Based on information submitted to the MLS GRID as of 2026-09-29 04:37 PM UTC. All data is obtained from various sources and may not have been verified by broker or MLS GRID. Supplied Open House Information is subject to change without notice. All information should be independently reviewed and verified for accuracy. Properties may or may not be listed by the office/agent presenting the information.
Last checked: 2026-09-29 04:37 PM UTC
MRED DMCA Copyright Information Copyright © 2026 Midwest Real Estate Data LLC. All rights reserved.
Did you know? You can invite friends and family to your search. They can join your search, rate and discuss listings with you.