
Search Homes for Sale in Chicago’s Western Suburbs
6426 S INGLESIDE Avenue 2Chicago, IL 60619
Mortgage Calculator
Monthly Payment (Est.)
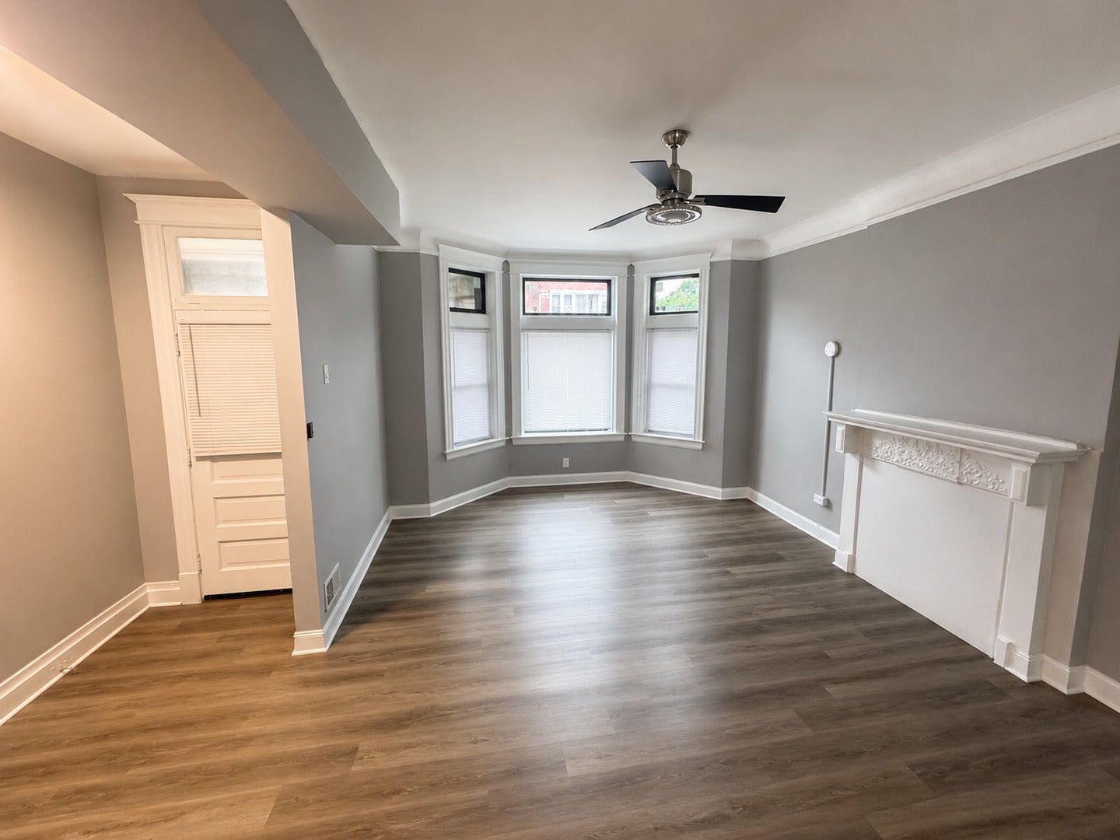
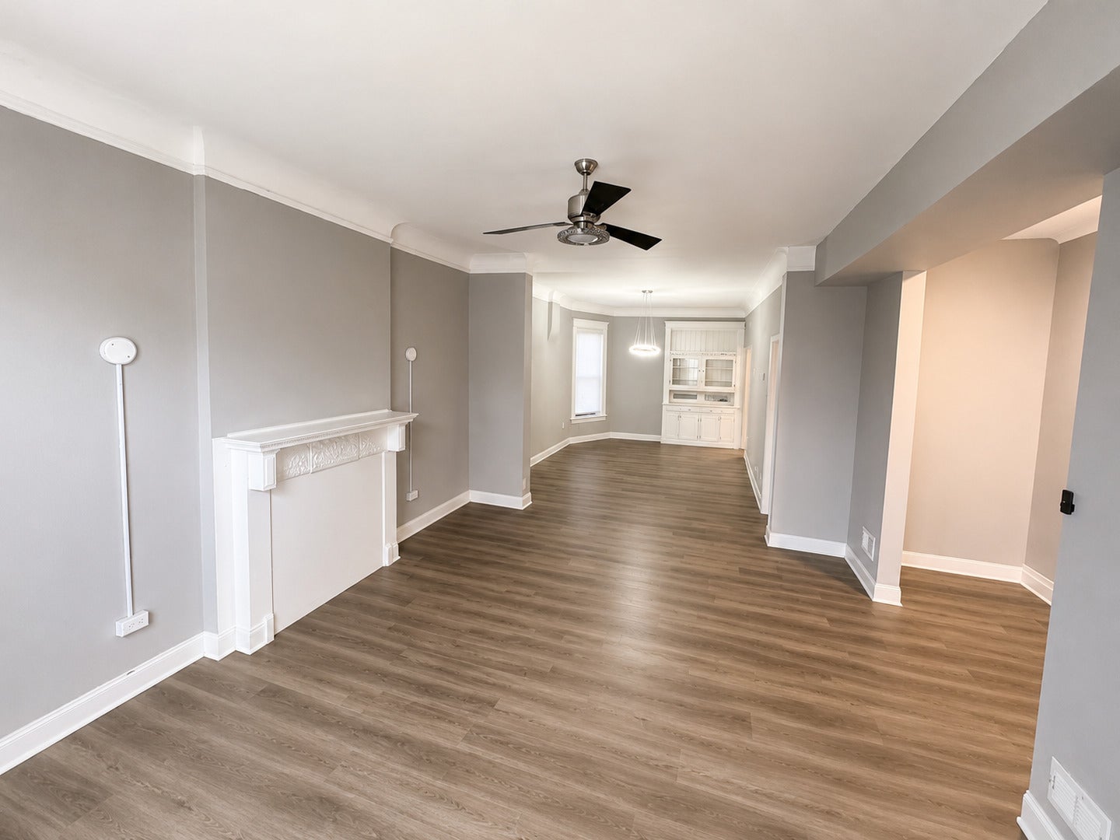
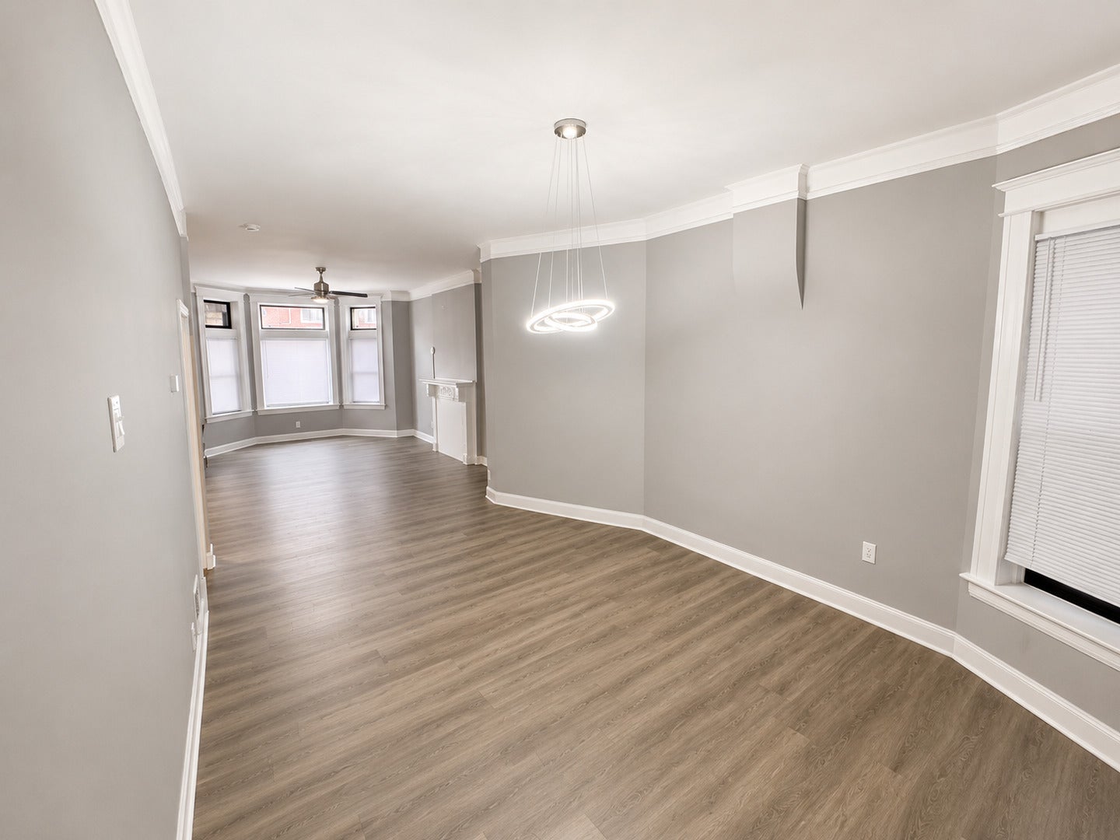
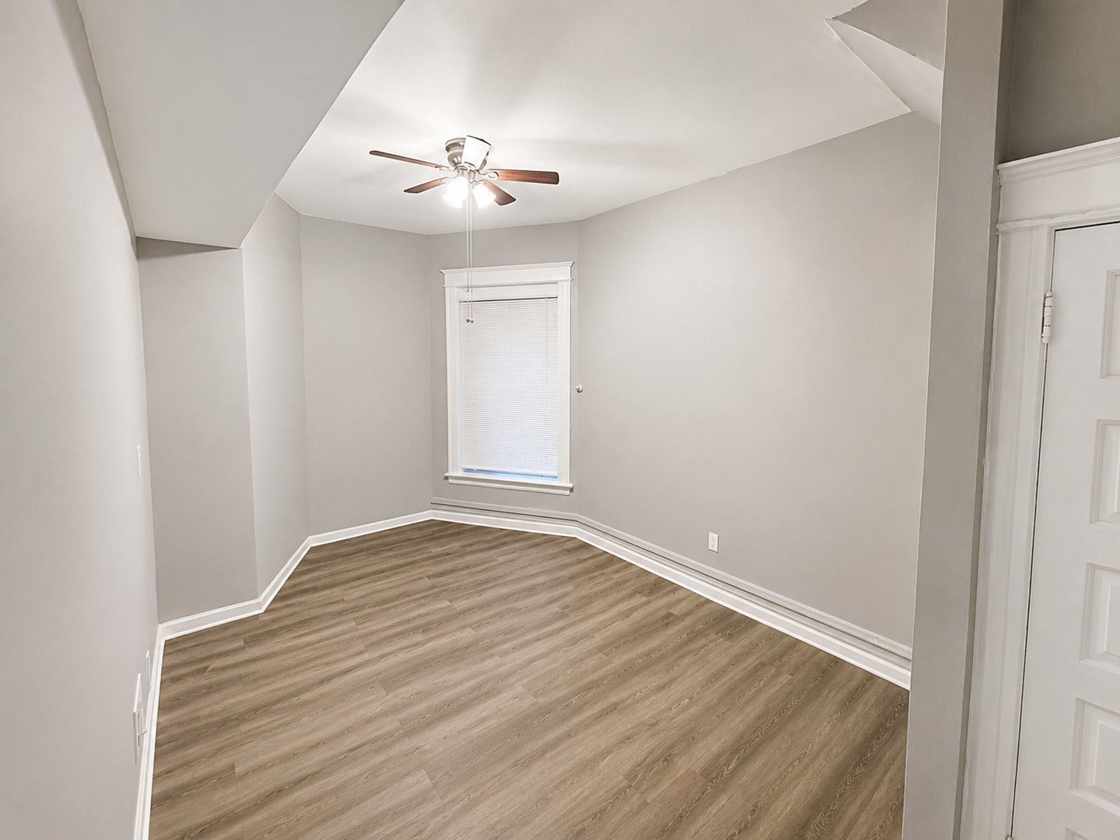
Enter an interest rate to see your estimated monthly payment.Located in the rapidly growing Woodlawn neighborhood just minutes from the University of Chicago, this spacious 3-bedroom, 1-bathroom 2nd-floor apartment offers exceptional space and value in a well-maintained building. While the property is an older building with mid-tier finishes and some original trim work, where it truly stands out is in the amount of living space offered, including a large living room, separate formal dining room, and a finished enclosed back porch that provides additional usable living space. The unit has been updated with stainless steel appliances, granite countertops, refreshed kitchen cabinetry, fresh paint, and durable vinyl flooring throughout. Additional features include an in-unit washer and dryer, water included in rent, and one garage parking space included at no additional charge. The building is professionally managed and well cared for, though some exterior improvements are still being completed, including portions of the garage siding and rear exterior areas as ownership continues investing in the property over time. Conveniently located near Jewel-Osco, public transportation, parks, and neighborhood amenities. Renter's insurance and lease protection insurance required.
| 2 days ago | Listing updated with changes from the MLS® | |
| 3 weeks ago | Status changed to Active | |
| 5 months ago | Listing first seen on site |

Based on information submitted to the MLS GRID as of 2026-10-16 11:22 PM UTC. All data is obtained from various sources and may not have been verified by broker or MLS GRID. Supplied Open House Information is subject to change without notice. All information should be independently reviewed and verified for accuracy. Properties may or may not be listed by the office/agent presenting the information.
Last checked: 2026-10-16 11:22 PM UTC
MRED DMCA Copyright Information Copyright © 2026 Midwest Real Estate Data LLC. All rights reserved.
Did you know? You can invite friends and family to your search. They can join your search, rate and discuss listings with you.