
727 Harms RoadGlenview, IL 60025
Mortgage Calculator
Monthly Payment (Est.)
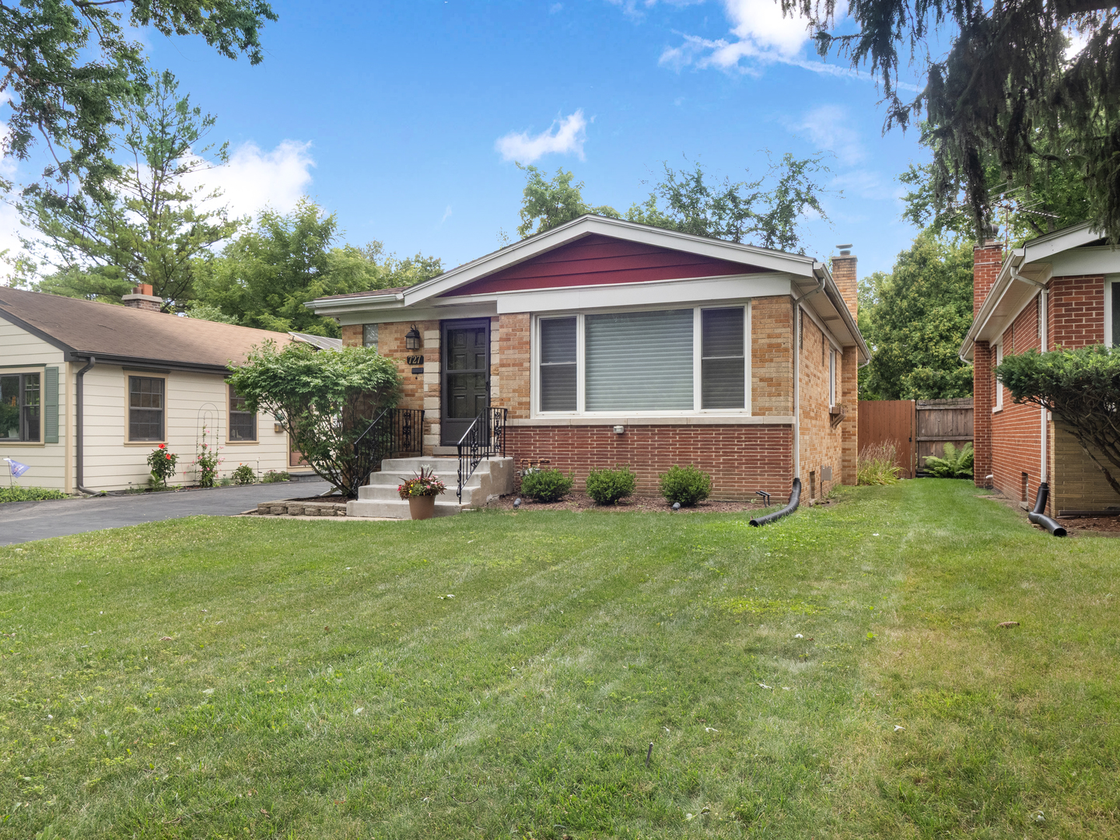
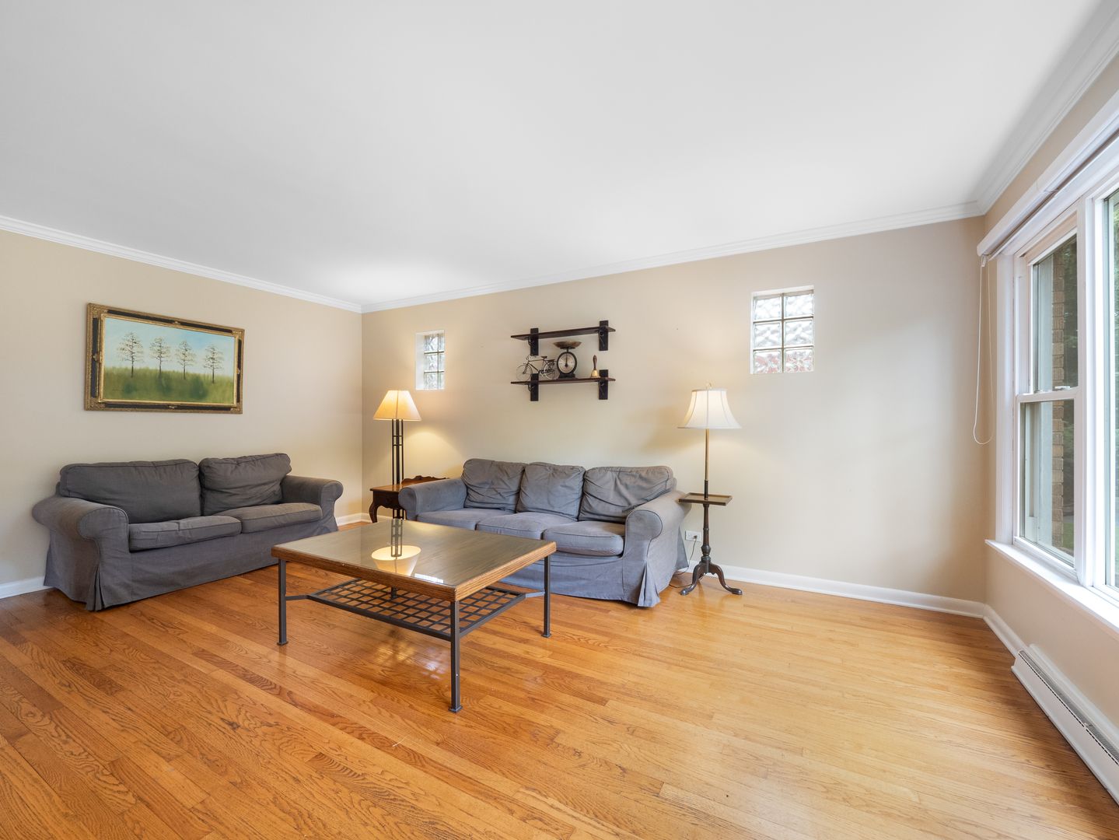
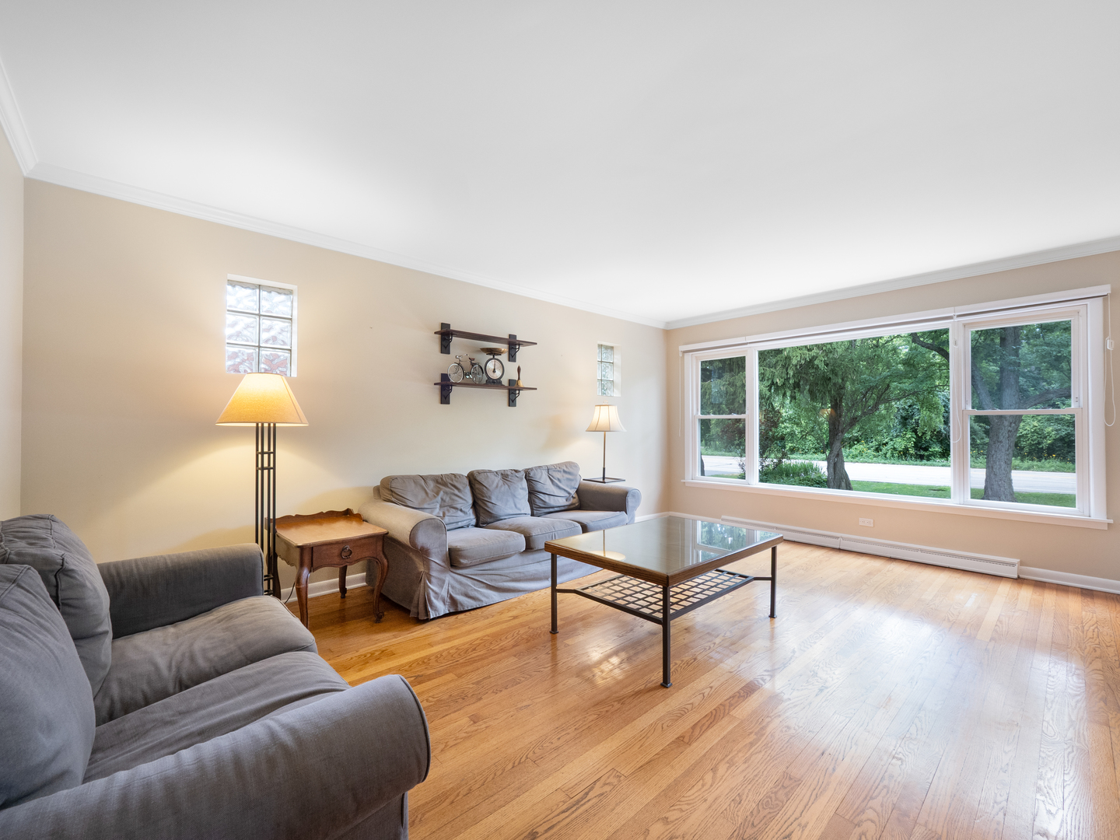
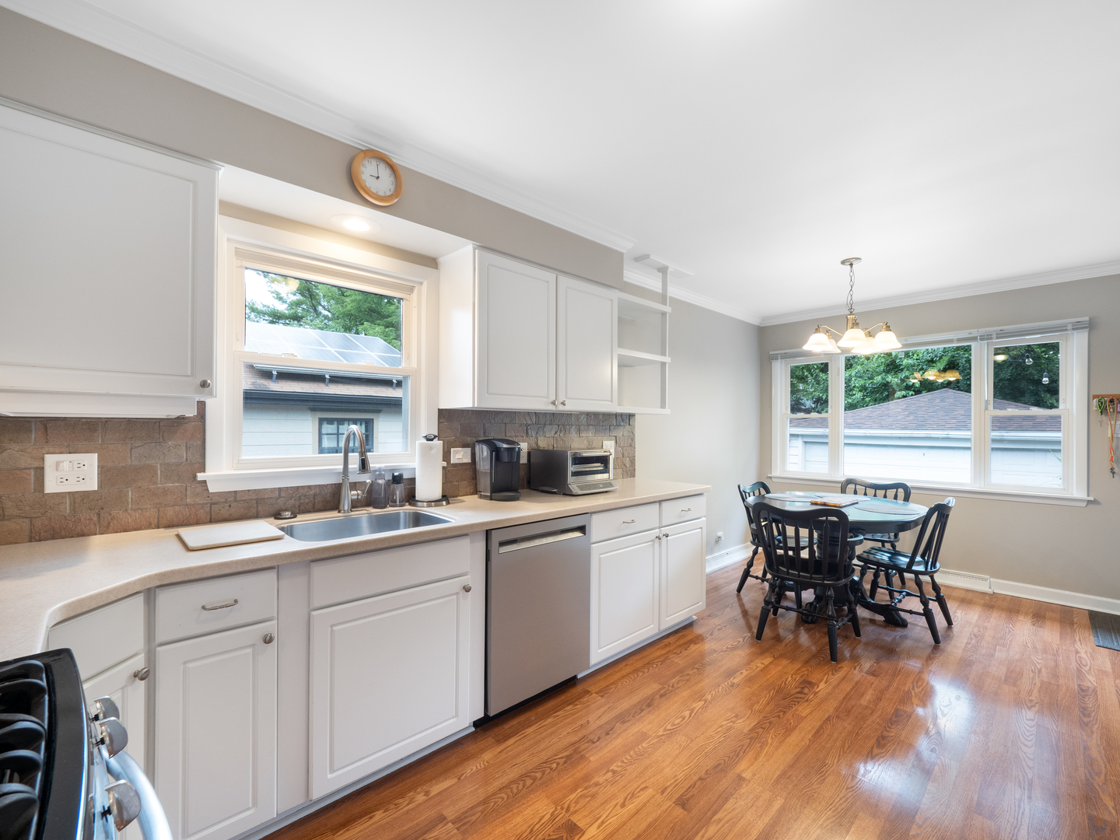
$2,395Welcome home to this impeccably maintained all-brick ranch, perfectly situated across from the forest preserve, where peaceful views and nature become part of your everyday lifestyle. From the moment you arrive, you'll appreciate the pride of ownership that shines throughout. Step inside to a bright and welcoming living room featuring gleaming hardwood floors, elegant crown molding, a convenient entry closet, and picturesque views of the forest preserve right outside your window. The beautifully updated kitchen is designed for both everyday living and entertaining, offering white cabinetry, stainless steel appliances, a custom slate backsplash, farmhouse sink, crown molding, and a spacious dining area overlooking the backyard. Step outside to the custom deck-an ideal spot for morning coffee, summer barbecues, or simply relaxing while enjoying the professionally upgraded landscaping. Three generously sized bedrooms with hardwood floors and a well-appointed full bath complete the main level. The fully finished basement adds an incredible amount of living space, highlighted by a spacious recreation room with built-in shelving, recessed lighting, a cozy gas log fireplace, and a wet bar/kitchenette that's perfect for hosting family and friends. A second full bathroom with a walk-in shower, an oversized laundry room with built-in shelving, and a large utility/storage room provide exceptional convenience and functionality. Outside, you'll find a large backyard, custom deck, and a detached two-car garage with plenty of room for outdoor enjoyment. Notable updates include: New roof on both the house and garage (2022), Water heater (2018), Professionally upgraded landscaping (2026). Ideally located near expressways, forest preserve bike and walking trails, parks, shopping, and dining, all within the highly sought-after New Trier High School District. This is your opportunity to own a solid, move-in ready home in an outstanding location where comfort, convenience, and natural beauty come together.
| 4 weeks ago | Listing updated with changes from the MLS® | |
| 4 weeks ago | Status changed to Active Under Contract | |
| a month ago | Price changed to $524,913 | |
| 2 months ago | Listing first seen on site |

Based on information submitted to the MLS GRID as of 2026-09-09 05:11 AM UTC. All data is obtained from various sources and may not have been verified by broker or MLS GRID. Supplied Open House Information is subject to change without notice. All information should be independently reviewed and verified for accuracy. Properties may or may not be listed by the office/agent presenting the information.
Last checked: 2026-09-09 05:11 AM UTC
MRED DMCA Copyright Information Copyright © 2026 Midwest Real Estate Data LLC. All rights reserved.