O'Neil Property Group
Save
Ask
Tour
Hide
Share
$549,500
31 Days On Site

1627 Riverside Avenue
St. Charles, IL 60174

For Sale|Single Family Residence|Active
3
Beds
3
Total Baths
3
Full Baths
2,355
SqFt
$233
/SqFt
1962
Built
County:
Kane
Listing Courtesy of MRED as distributed by MLS Grid of eXp Realty - St. Charles
1627 Riverside Avenue1627 Riverside Avenue1627 Riverside Avenue1627 Riverside Avenue
Save
Ask
Tour
Hide
Share

Mortgage Calculator

Monthly Payment (Est.)

$2,507
Calculator powered by Showcase IDX, a Constellation1 Company. Copyright ©2026 Information is deemed reliable but not guaranteed.

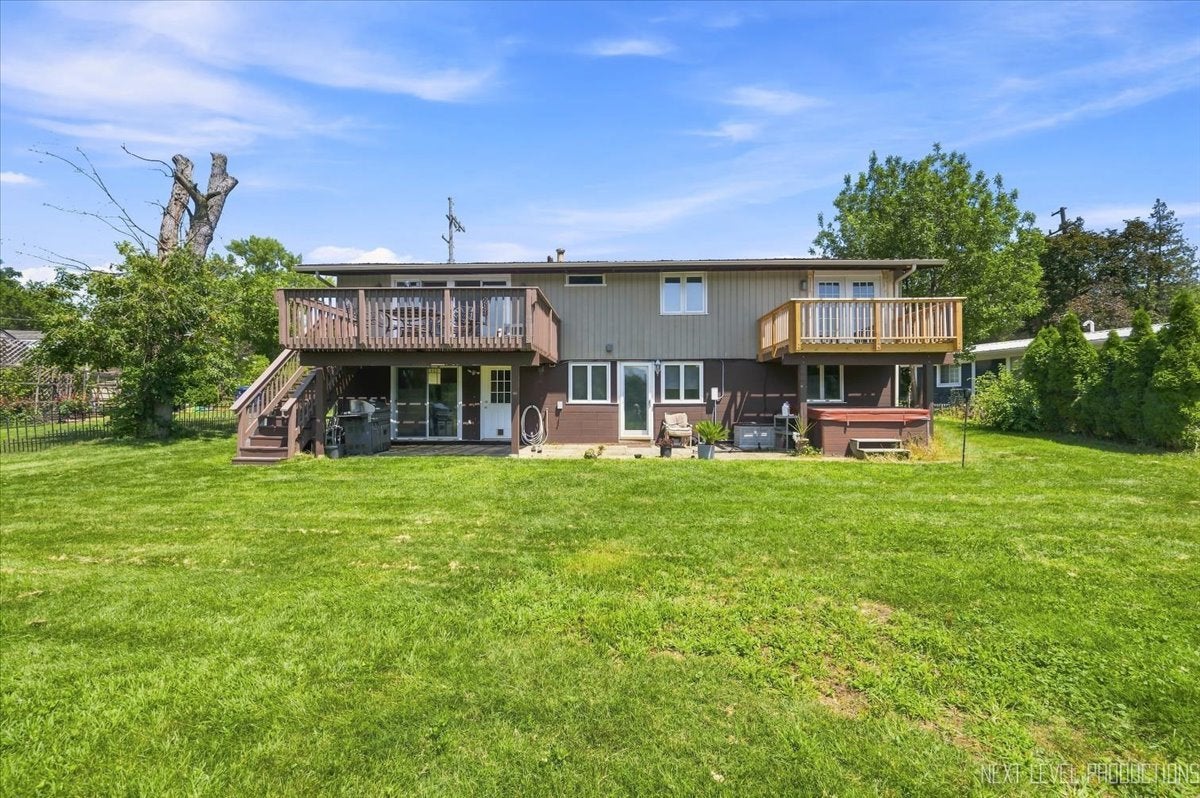
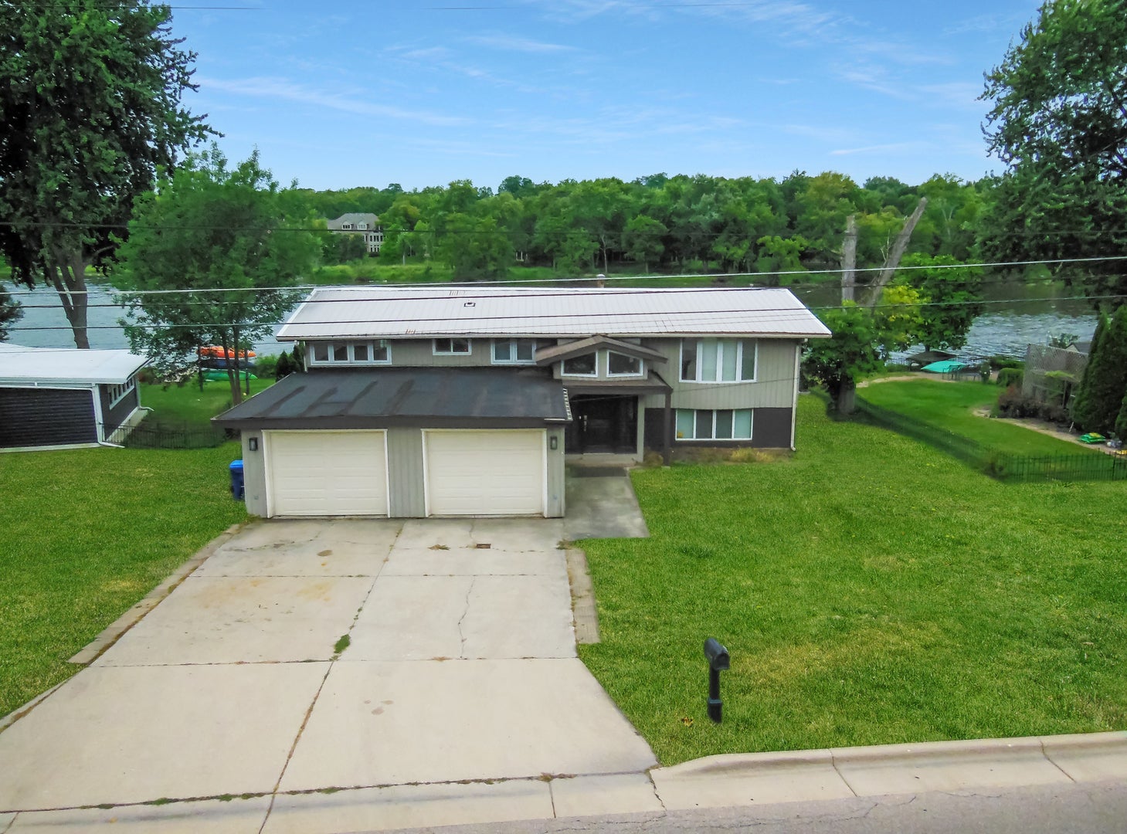
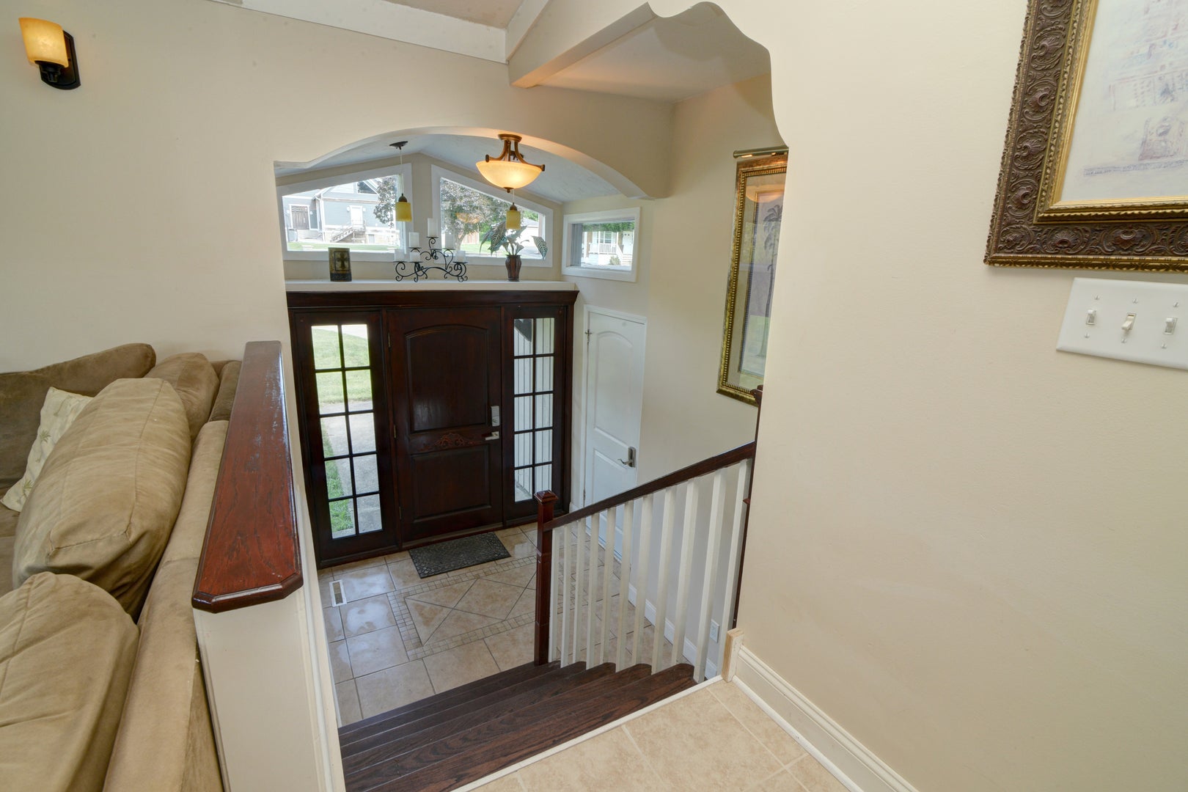
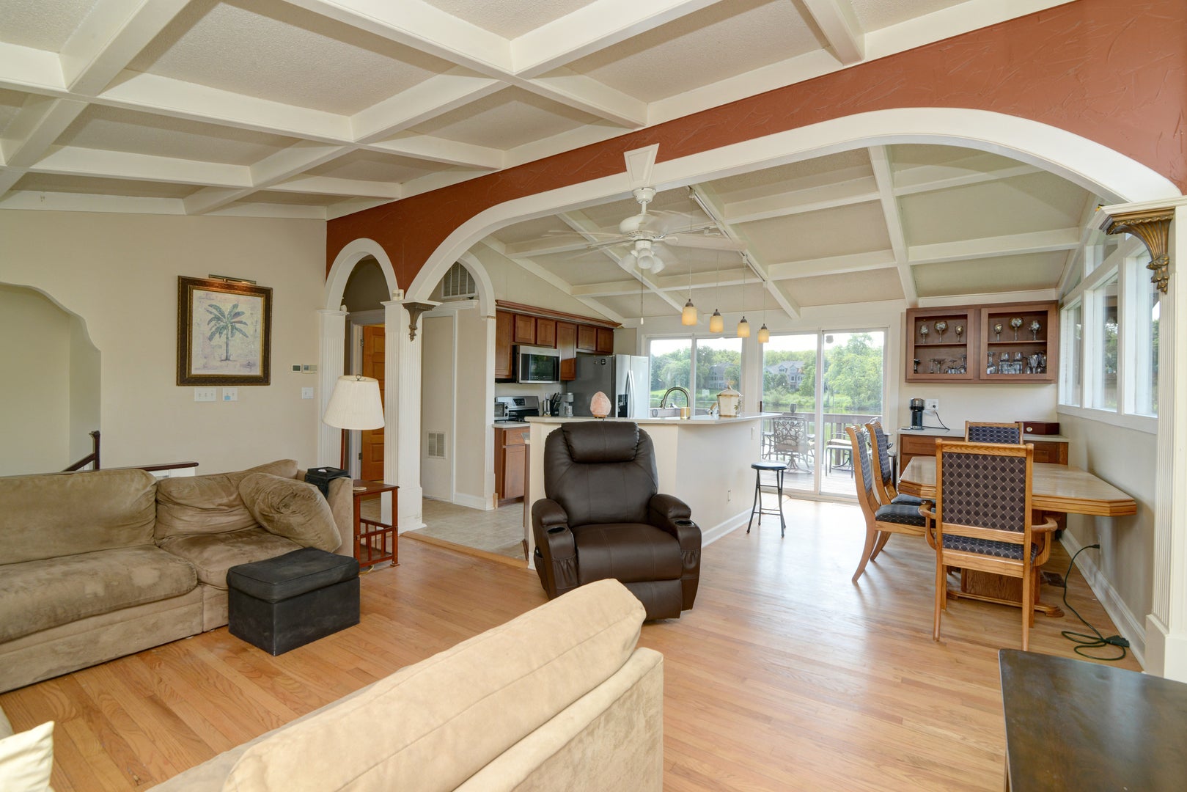
Riverfront home with easy access to the Fox River Trail System, parks & dining & entertainment in both St. Charles & Geneva! Enjoy conveniences & lifestyle while enjoying river views & incredible sunsets. Income potential with STR options: Main house with 2 or 3 bedrooms, plus a separate apartment: 1 Bedroom with eat-in Kitchen & Living Room. The apartment could also serve as extended family/in-law arrangement. The Main Home offers a very open layout with volume, beamed ceilings. Updated Kitchen with stainless steel appliances, Breakfast Bar & access to the main deck area. Huge Master Bedroom Suite with Sitting Area, walk-in closet & updated bathroom. The walkout lower level has Family Room area & a Den area (could be an extra Bedroom with closet added). Large 2-Car Garage. 27+ Page eBrochure.

Save
Ask
Tour
Hide
Share
Listing Snapshot
Price 
$549,500
Days On Site 
31 Days
Bedrooms 
3
Inside Area (SqFt) 
2,355 sqft
Total Baths 
3
Full Baths 
3
Partial Baths 
N/A
Lot Size 
0.24 Acres
Year Built 
1962
MLS® Number 
12652749
Status 
Active
Property Tax 
$7,879.24
HOA/Condo/Coop Fees 
N/A
Sq Ft Source 
Estimated
Friends & Family
Recent Activity
3 days agoListing updated with changes from the MLS®
6 days agoStatus changed to Active
a month agoListing first seen on site
General Features
Acres 
0.24
Attached Garage 
Yes
Garage 
Yes
Garage Spaces 
2
Parking 
ConcreteGarage Door OpenerAttachedGarage
Parking Spaces 
2
Property Sub Type 
Single Family Residence
Sewer 
Public Sewer
SqFt Total 
2355
Style 
Bi-Level
Water Source 
Public
Interior Features
Basement 
FinishedExterior EntryFullWalk-Out Access
Heating 
Natural GasForced Air
Bedroom 2 
Dimensions - 12X9Level - Main
Bedroom 3 
Dimensions - 11X10
Bedroom 4 
Dining Room 
Dimensions - 10X8Level - Main
Family Room 
Dimensions - 23X12
Kitchen 
Dimensions - 16X12Level - Main
Kitchen- 2nd 
Dimensions - 16X12
Laundry 
Dimensions - 13X6
Living Room 
Dimensions - 12X19Level - Main
Master Bedroom 
Dimensions - 24X25Level - Main
Sitting Room 
Dimensions - 12X11
Save
Ask
Tour
Hide
Share
Exterior Features
Construction Details 
Frame
Patio And Porch 
Deck
Roof 
Metal
View 
Water
Waterfront 
Yes
Waterfront Features 
River Front
Waterview 
Water
Community Features
MLS Area 
Campton Hills / St. Charles
School District 
St Charles East High School
Township 
St. Charles
Schools
School District
St Charles East High School
Elementary School
Munhall Elementary School
Middle School
Wredling Middle School
High School
St Charles East High School
Listing Courtesy of MRED as distributed by MLS Grid of eXp Realty - St. Charles


Based on information submitted to the MLS GRID as of 2026-09-08 08:09 PM UTC. All data is obtained from various sources and may not have been verified by broker or MLS GRID. Supplied Open House Information is subject to change without notice. All information should be independently reviewed and verified for accuracy. Properties may or may not be listed by the office/agent presenting the information.
Last checked: 2026-09-08 08:09 PM UTC
MRED DMCA Copyright Information Copyright © 2026 Midwest Real Estate Data LLC. All rights reserved.

Neighborhood & Commute
Source: Walkscore
Disclosure: Community information and market data powered by Constellation Data Labs. Information is deemed reliable but not guaranteed.
Save
Ask
Tour
Hide
Share