
211 E Ohio Street 2721Chicago, IL 60611
Mortgage Calculator
Monthly Payment (Est.)
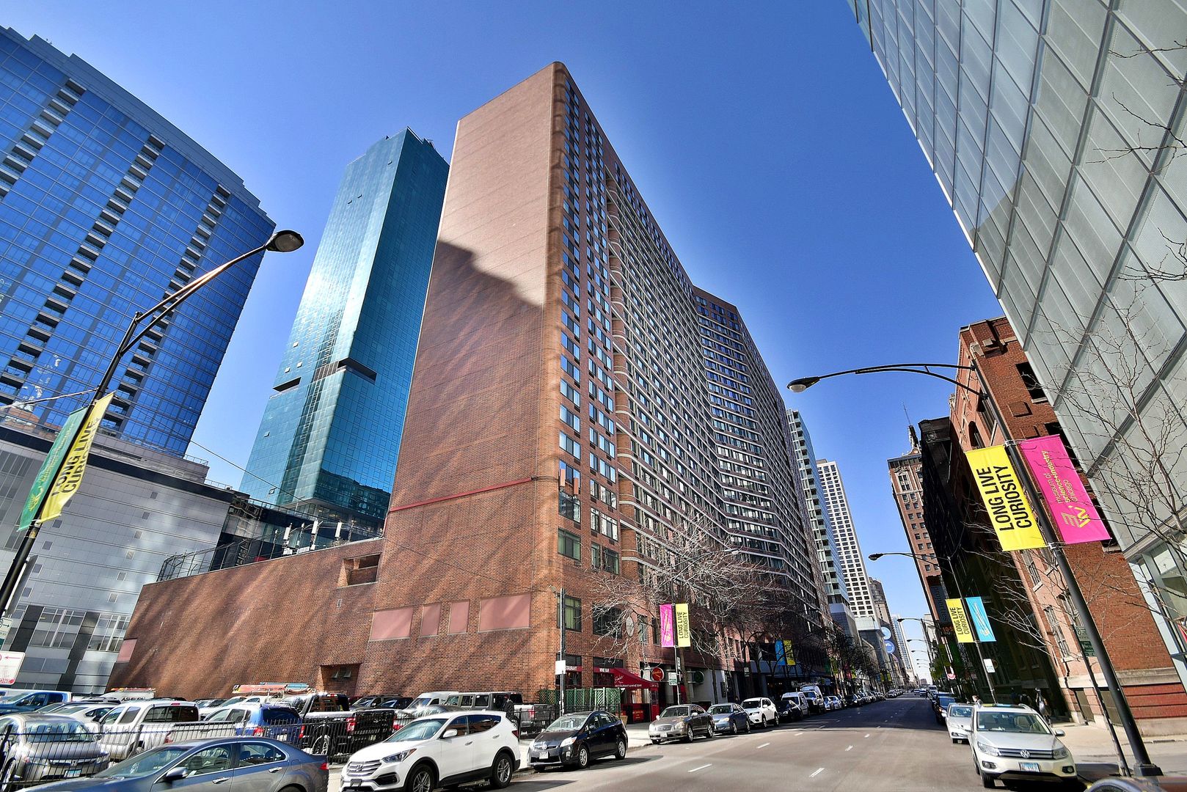
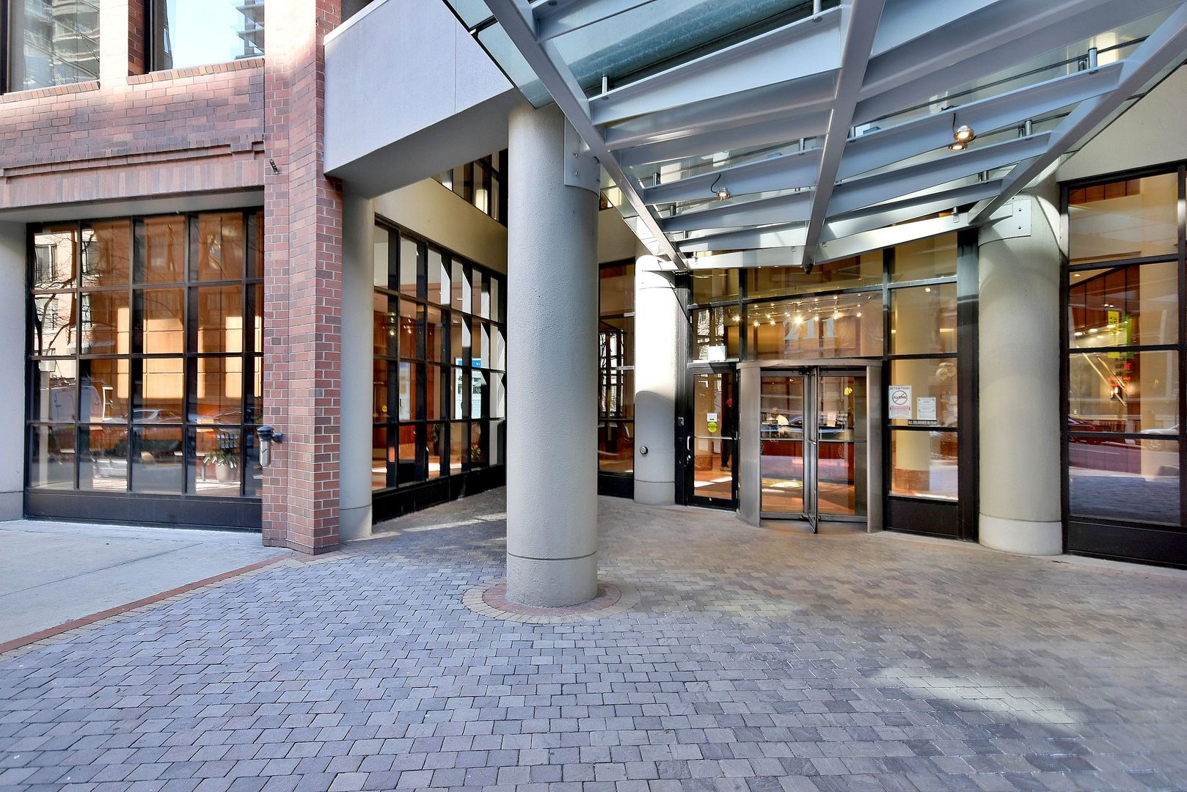
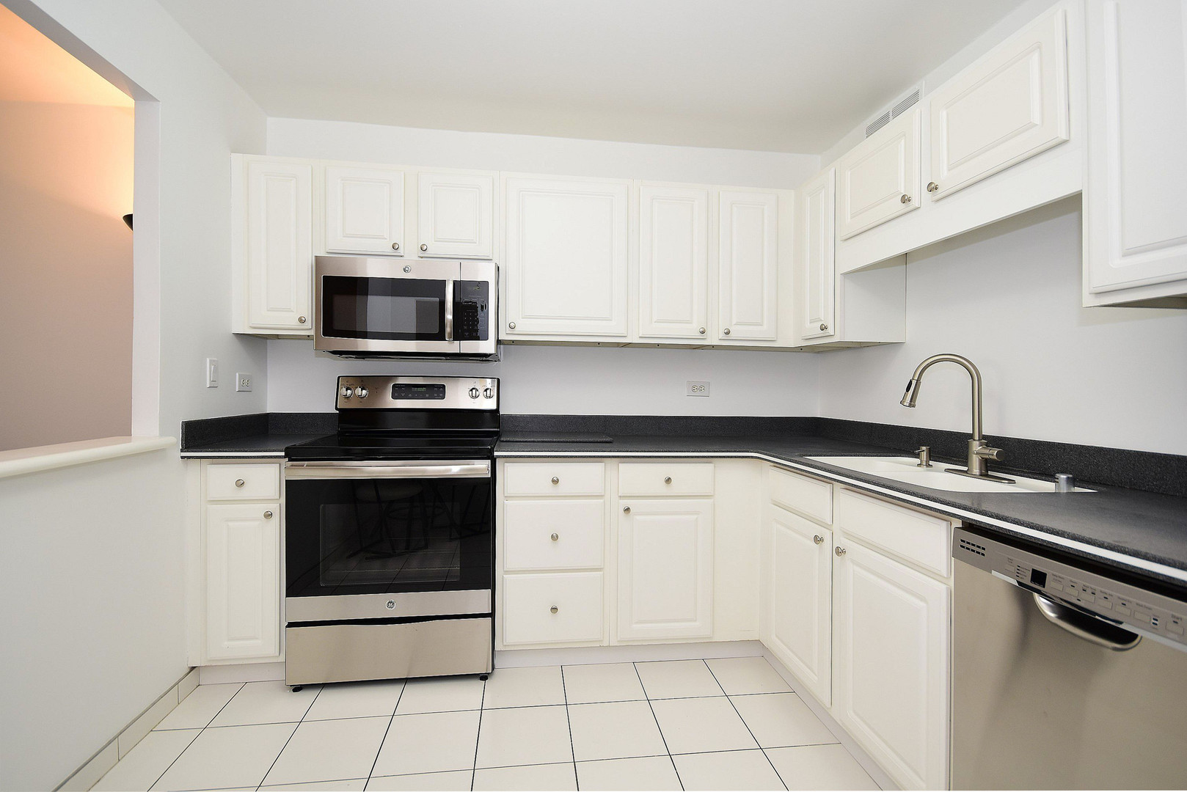
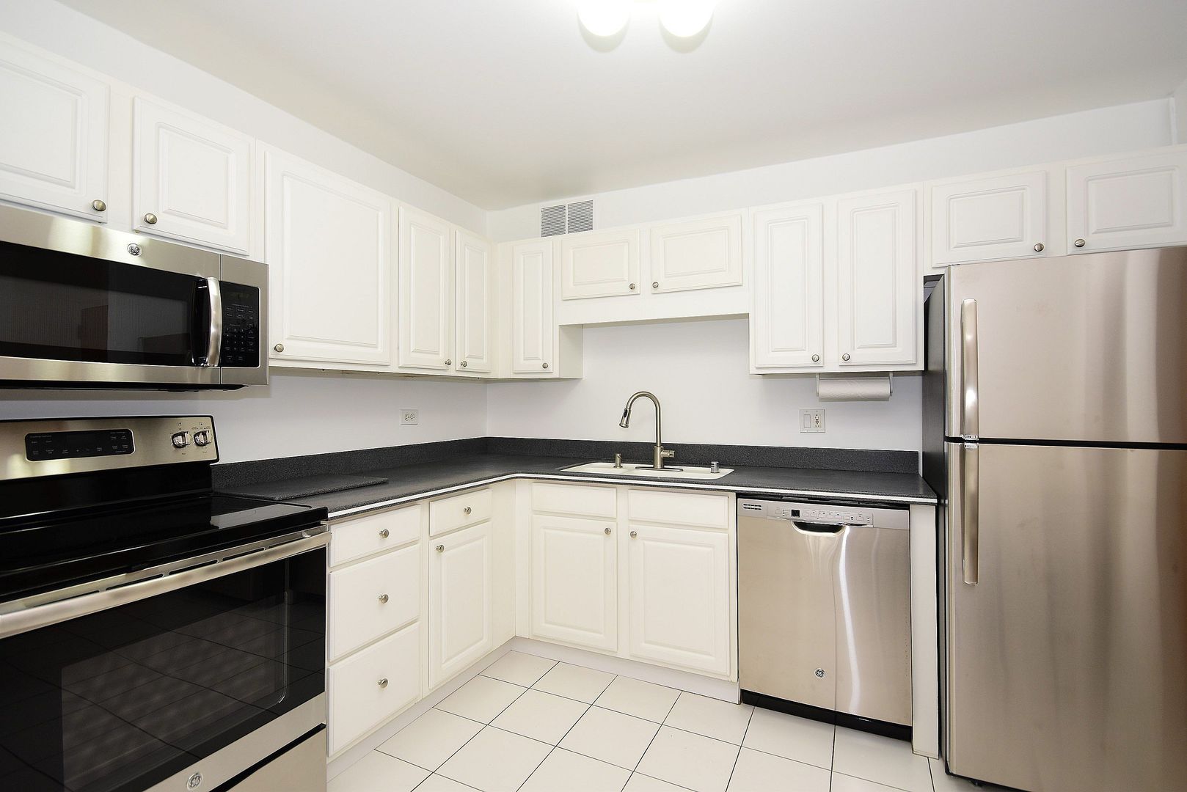
Enter an interest rate to see your estimated monthly payment.Experience elevated city living in this fantastic high-floor corner 2-bedroom, 2-bath residence in the heart of vibrant Streeterville. Boasting a very spacious and functional floor plan, this sun-filled home offers expansive living and dining areas perfect for both everyday living and entertaining. The open-concept kitchen flows seamlessly into the main living space, while beautiful wood flooring enhances the living room and plush carpeting adds comfort to the bedrooms. Enjoy abundant closet space and the convenience of optional partial furnishings. Located in one of Streeterville's most sought-after full-amenity buildings, residents enjoy an exceptional lifestyle with 24-hour door staff, a state-of-the-art fitness center, indoor pool, basketball court, tennis court, racquetball court, and beautifully maintained common areas. The building offers the perfect blend of comfort, convenience, and luxury living in the center of downtown Chicago. Situated just steps from Michigan Avenue, Lake Michigan, Navy Pier, Northwestern Memorial Hospital, and some of Chicago's finest restaurants, shopping, and entertainment, this unbeatable location delivers the very best of city living. With a remarkable 98 Walk Score and perfect 100 Transit Score, everything you need is right outside your door - from grocery stores and coffee shops to parks, nightlife, and the scenic lakefront trail.
| a month ago | Listing updated with changes from the MLS® | |
| a month ago | Status changed to Active | |
| a month ago | Price changed to $325,000 | |
| 4 months ago | Listing first seen on site |

Based on information submitted to the MLS GRID as of 2026-09-24 04:39 AM UTC. All data is obtained from various sources and may not have been verified by broker or MLS GRID. Supplied Open House Information is subject to change without notice. All information should be independently reviewed and verified for accuracy. Properties may or may not be listed by the office/agent presenting the information.
Last checked: 2026-09-24 04:39 AM UTC
MRED DMCA Copyright Information Copyright © 2026 Midwest Real Estate Data LLC. All rights reserved.
Did you know? You can invite friends and family to your search. They can join your search, rate and discuss listings with you.