O'Neil Property Group
Save
Ask
Tour
Hide
Share
$695,000
4 Days On Site

402 Deerfield Drive
Oswego, IL 60543

For Sale|Single Family Residence|Active
4
Beds
4
Total Baths
3
Full Baths
1
Partial Bath
3,654
SqFt
$190
/SqFt
2005
Built
Subdivision:
Deerpath Trails
County:
Kendall
Listing Courtesy of MRED as distributed by MLS Grid of Baird & Warner
Upcoming Open Houses
Sat, Sep 19, 10:00 AM - 12:00 PM
Sun, Sep 20, 10:00 AM - 12:00 PM
402 Deerfield Drive402 Deerfield Drive402 Deerfield Drive402 Deerfield Drive
Save
Ask
Tour
Hide
Share

Mortgage Calculator

Monthly Payment (Est.)

$3,171
Calculator powered by Showcase IDX, a Constellation1 Company. Copyright ©2026 Information is deemed reliable but not guaranteed.

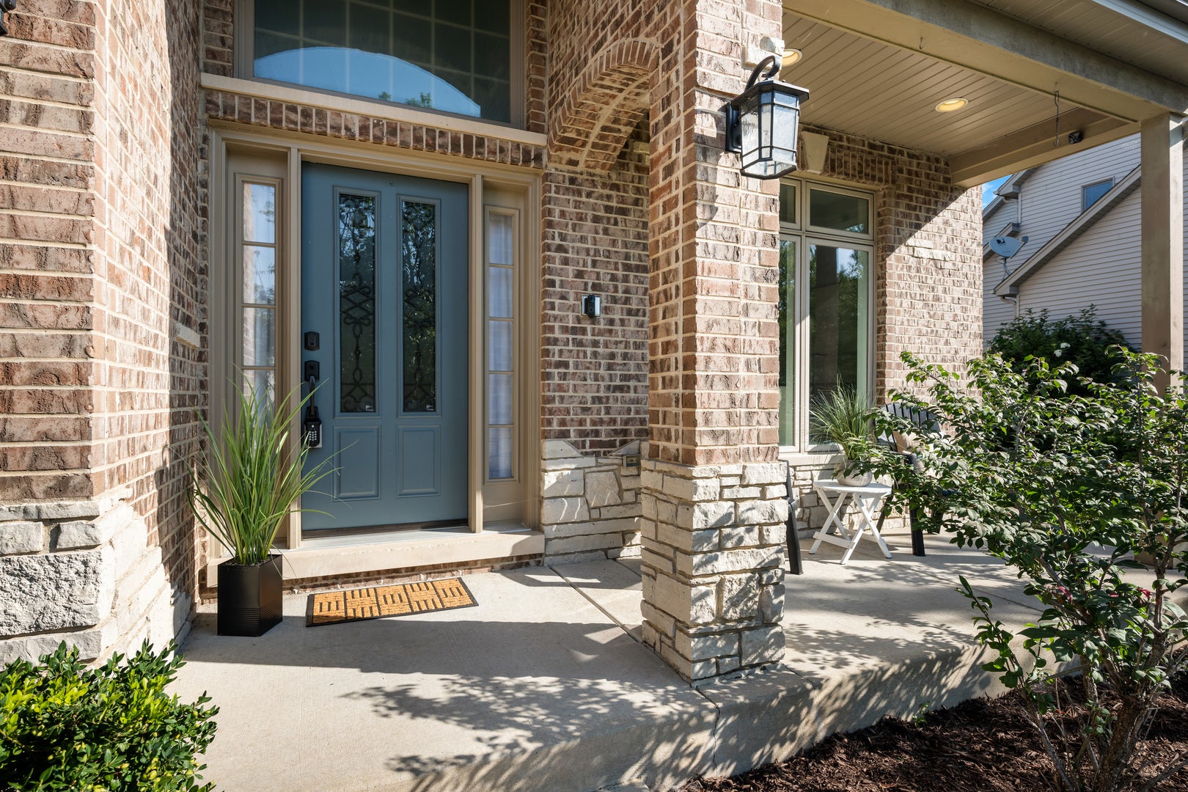
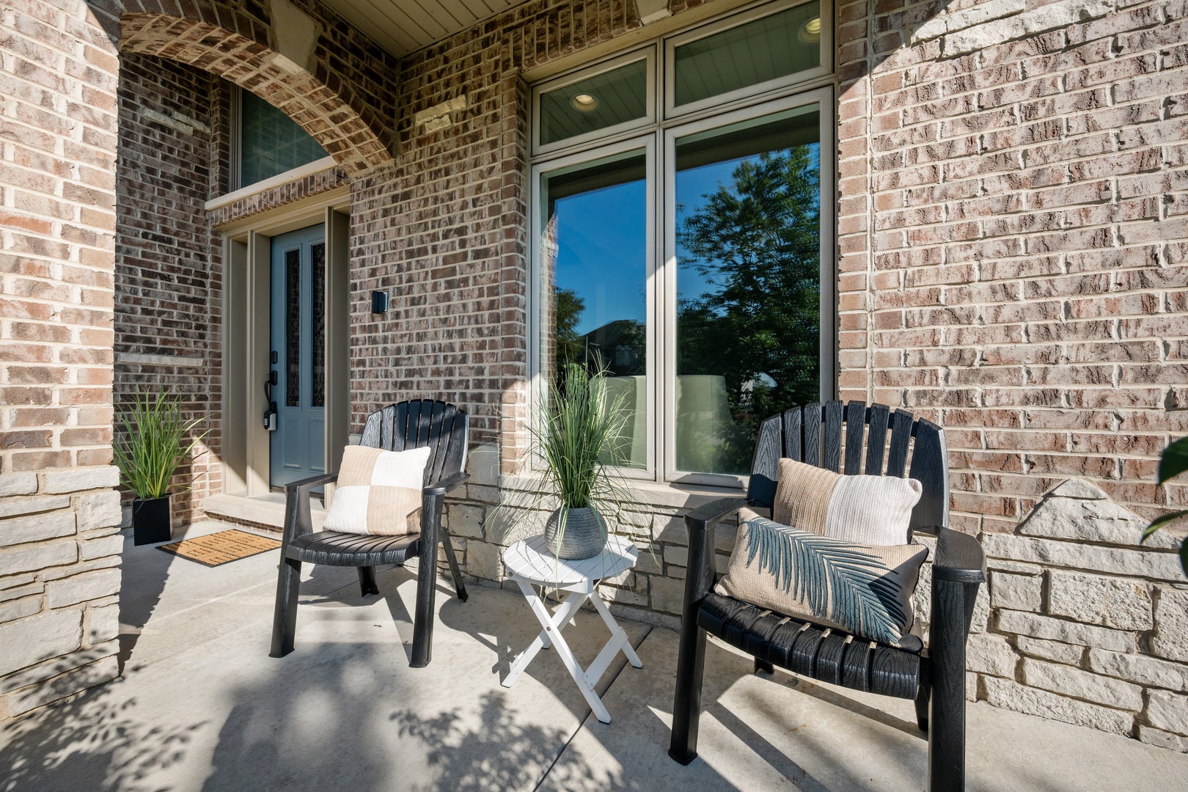
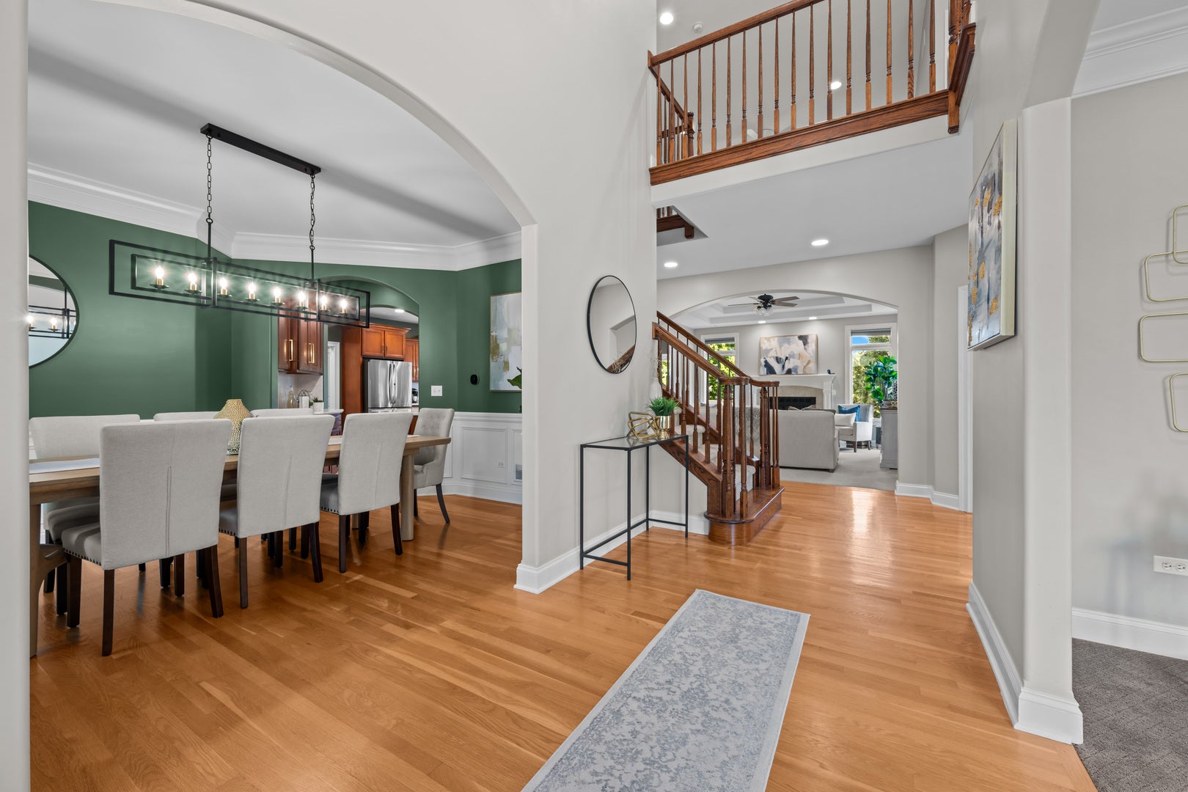
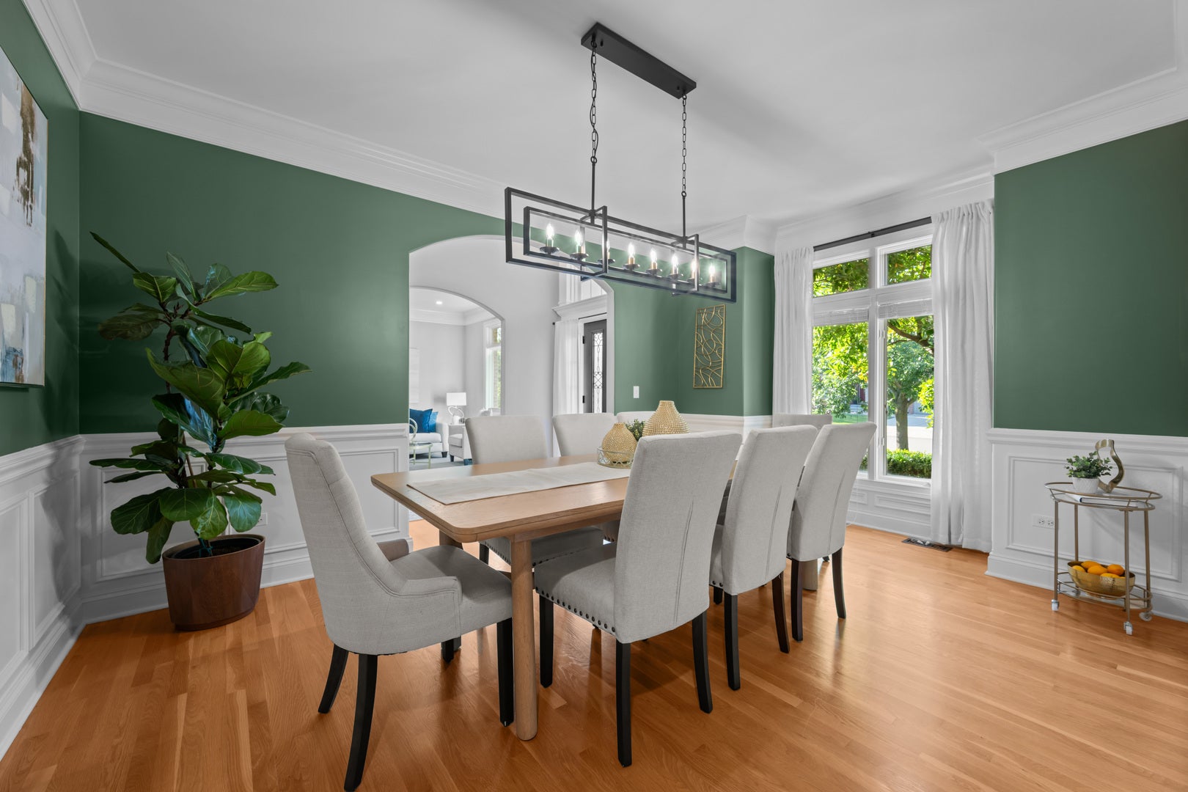
Located within the sought-after custom home community of Deerpath Trails, this exceptional home offers an impressive combination of space, functionality, and fine finishes. A four-car garage provides ample parking and storage, while the deep-pour basement offers an additional full bedroom and an abundance of unfinished space ready to be customized to suit your needs. The open-concept main level features an array of beautiful details, including wainscoting in the dining room and crown molding throughout the split-entry living and dining areas. Tucked away at the back of the first floor, the spacious den/office provides a quiet and private workspace. The expansive kitchen is designed for both everyday living and entertaining, featuring a large eating area, oversized island, and abundant cabinetry and storage. Glass sliding doors lead directly to the freshly stained deck and granite patio, creating an easy transition between indoor and outdoor living. The kitchen also connects seamlessly to the dining room through a fully appointed butler's pantry. A generous laundry and mudroom offers exceptional functionality with extensive storage and space for keeping everyday essentials organized. Upstairs, you'll find three full bathrooms along with a versatile bonus room-perfect for movie nights, cheering on your favorite sports team, a playroom, or settling in for a good binge-watch. The spacious primary suite features a comfortable sitting area, while the luxurious primary bath offers dual sinks and an ample walk-in closet. With its generous living spaces, thoughtful layout, extensive storage, and room to customize, this Deerpath Trails home offers an exceptional opportunity to make a truly special property your own. New roof in 2019 and so much more. For a full list, see Additional Information.

Save
Ask
Tour
Hide
Share
Listing Snapshot
Price 
$695,000
Days On Site 
4 Days
Bedrooms 
4
Inside Area (SqFt) 
3,654 sqft
Total Baths 
4
Full Baths 
3
Partial Baths 
1
Lot Size 
N/A
Year Built 
2005
MLS® Number 
12652938
Status 
Active
Property Tax 
$16,358
HOA/Condo/Coop Fees 
$14.58 monthly
Sq Ft Source 
Assessor
Friends & Family
Recent Activity
3 days agoListing updated with changes from the MLS®
5 days agoListing first seen on site
General Features
Attached Garage 
Yes
Direction Faces 
South
Foundation 
Concrete Perimeter
Garage 
Yes
Garage Spaces 
4
Parking 
ConcreteAttachedGarage
Parking Spaces 
4
Property Sub Type 
Single Family Residence
Security 
Security System
Sewer 
Public Sewer
SqFt Below 
210
SqFt Total 
3654
Utilities 
Cable Available
Water Source 
Public
Interior Features
Appliances 
Water SoftenerDouble OvenDishwasherRefrigeratorWasherDryerDisposalStainless Steel Appliance(s)Wine RefrigeratorGas CooktopHumidifier
Basement 
Sump PumpPartially FinishedBath/StubbedFull
Cooling 
Ceiling Fan(s)Central AirZoned
Electric 
200+ Amp Service
Fireplace 
Yes
Fireplace Features 
Family RoomGas LogGas Starter
Fireplaces 
2
Flooring 
Hardwood
Heating 
Natural GasForced AirZoned
Interior 
Cathedral Ceiling(s)
Laundry Features 
Main LevelSink
Window Features 
Screens
Bedroom 2 
Dimensions - 11X16Level - Second
Bedroom 3 
Dimensions - 11X11Level - Second
Bedroom 4 
Dimensions - 11X12Level - Second
Bedroom 5 
Dimensions - 14X15Level - Basement
Bonus Room 
Dimensions - 15X17Level - Second
Den 
Dimensions - 11X14Level - Main
Dining Room 
Dimensions - 11X16Level - Main
Family Room 
Dimensions - 15X17Level - Main
Kitchen 
Dimensions - 19X15Level - MainDescription - Eating Area-Breakfast Bar,Eating Area-Table Space,Island,Pantry-Butler
Laundry 
Dimensions - 8X10Level - Main
Living Room 
Dimensions - 11X12Level - Main
Master Bedroom 
Dimensions - 24X15Level - Second
Save
Ask
Tour
Hide
Share
Exterior Features
Construction Details 
Vinyl SidingBrick
Exterior 
Fire Pit
Patio And Porch 
DeckPatio
Roof 
Asphalt
Windows/Doors 
Screens
Community Features
Accessibility Features 
Therapeutic Whirlpool
Association Fee 
$175.0
Association Fee Frequency 
Annually
Community Features 
ParkLakeCurbsSidewalks
MLS Area 
Oswego
School District 
Oswego High School
Township 
Oswego
Schools
School District
Oswego High School
Elementary School
Prairie Point Elementary School
Middle School
Traughber Junior High School
High School
Oswego High School
Listing Courtesy of MRED as distributed by MLS Grid of Baird & Warner


Based on information submitted to the MLS GRID as of 2026-09-19 10:18 AM UTC. All data is obtained from various sources and may not have been verified by broker or MLS GRID. Supplied Open House Information is subject to change without notice. All information should be independently reviewed and verified for accuracy. Properties may or may not be listed by the office/agent presenting the information.
Last checked: 2026-09-19 10:18 AM UTC
MRED DMCA Copyright Information Copyright © 2026 Midwest Real Estate Data LLC. All rights reserved.

Neighborhood & Commute
Source: Walkscore
Disclosure: Community information and market data powered by Constellation Data Labs. Information is deemed reliable but not guaranteed.
Save
Ask
Tour
Hide
Share