
17807 Stonebridge DriveHazel Crest, IL 60429
Mortgage Calculator
Monthly Payment (Est.)
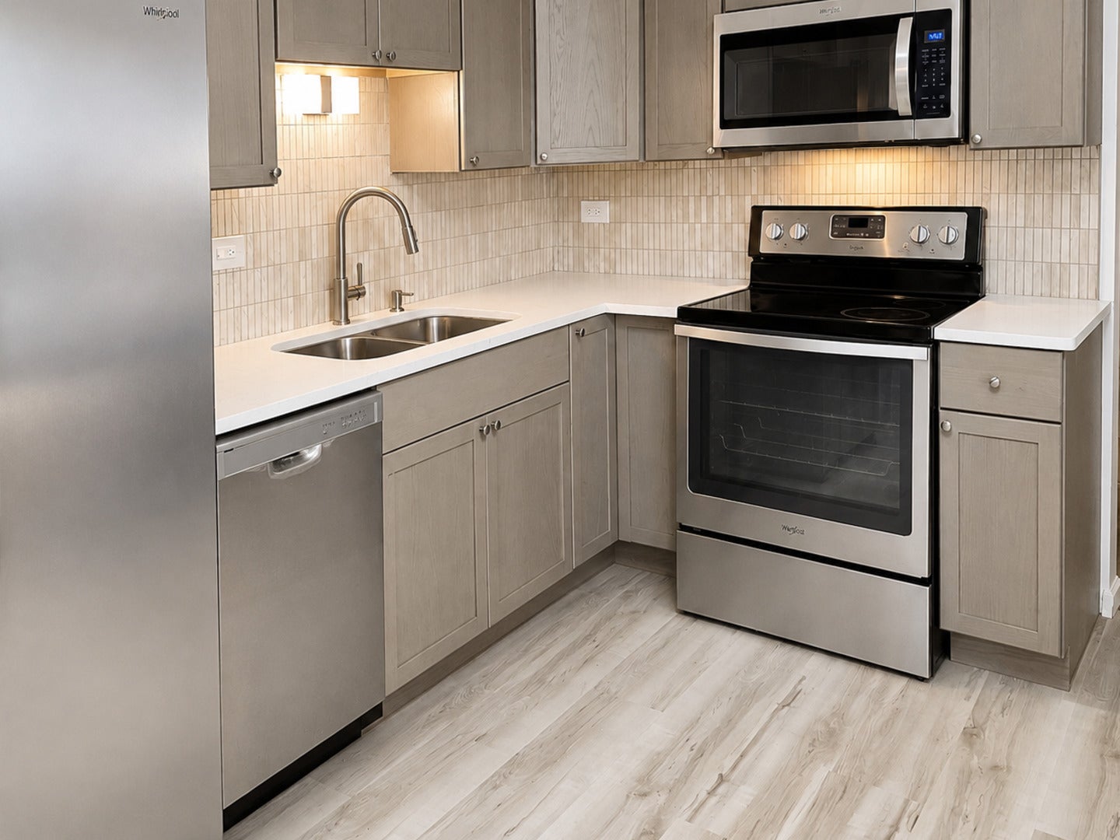
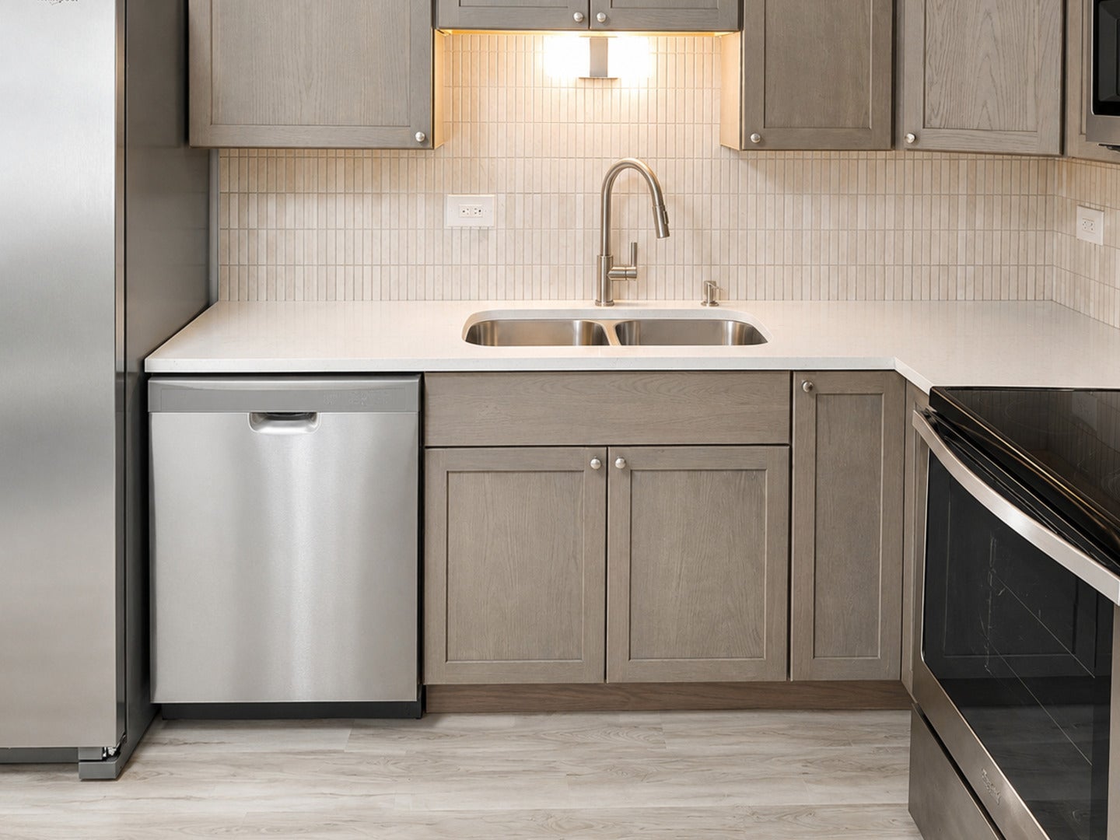
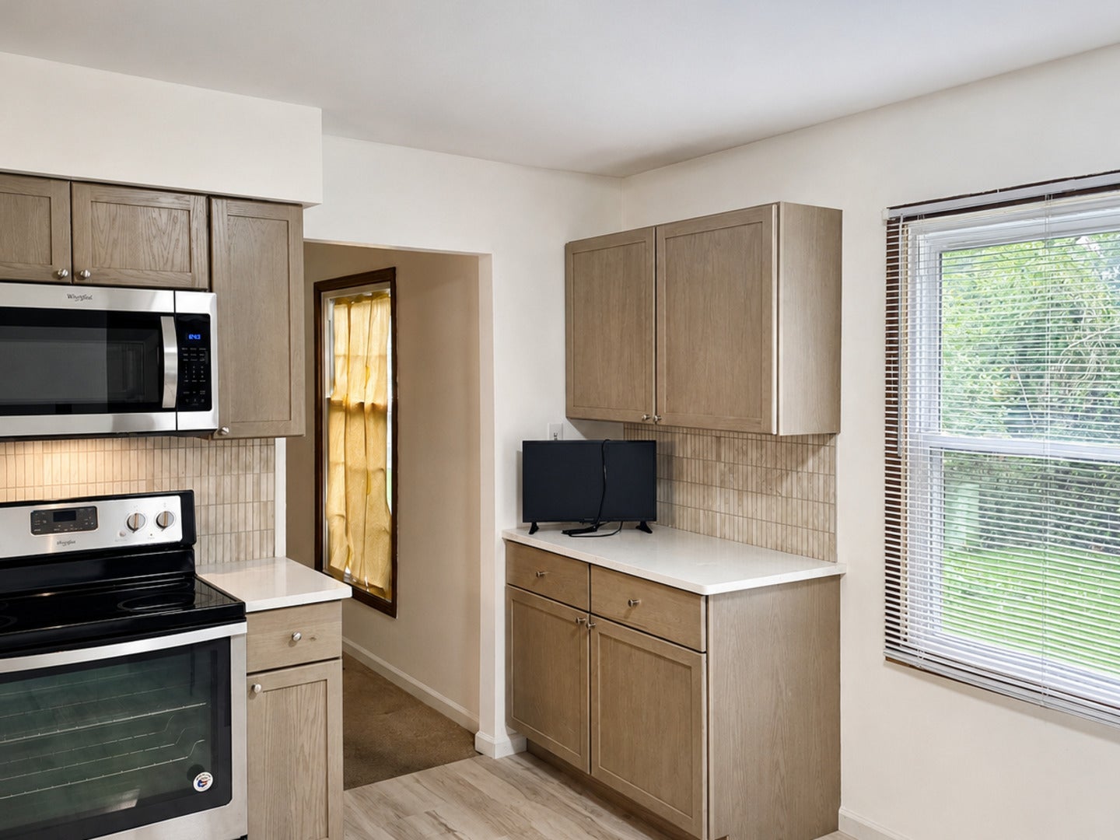
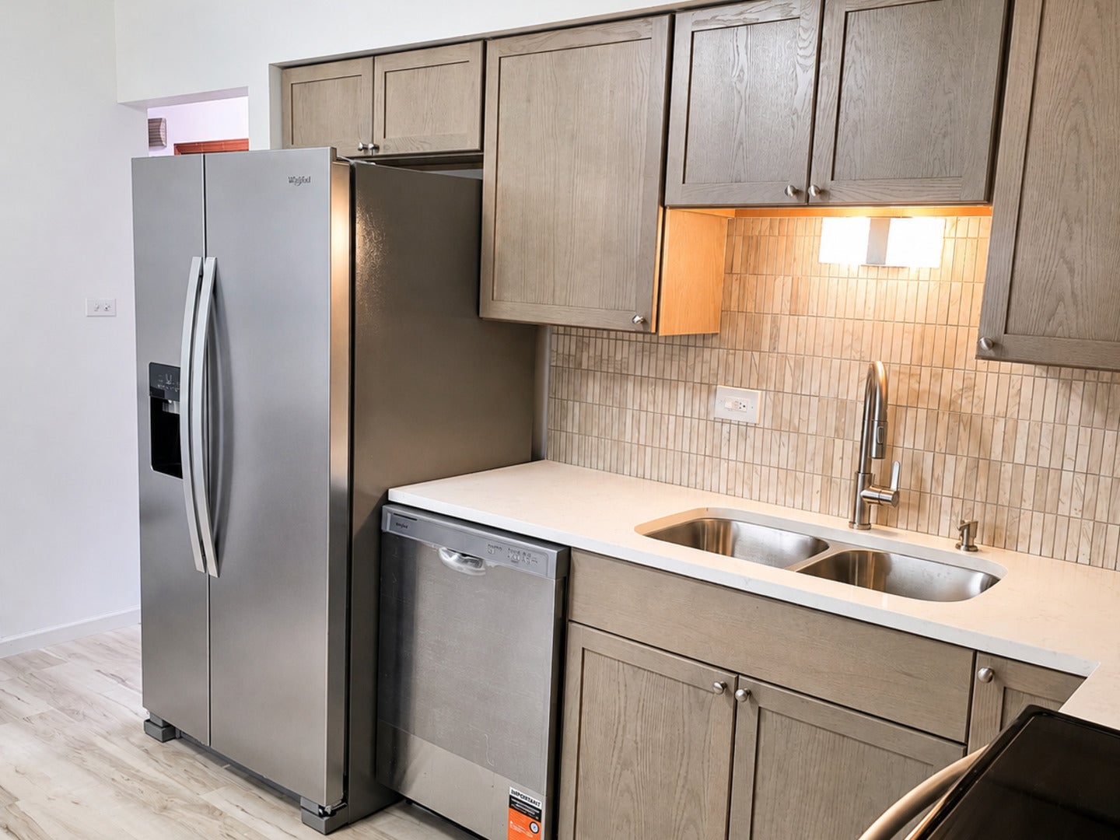
Enter an interest rate to see your estimated monthly payment.Welcome to this spacious two-story home featuring 4 bedrooms, 2.1 bathrooms, an attached 2-car garage, finished basement, fenced backyard, a completely remodeled kitchen, updated bathrooms, and freshly painted interior. The traditional and functional floor plan offers plenty of space for everyday living and entertaining. The main level includes a formal living room, separate dining room, first-floor laundry, powder room, and a comfortable family room with a fireplace and sliding door access to the backyard. The completely remodeled kitchen is a standout feature, offering new cabinetry, new countertops, new stainless steel appliances, updated flooring, a tile backsplash, and a bright eat-in area. The result is a fresh, modern space designed for both daily living and entertaining. The bathrooms have also been recently updated with new vanities, countertops, fixtures, flooring, and contemporary finishes. In addition, the interior has just been freshly painted, giving the home a clean, bright, move-in-ready feel. Upstairs, you'll find four bedrooms, including a primary suite with a private bathroom and walk-in closet. The finished basement adds valuable additional living space with a large recreation room and pool table area, providing flexibility for entertaining, game nights, hobbies, a home office, exercise space, or an additional gathering area. Outside, enjoy a fenced backyard with mature trees, patio space, and plenty of room for pets, play, gardening, or outdoor entertaining. With a completely remodeled kitchen, updated bathrooms, fresh interior paint, four-bedroom layout, multiple living areas, finished basement, attached garage, and private backyard, this home offers an excellent combination of space, functionality, and recent improvements while still giving the next owner the opportunity to make it their own.
| 4 weeks ago | Listing updated with changes from the MLS® | |
| a month ago | Status changed to Active | |
| a month ago | Price changed to $275,000 | |
| 4 months ago | Listing first seen on site |

Based on information submitted to the MLS GRID as of 2026-09-27 09:29 AM UTC. All data is obtained from various sources and may not have been verified by broker or MLS GRID. Supplied Open House Information is subject to change without notice. All information should be independently reviewed and verified for accuracy. Properties may or may not be listed by the office/agent presenting the information.
Last checked: 2026-09-27 09:29 AM UTC
MRED DMCA Copyright Information Copyright © 2026 Midwest Real Estate Data LLC. All rights reserved.