
3506 S State Street 303Chicago, IL 60609
Mortgage Calculator
Monthly Payment (Est.)
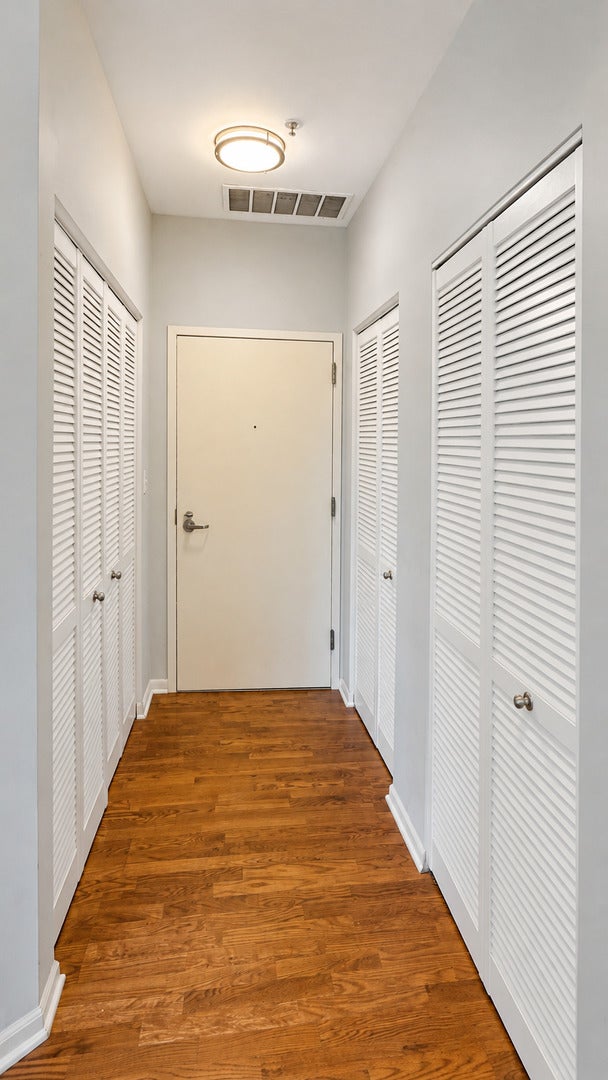
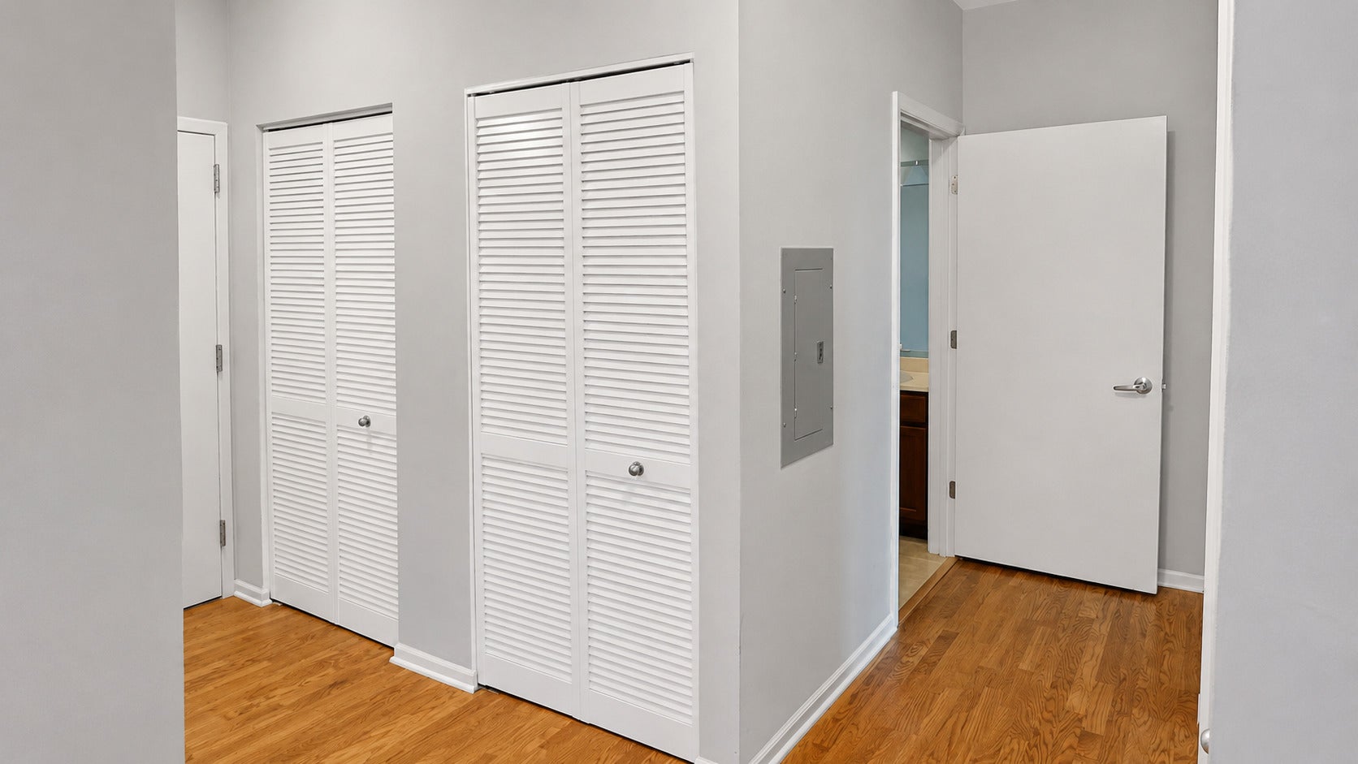
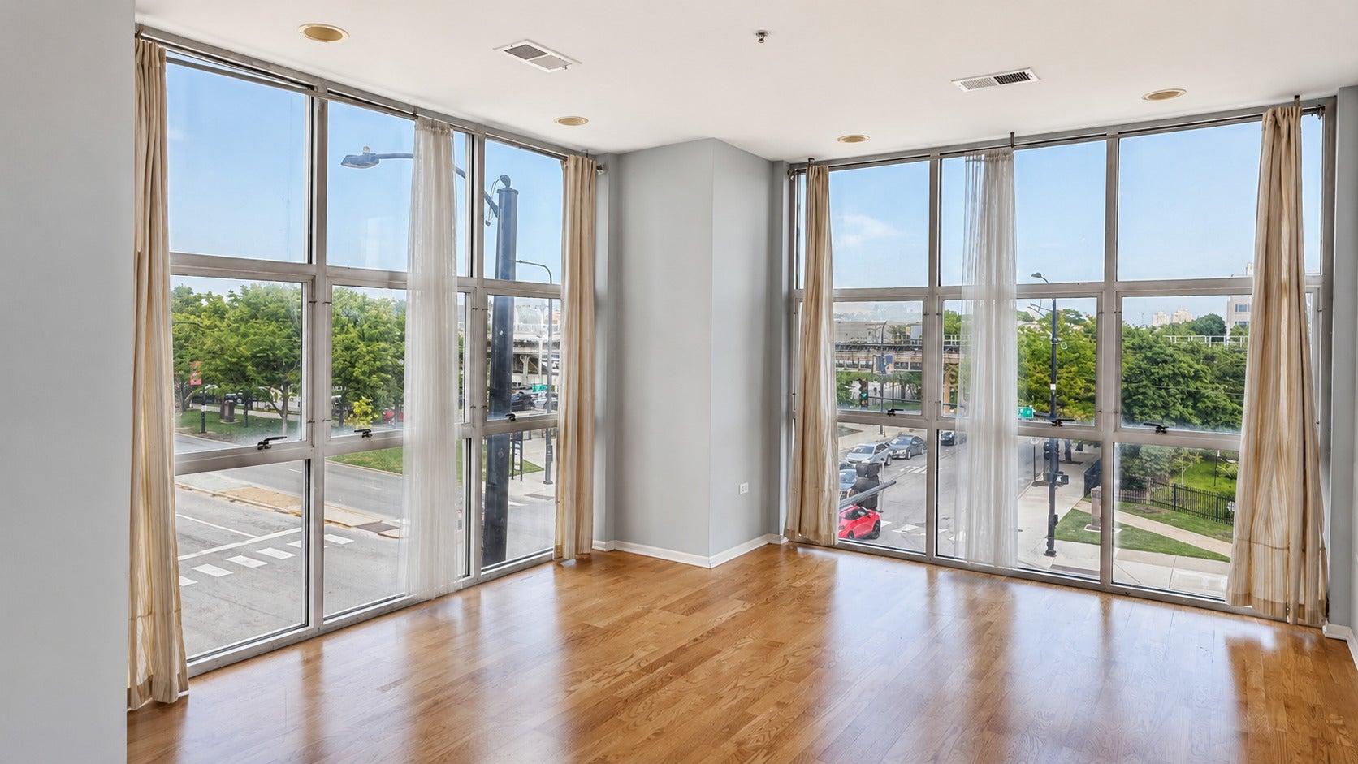
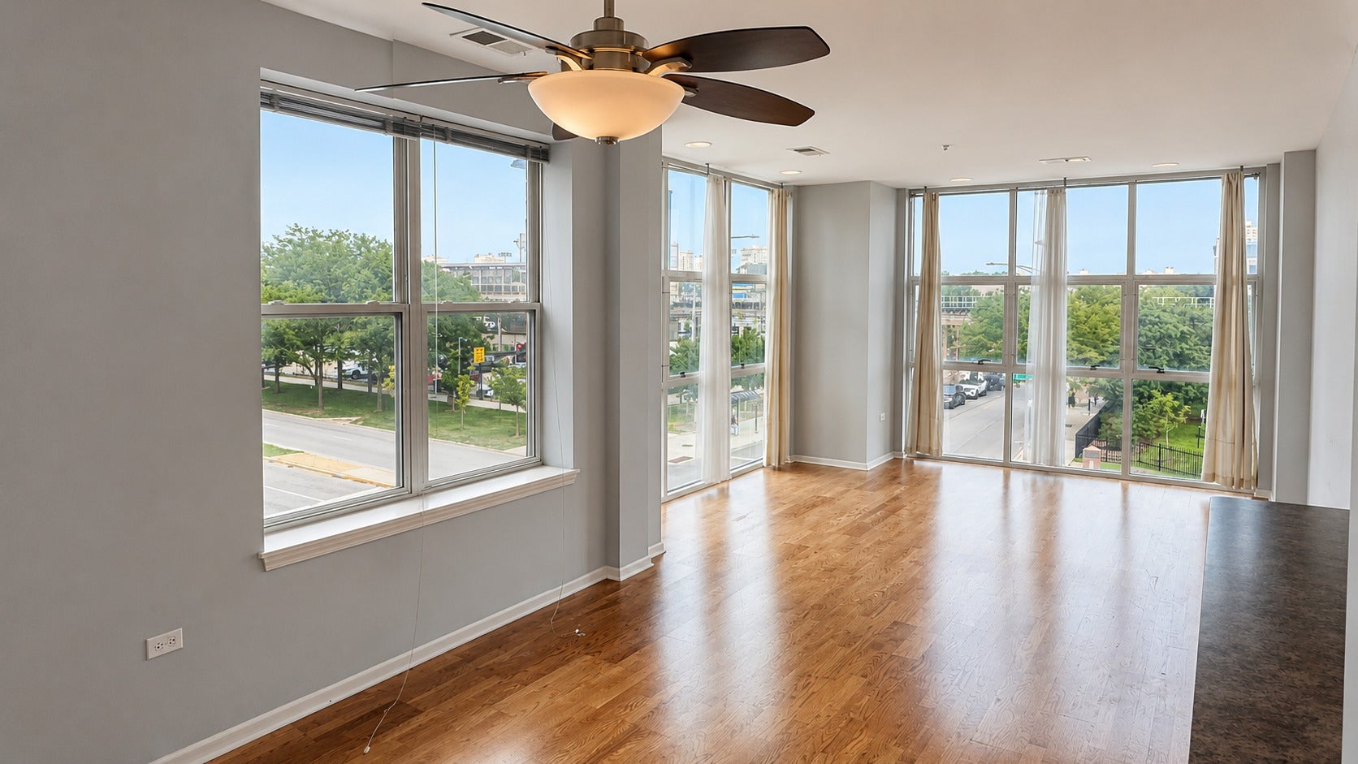
Enter an interest rate to see your estimated monthly payment.Beautifully maintained 2-bedroom, 2-bath condo located in the heart of Bronzeville, directly across from Illinois Institute of Technology (IIT). This bright and spacious move-in ready unit offers an excellent combination of location, value, and convenience. Situated near Guaranteed Rate Field, Starbucks, parks, Police Headquarters, and just minutes from Downtown Chicago and the Loop, the property also provides easy access to the CTA Green and Red Lines as well as the newer Metra station for an effortless commute. The unit features updated countertops, in-unit washer and dryer hook-up, and a large private balcony perfect for relaxing or entertaining. Located in a well-maintained 4-story mid-rise condo building, this home includes one outdoor parking space in the price. The investor-friendly building has no rental cap, making it a great opportunity for both homeowners and investors. Spacious, affordable, and ideally located, this Bronzeville condo is ready for its next owner.
| 6 days ago | Listing updated with changes from the MLS® | |
| 6 days ago | Status changed to Active | |
| 4 months ago | Listing first seen on site |

Based on information submitted to the MLS GRID as of 2026-09-27 08:42 AM UTC. All data is obtained from various sources and may not have been verified by broker or MLS GRID. Supplied Open House Information is subject to change without notice. All information should be independently reviewed and verified for accuracy. Properties may or may not be listed by the office/agent presenting the information.
Last checked: 2026-09-27 08:42 AM UTC
MRED DMCA Copyright Information Copyright © 2026 Midwest Real Estate Data LLC. All rights reserved.
Did you know? You can invite friends and family to your search. They can join your search, rate and discuss listings with you.