O'Neil Property Group
Save
Ask
Tour
Hide
Share
$249,900
110 Days On Site

3764 Scarlet Oak Drive
Rockford, IL 61109

Single Family Residence|Pending
3
Beds
2
Total Baths
2
Full Baths
1,284
SqFt
$195
/SqFt
2025
Built
County:
Winnebago
Listing Courtesy of MRED as distributed by MLS Grid of Keller Williams Realty Signature
3764 Scarlet Oak Drive3764 Scarlet Oak Drive3764 Scarlet Oak Drive3764 Scarlet Oak Drive
Save
Ask
Tour
Hide
Share

Mortgage Calculator

Monthly Payment (Est.)

$1,140
Calculator powered by Showcase IDX, a Constellation1 Company. Copyright ©2026 Information is deemed reliable but not guaranteed.

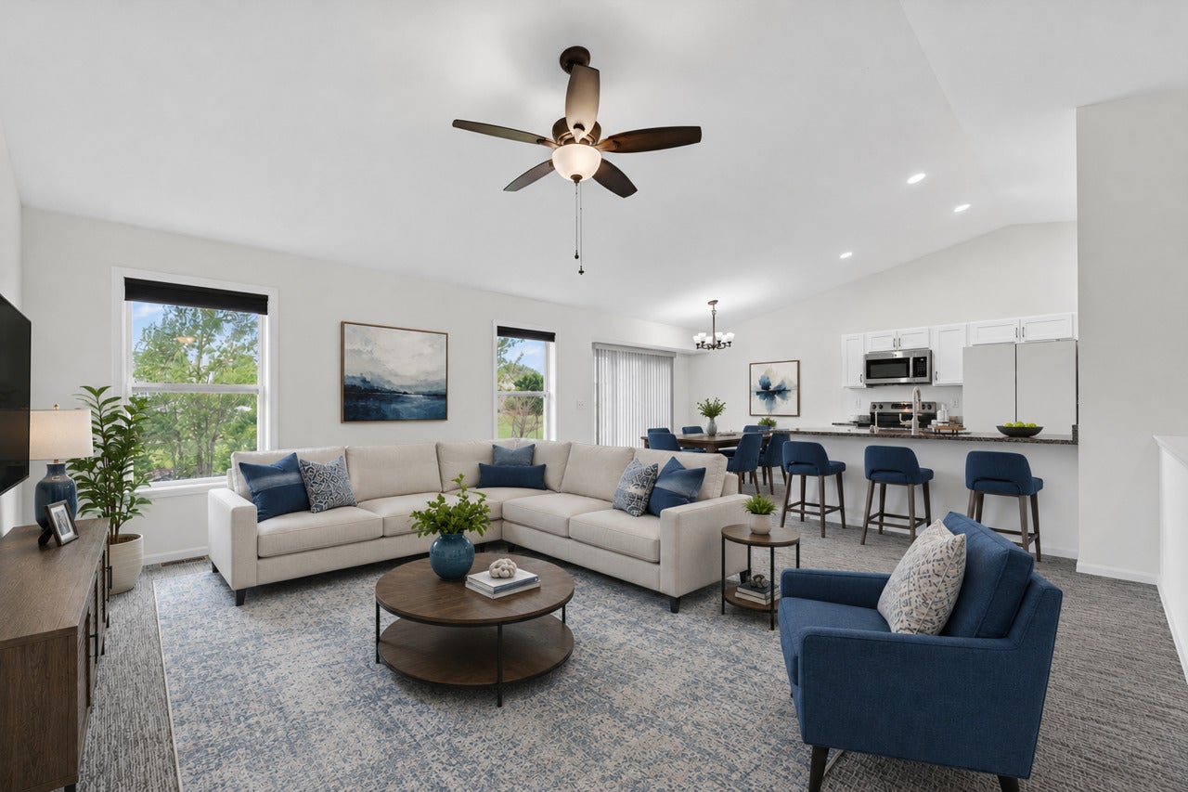
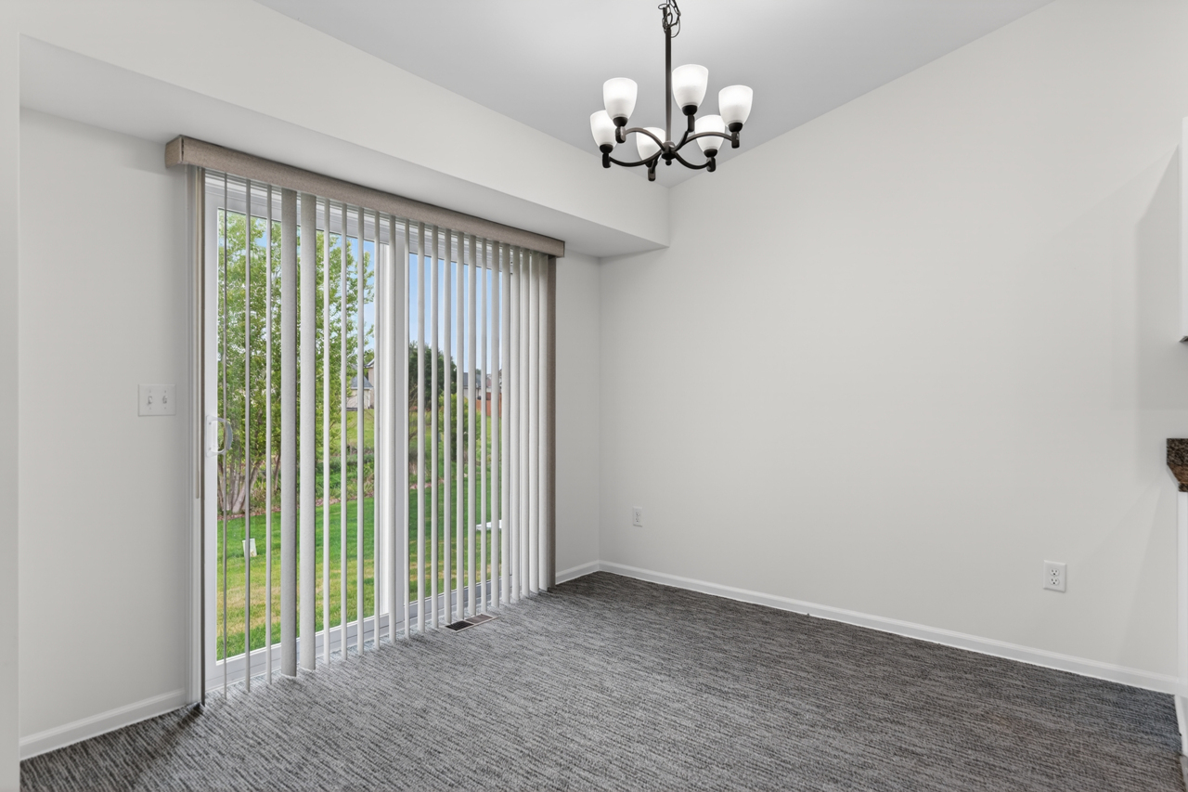
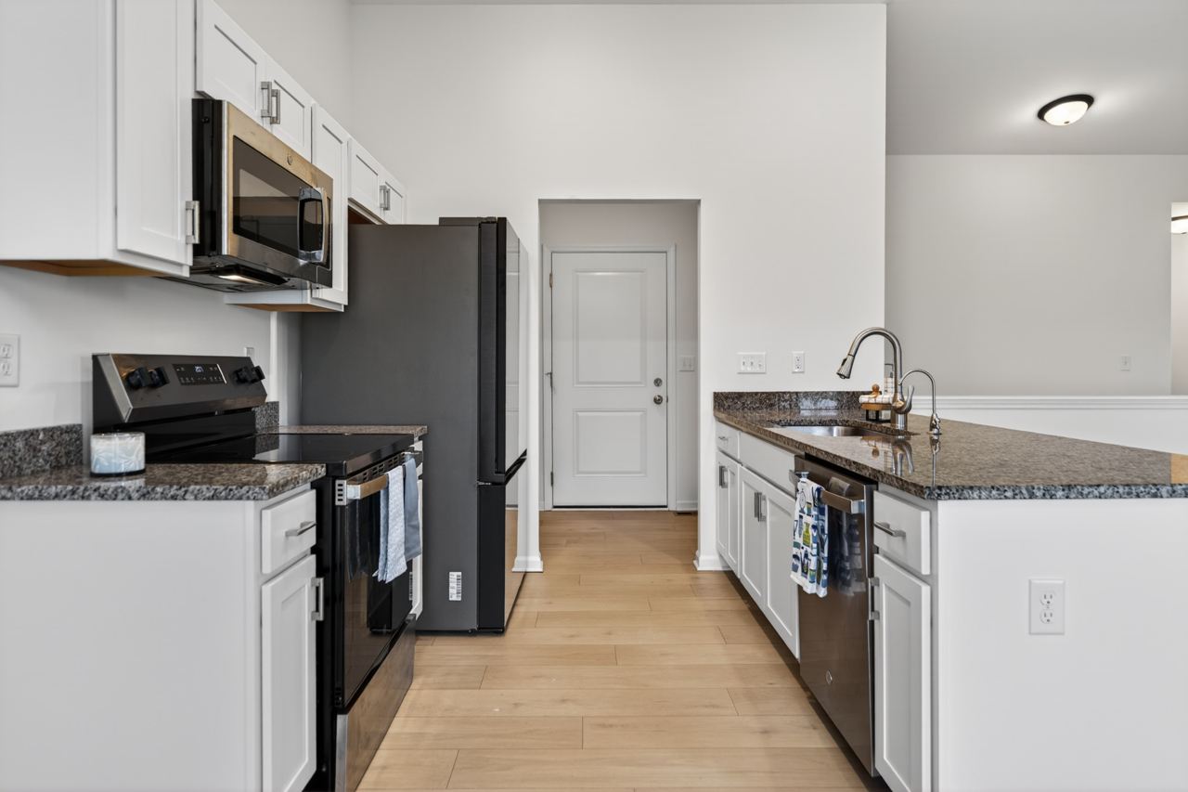
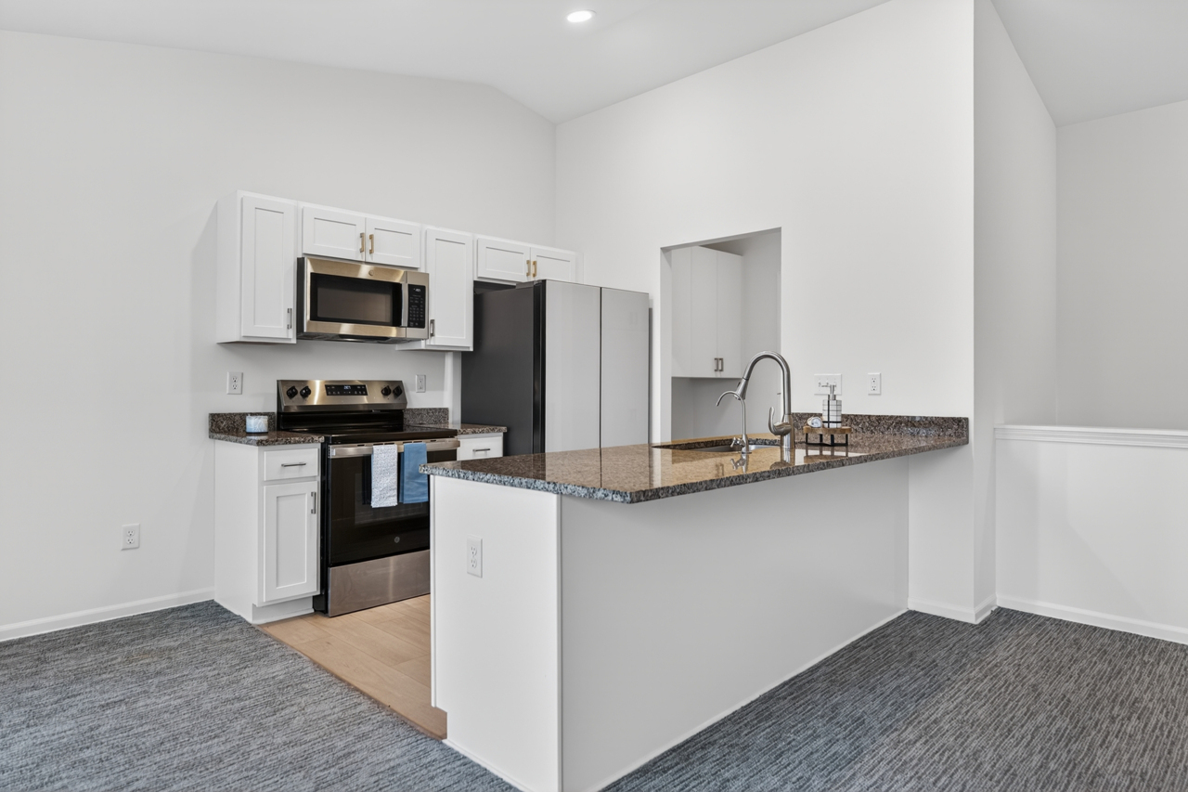
Better than new! Enjoy easy going ranch style living in this newer home. Desirable floor plan with a kitchen that opens to the living area. A vaulted ceiling gives the great room an open and airy feel. The kitchen has crisp white cabinetry, sleek granite counters, newer appliances including Samsung Bespoke refrigerator with white or black panels, durable and stylish vinyl plank flooring, ample sized eating area plus island seating! Located conveniently off the kitchen is a private laundry room upgraded with floor to ceiling pantry cabinetry. The primary bedroom has a walk in closet and a full bath attached with a large shower. The lower level has an egress window for future expansion. An irrigation system will keep the lawn lush. Other upgrades include Graber window shades, Larson storm doors, Raynor garage opener, garage insulation, LVP flooring under the carpeting, radon mitigation system and freshly painted. Fantastic location with quick access to US20/I-90. Virtual staged.

Save
Ask
Tour
Hide
Share
Listing Snapshot
Price 
$249,900
Days On Site 
110 Days
Bedrooms 
3
Inside Area (SqFt) 
1,284 sqft
Total Baths 
2
Full Baths 
2
Partial Baths 
N/A
Lot Size 
0.23 Acres
Year Built 
2025
MLS® Number 
12653087
Status 
Pending
Property Tax 
$4,038.88
HOA/Condo/Coop Fees 
N/A
Sq Ft Source 
Builder
Friends & Family
Recent Activity
3 weeks agoListing updated with changes from the MLS®
3 weeks agoStatus changed to Pending
4 months agoListing first seen on site
General Features
Acres 
0.23
Attached Garage 
Yes
Garage 
Yes
Garage Spaces 
2
Parking 
AttachedGarage
Parking Spaces 
2
Property Sub Type 
Single Family Residence
Sewer 
Public Sewer
SqFt Total 
1284
Water Source 
Public
Interior Features
Appliances 
RangeMicrowaveDishwasherRefrigeratorDisposal
Basement 
UnfinishedFull
Cooling 
Central Air
Heating 
Natural Gas
Bedroom 2 
Dimensions - 11X10Level - Main
Bedroom 3 
Dimensions - 10X9Level - Main
Bedroom 4 
Dining Room 
Family Room 
Kitchen 
Dimensions - 17X10Level - Main
Laundry 
Dimensions - 9X5Level - Main
Living Room 
Dimensions - 18X17Level - Main
Master Bedroom 
Dimensions - 13X13Level - Main
Save
Ask
Tour
Hide
Share
Exterior Features
Construction Details 
Vinyl SidingBrick
Community Features
Community Features 
Park
MLS Area 
Rockford
School District 
205
Township 
Cherry Valley
Schools
School District
205
Elementary School
Unknown
Middle School
Unknown
High School
Unknown
Listing Courtesy of MRED as distributed by MLS Grid of Keller Williams Realty Signature


Based on information submitted to the MLS GRID as of 2026-09-08 08:45 AM UTC. All data is obtained from various sources and may not have been verified by broker or MLS GRID. Supplied Open House Information is subject to change without notice. All information should be independently reviewed and verified for accuracy. Properties may or may not be listed by the office/agent presenting the information.
Last checked: 2026-09-08 08:45 AM UTC
MRED DMCA Copyright Information Copyright © 2026 Midwest Real Estate Data LLC. All rights reserved.

Neighborhood & Commute
Source: Walkscore
Disclosure: Community information and market data powered by Constellation Data Labs. Information is deemed reliable but not guaranteed.
Save
Ask
Tour
Hide
Share