O'Neil Property Group
Save
Ask
Tour
Hide
Share
$545,000
10 Days On Site

25409 Pastoral Drive
Plainfield, IL 60585

For Sale|Single Family Residence|Active
4
Beds
3
Total Baths
2
Full Baths
1
Partial Bath
2,412
SqFt
$226
/SqFt
2003
Built
Subdivision:
Tuttle Estates
County:
Will
Listing Courtesy of MRED as distributed by MLS Grid of Real Broker, LLC
Upcoming Open Houses
Sat, May 30, 11:00 AM - 2:00 PM
25409 Pastoral Drive25409 Pastoral Drive25409 Pastoral Drive25409 Pastoral Drive
Save
Ask
Tour
Hide
Share

Mortgage Calculator

Monthly Payment (Est.)

$2,487
Calculator powered by Showcase IDX, a Constellation1 Company. Copyright ©2026 Information is deemed reliable but not guaranteed.

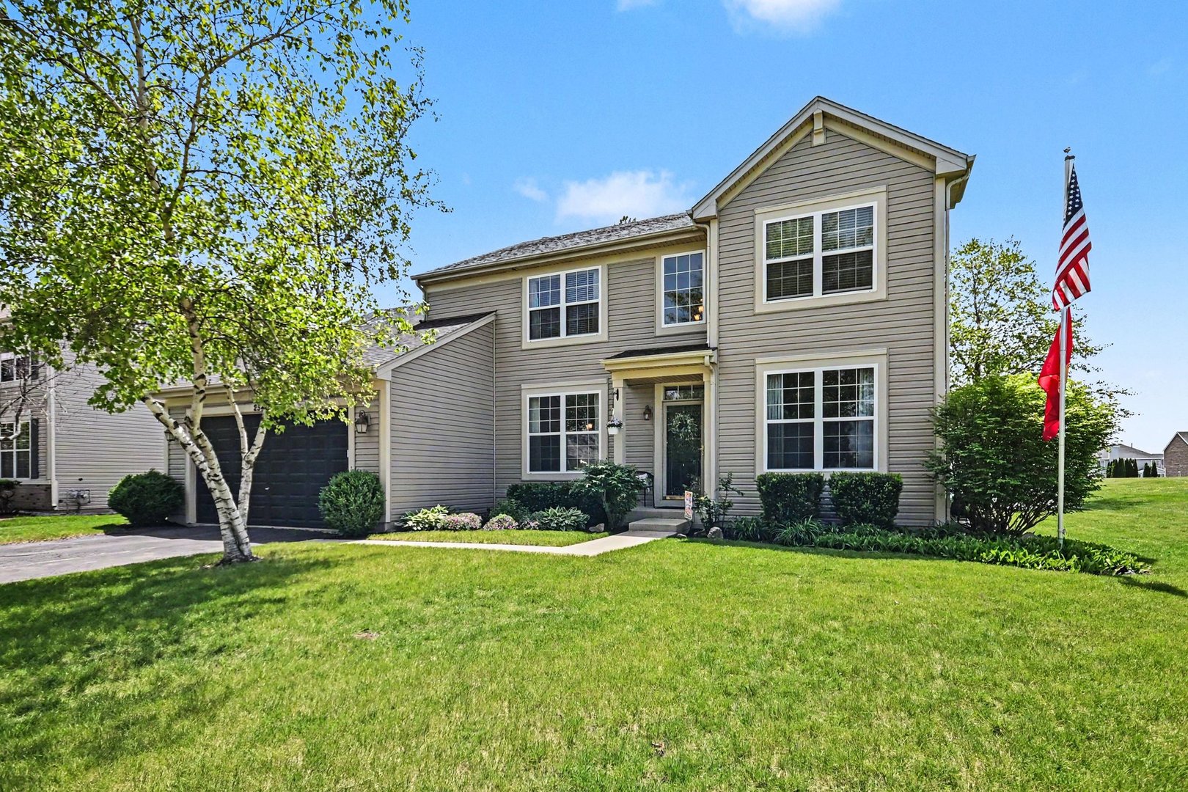
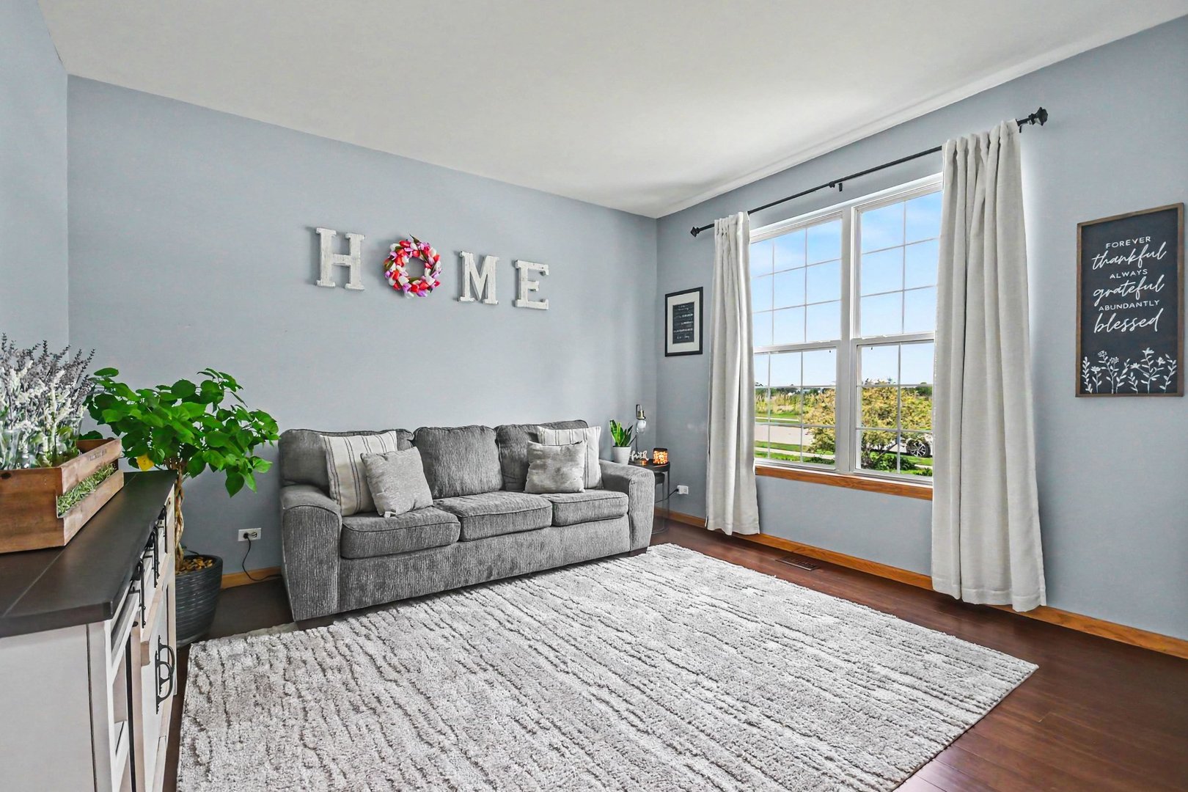
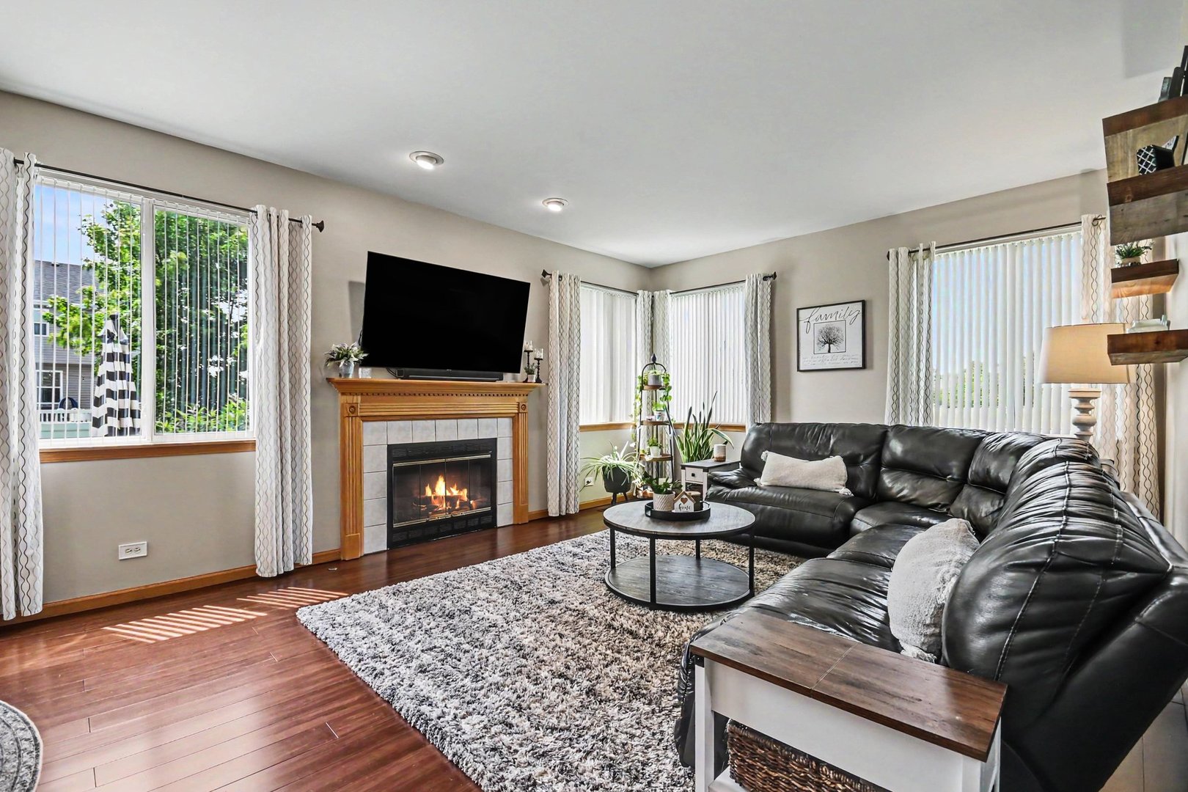
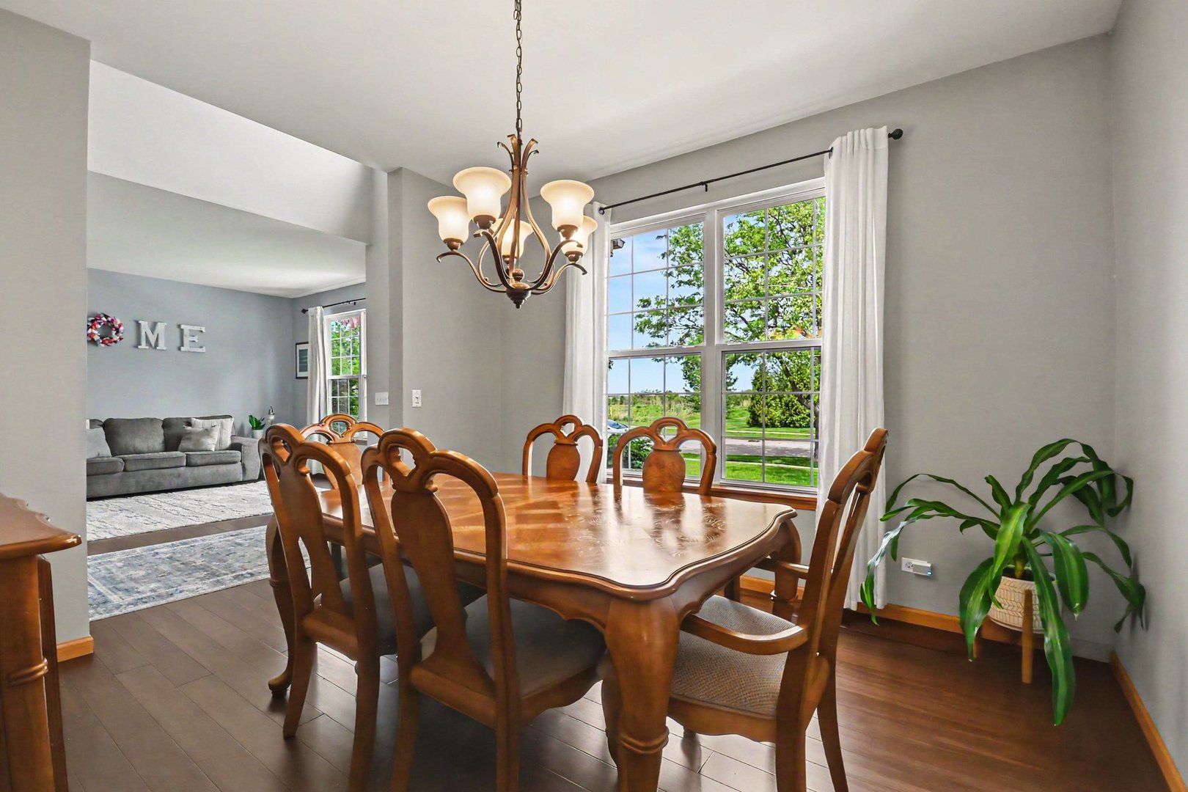
Welcome home to this move-in ready 4 bedroom, 2.5 bath home with a full basement in sought-after Tuttle Estates! From the moment you walk in, you'll love the soaring ceilings, open feel, beautiful bamboo hardwood floors throughout the main level, and abundance of natural light. The cozy fireplace adds the perfect touch to the main living space. Upstairs features all 4 bedrooms, including a huge primary suite with a vaulted ceiling, oversized walk-in closet, and private bath with separate shower and soaking tub. The full basement offers even more potential, including a framed room already prepped for a 5th bedroom, related living setup, home office, or workout space. Step outside to enjoy the fenced backyard with a beautiful brick paver patio, mature trees, and a private berm along the west side of the home for added privacy. The tandem garage provides extra room for storage, hobbies, or additional parking. Major updates include fence and quartz countertops (2026), HVAC (2019), roof (2019), water heater (2019), and updated appliances within the last 5 years. Conveniently located in the Plainfield North High School district near parks, shopping, dining, and more!

Save
Ask
Tour
Hide
Share
Listing Snapshot
Price 
$545,000
Days On Site 
10 Days
Bedrooms 
4
Inside Area (SqFt) 
2,412 sqft
Total Baths 
3
Full Baths 
2
Partial Baths 
1
Lot Size 
N/A
Year Built 
2003
MLS® Number 
12653193
Status 
Active
Property Tax 
$9,567
HOA/Condo/Coop Fees 
$20 monthly
Sq Ft Source 
Assessor
Friends & Family
Recent Activity
2 days agoListing updated with changes from the MLS®
2 days agoStatus changed to Active
a week agoListing first seen on site
General Features
Attached Garage 
Yes
Direction Faces 
North
Garage 
Yes
Garage Spaces 
3
Parking 
AsphaltGarage Door OpenerTandemAttachedGarage
Parking Spaces 
3
Property Sub Type 
Single Family Residence
Sewer 
Public Sewer
SqFt Total 
2412
Style 
Bi-Level
Water Source 
Public
Interior Features
Appliances 
MicrowaveDishwasherRefrigerator
Basement 
UnfinishedConcreteStorage SpaceFull
Cooling 
Central Air
Fireplace 
Yes
Fireplace Features 
Family Room
Fireplaces 
1
Heating 
Natural Gas
Interior 
Vaulted Ceiling(s)
Laundry Features 
In Unit
Window Features 
BlindsScreensWindow Treatments
Bedroom 2 
Dimensions - 13X12Level - Second
Bedroom 3 
Dimensions - 14X11Level - Second
Bedroom 4 
Dimensions - 13X12Level - Second
Dining Room 
Dimensions - 13X11Level - Main
Family Room 
Dimensions - 14X13Level - Main
Kitchen 
Dimensions - 14X12Level - MainDescription - Eating Area-Table Space,Island
Laundry 
Dimensions - 11X6Level - Main
Living Room 
Dimensions - 13X12Level - Main
Master Bedroom 
Dimensions - 17X15Level - Second
Save
Ask
Tour
Hide
Share
Exterior Features
Construction Details 
Vinyl Siding
Patio And Porch 
Patio
Roof 
Asphalt
Windows/Doors 
BlindsScreensWindow Treatments
Community Features
Association Dues 
240
Community Features 
CurbsSidewalksStreet Lights
HOA Fee Frequency 
Annually
MLS Area 
Plainfield
School District 
Plainfield North High School
Township 
Wheatland
Schools
School District
Plainfield North High School
Elementary School
Walkers Grove Elementary School
Middle School
Ira Jones Middle School
High School
Plainfield North High School
Listing Courtesy of MRED as distributed by MLS Grid of Real Broker, LLC


Based on information submitted to the MLS GRID as of 2026-05-30 07:50 AM UTC. All data is obtained from various sources and may not have been verified by broker or MLS GRID. Supplied Open House Information is subject to change without notice. All information should be independently reviewed and verified for accuracy. Properties may or may not be listed by the office/agent presenting the information.
Last checked: 2026-05-30 07:50 AM UTC
MRED DMCA Copyright Information Copyright © 2026 Midwest Real Estate Data LLC. All rights reserved.

Neighborhood & Commute
Source: Walkscore
Disclosure: Community information and market data powered by Constellation Data Labs. Information is deemed reliable but not guaranteed.
Save
Ask
Tour
Hide
Share