
Search Homes for Sale in Chicago’s Western Suburbs
2391 Newburg RoadBelvidere, IL 61008
Mortgage Calculator
Monthly Payment (Est.)
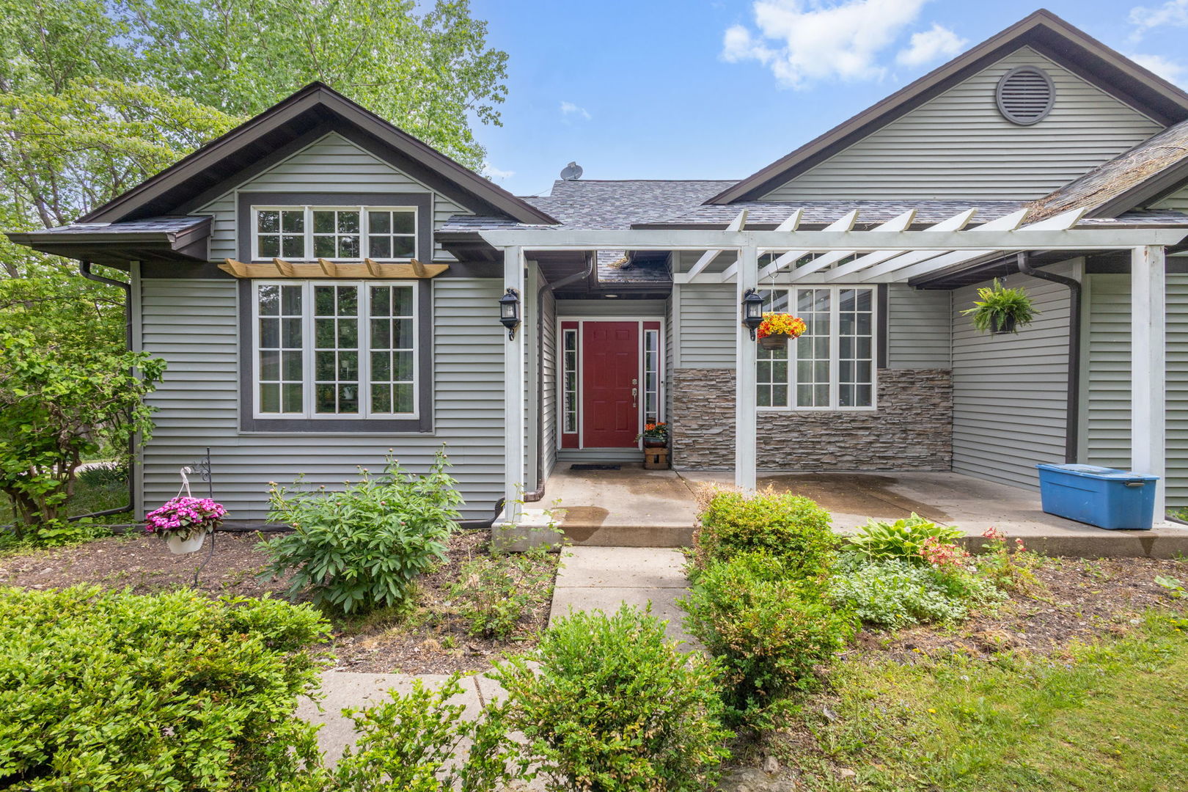
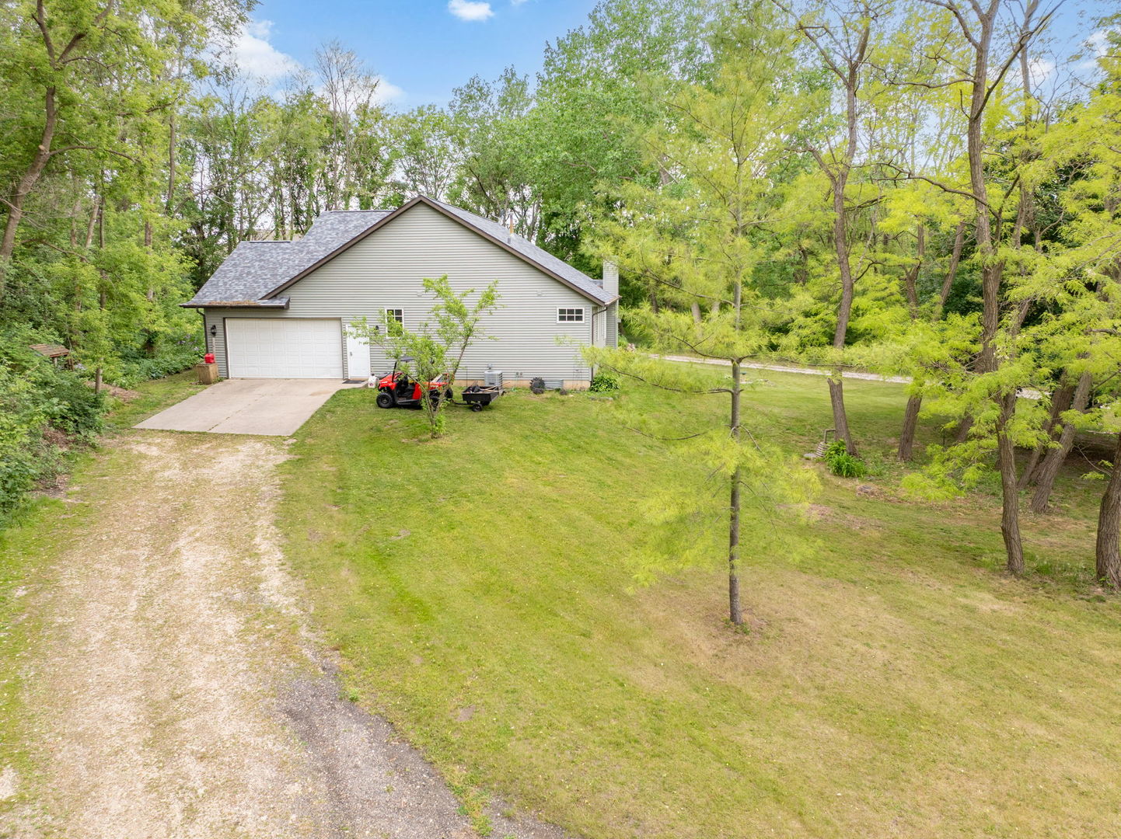
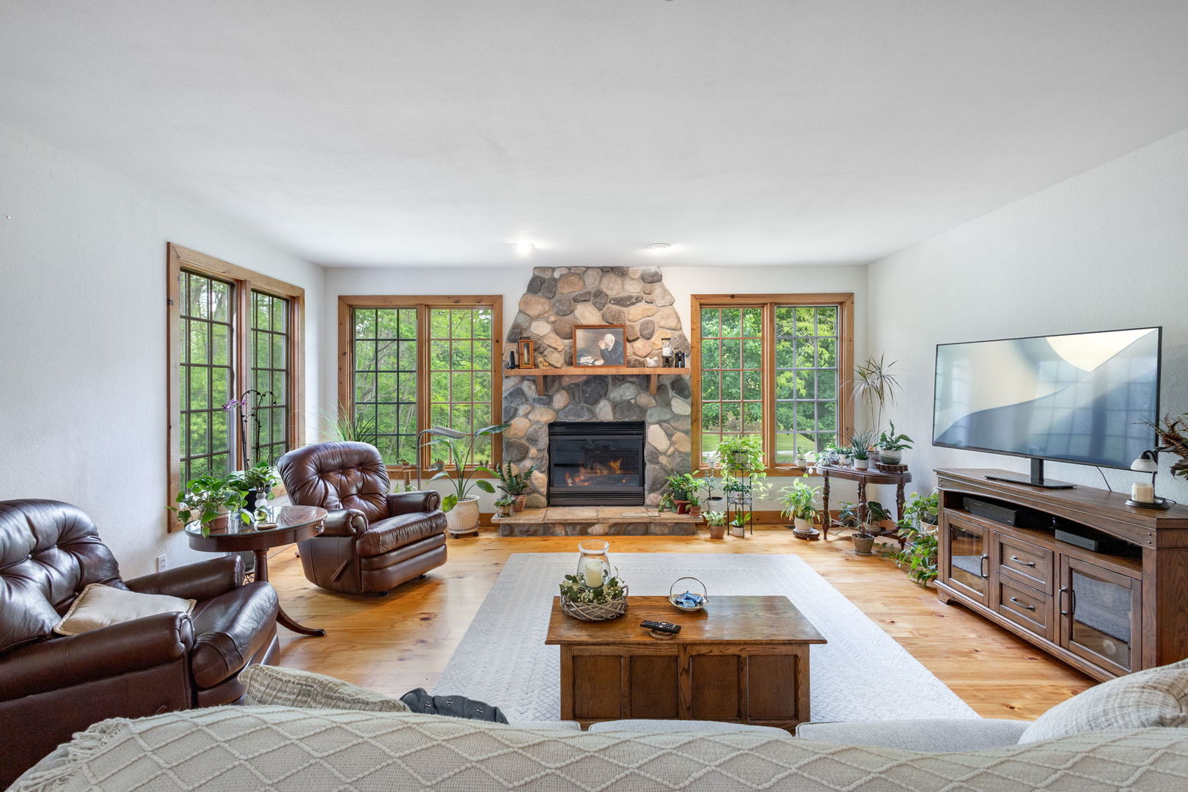
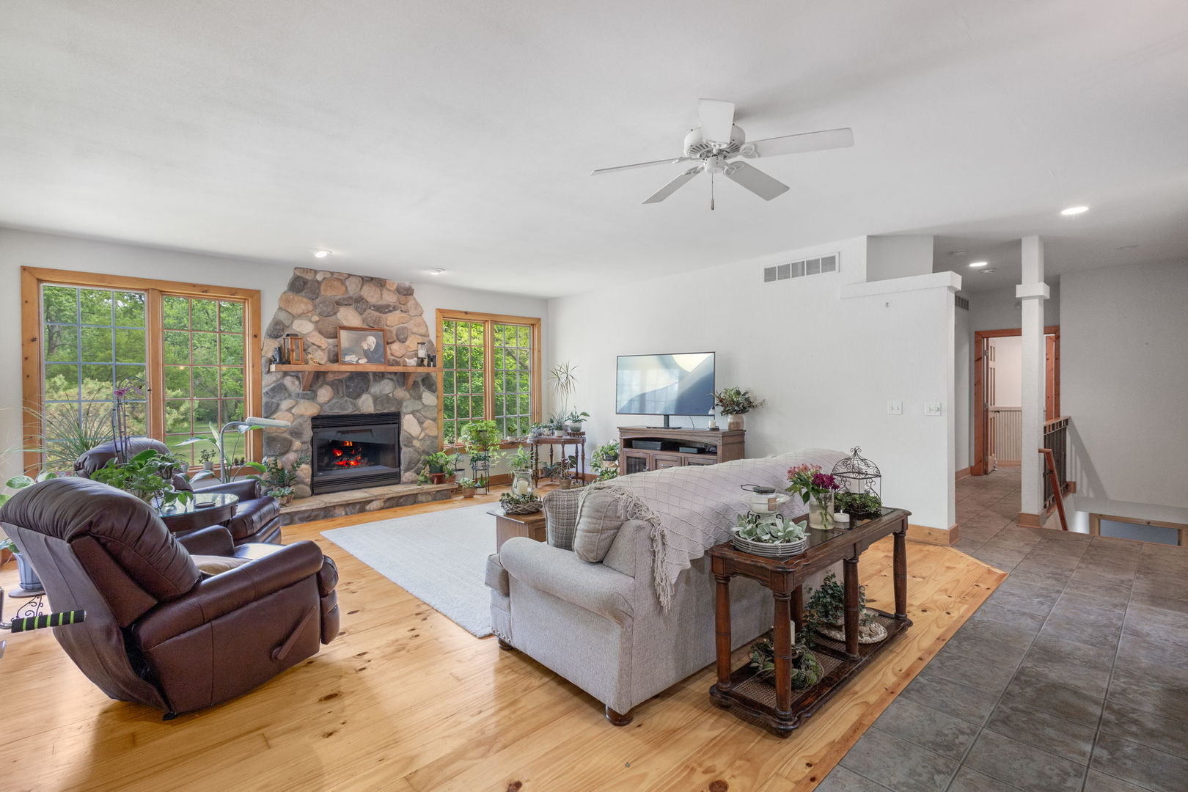
Enter an interest rate to see your estimated monthly payment.Tucked away at the end of a long private drive, this stunning custom ranch estate offers the perfect blend of space, comfort, and scenic natural beauty across more than 13 secluded acres. Surrounded by rolling greenery and bordering the Kishwaukee River, this move-in-ready property delivers peaceful country living with modern updates throughout. The spacious main level features nearly 2,000 square feet of thoughtfully designed living space with an open-concept layout ideal for everyday living and entertaining. The expansive living area flows seamlessly into a beautifully appointed kitchen complete with stainless steel appliances, an oversized island with seating, abundant prep space, and an adjoining dining area. Large windows throughout the home showcase breathtaking views of the surrounding landscape, while the inviting family room is anchored by a striking stone fireplace. The private primary suite offers a relaxing retreat with double-door entry, a spa-inspired bath featuring a whirlpool tub, dual vanities, separate shower, and a walk-in closet. A convenient laundry and mudroom connects directly to the 2.5-car garage. Two additional bedrooms and a full bath are located on the opposite side of the home, creating privacy and functionality for family or guests. Solid six-panel wood doors add warmth and craftsmanship throughout. The finished lower level nearly doubles the living space, offering a massive recreation room, a potential fourth bedroom or office, fresh paint and carpeting, plus extensive storage with endless possibilities for customization. Major recent updates provide peace of mind, including a complete tear-off roof, siding, soffits, fascia, and gutters (2020), HVAC system (2019), water heater (2021), and fresh interior paint (2021). Outside, the property is equally impressive with open green space, room for gardening, two ponds, and a pole barn. Comprised of two parcels totaling more than 13 acres, this extraordinary property combines privacy, recreation, and rural charm while remaining a place you can truly call home. Home broken into two parcels 05-27-451-009 (12.66 acres) and 05-27-451-008 (1.21 acres).
| 2 days ago | Listing updated with changes from the MLS® | |
| 2 days ago | Status changed to Active Under Contract | |
| 2 weeks ago | Listing first seen on site |

Based on information submitted to the MLS GRID as of 2026-10-16 01:40 AM UTC. All data is obtained from various sources and may not have been verified by broker or MLS GRID. Supplied Open House Information is subject to change without notice. All information should be independently reviewed and verified for accuracy. Properties may or may not be listed by the office/agent presenting the information.
Last checked: 2026-10-16 01:40 AM UTC
MRED DMCA Copyright Information Copyright © 2026 Midwest Real Estate Data LLC. All rights reserved.
Did you know? You can invite friends and family to your search. They can join your search, rate and discuss listings with you.