
Search Homes for Sale in Chicago’s Western Suburbs
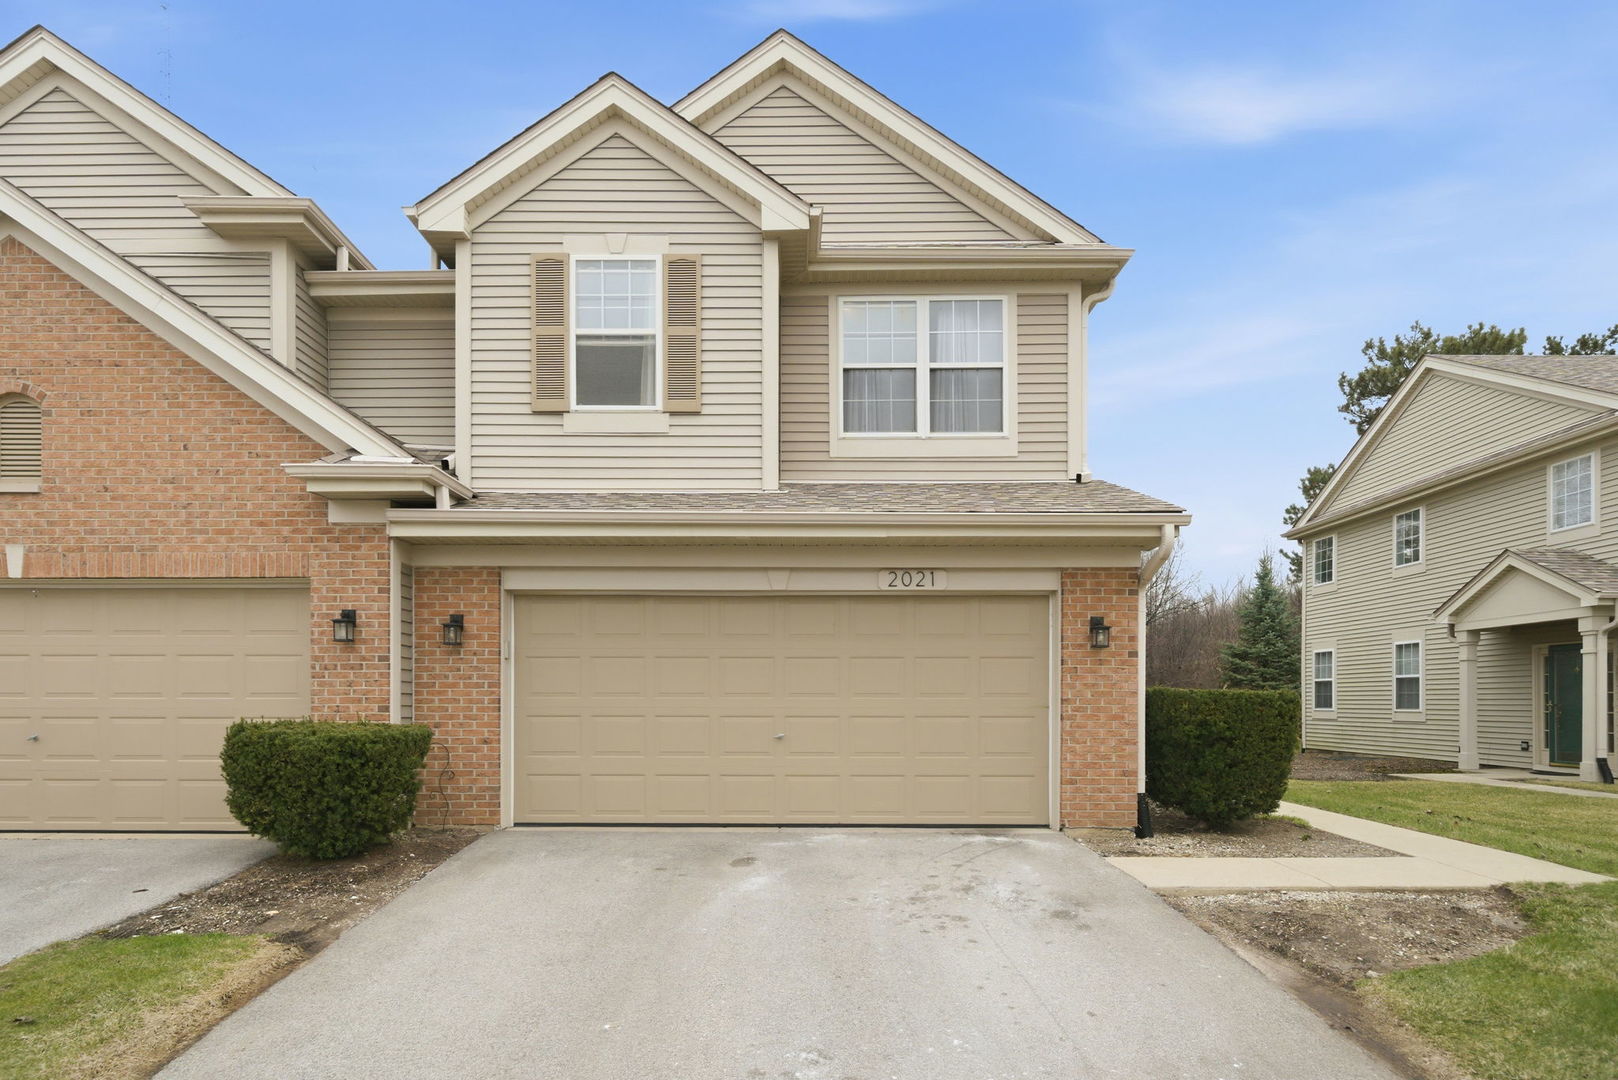
2021 CYPRESS CourtGlendale Heights, IL 60139
Mortgage Calculator
Monthly Payment (Est.)
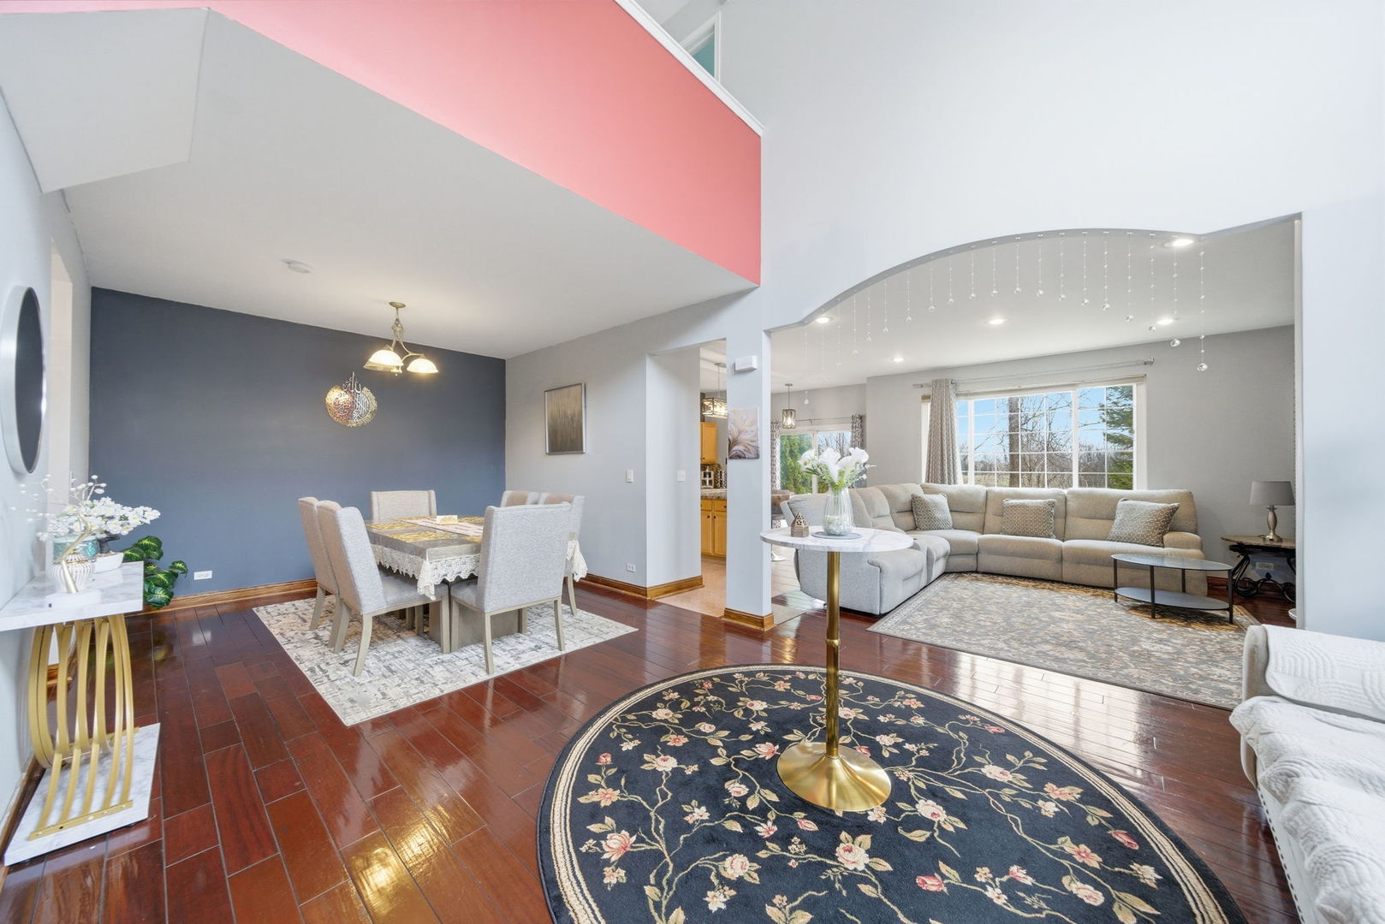
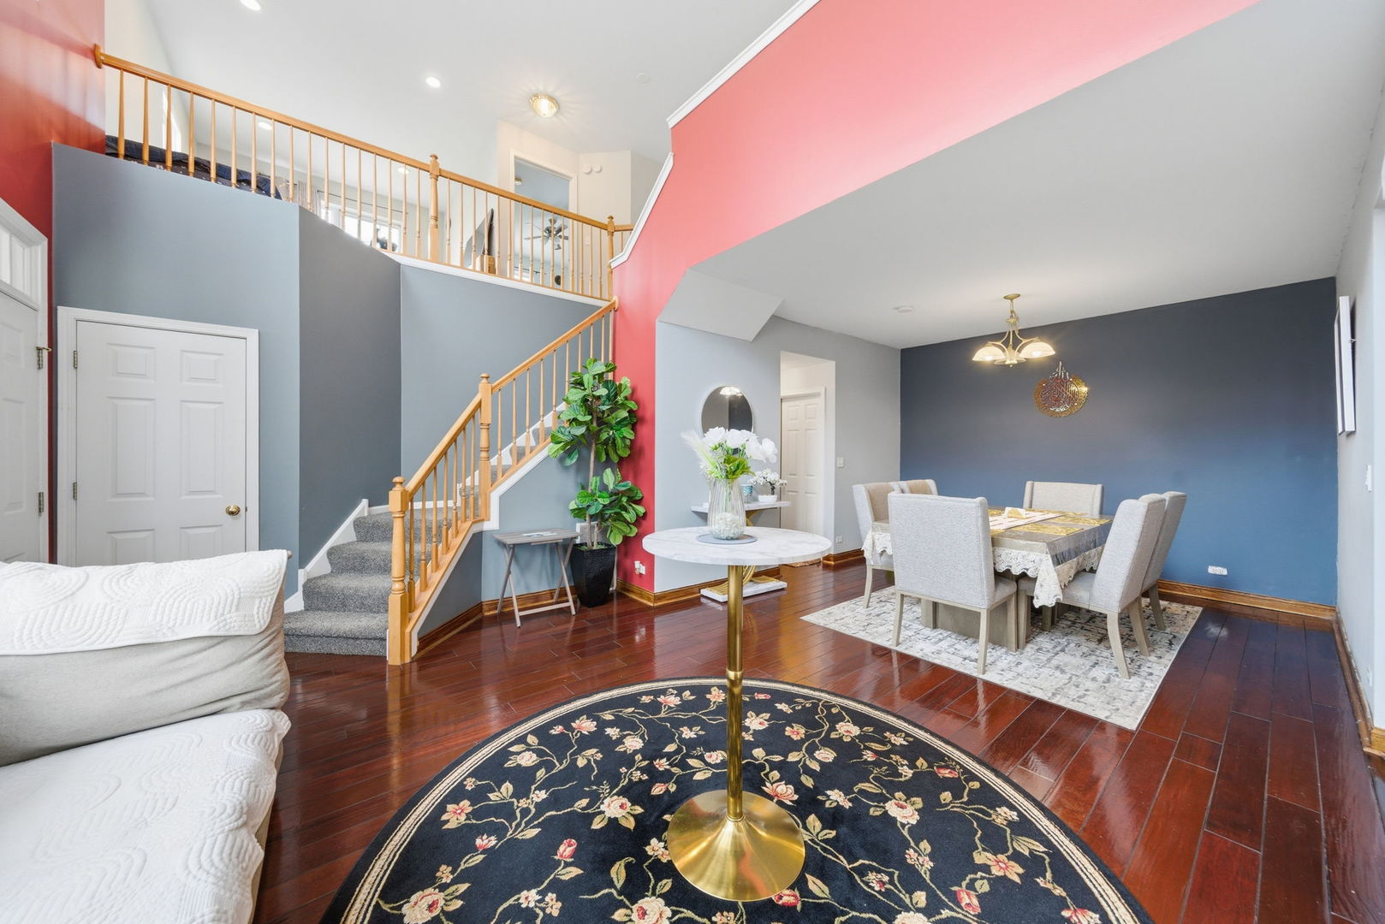
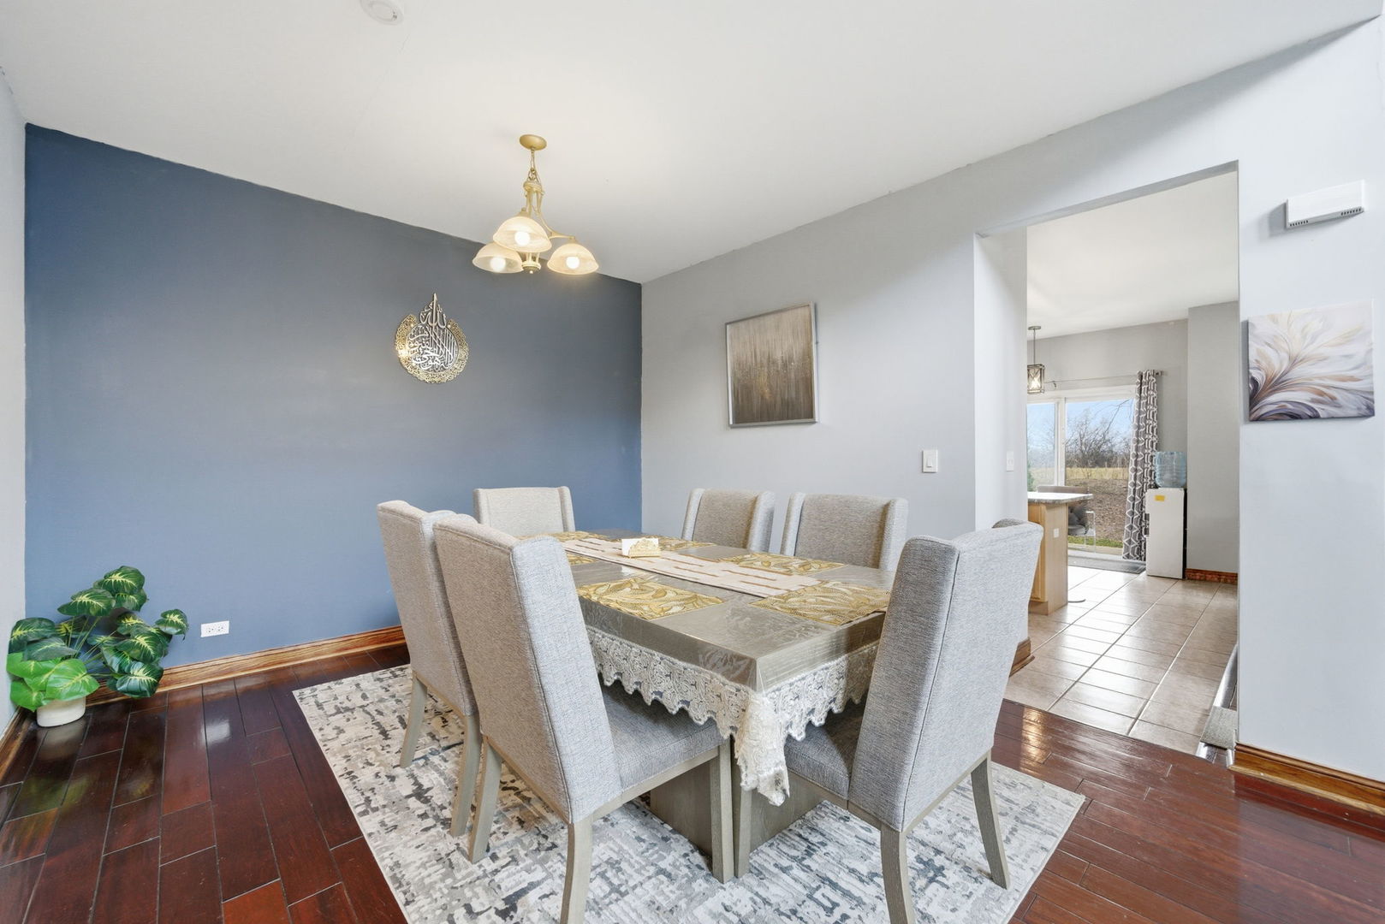
Enter an interest rate to see your estimated monthly payment.Welcome to 2021 Cypress Court, this beautiful end-unit townhome in a cul-de-sac features 2 spacious bedrooms, a versatile loft, and numerous upgrades tailored for modern living. The impressive two-story living room welcomes you with hardwood floors and an open layout that seamlessly extends throughout the main level. The updated kitchen is a chef's dream, showcasing leathered granite countertops, high-end stainless steel appliances, a pantry, and a multifunctional island that provides extra storage and seating-ideal for cooking and entertaining. Adjacent to the kitchen, the inviting family room boasts a cozy fireplace with a custom marble surround, perfect for relaxed evenings. A separate dining room sets the stage for gatherings and special meals. Upstairs, plush new carpeting provides comfort throughout. The primary suite includes an updated vanity, dual sinks, and elegant quartz countertops. The second bedroom features a customizable Elfa closet system, enhancing functionality. The generously sized loft, ideal for a home office or playroom, overlooks the open main level. For added convenience, a large upstairs laundry room includes a utility tub and ample storage space. The two-car garage is equipped with a new Lift Master smart myQ Wi-Fi-enabled door opener and built-in shelving for extra storage. Outside, an expanded brick patio offers a perfect space for entertaining or unwinding, complemented by a nearby walking path around the pond that enhances the tranquil outdoor experience. Recent updates include a complete roof replacement, oversized gutters, a new air conditioner (2022), and a water expansion tank, ensuring peace of mind and lasting value. All appliances, including the washer and dryer, are under five years old. Experience a lifestyle of elegance and functionality in this exceptional home. Schedule your private showing today! Note: The city of Glendale Heights requires a seller-completed home inspection before the transfer of property, ensuring buyer safety and peace of mind.
| a month ago | Listing updated with changes from the MLS | |
| 6 months ago | Status changed to Active | |
| 6 months ago | Listing first seen on site |

Based on information submitted to the MLS GRID as of 2026-11-09 03:42 PM UTC. All data is obtained from various sources and may not have been verified by broker or MLS GRID. Supplied Open House Information is subject to change without notice. All information should be independently reviewed and verified for accuracy. Properties may or may not be listed by the office/agent presenting the information.
Last checked: 2026-11-09 03:42 PM UTC
MRED DMCA Copyright Information Copyright © 2026 Midwest Real Estate Data LLC. All rights reserved.