O'Neil Property Group

Search Homes for Sale in Chicago’s Western Suburbs

Save
Ask
Tour
Hide
Share
$725,000
166 Days On Site

907 Secretariat Drive
Naperville, IL 60540

For Sale|Single Family Residence|Active
4
Beds
4
Total Baths
3
Full Baths
1
Partial Bath
2,718
SqFt
$267
/SqFt
1977
Built
Subdivision:
Hobson Village
County:
DuPage
Listing Courtesy of MRED as distributed by MLS Grid of Compass
907 Secretariat Drive907 Secretariat Drive907 Secretariat Drive907 Secretariat Drive
Save
Ask
Tour
Hide
Share

Mortgage Calculator

Monthly Payment (Est.)

Enter an interest rate to see your estimated monthly payment.
Calculator powered by Showcase IDX, a Constellation1 Company. Copyright Β©2026 Information is deemed reliable but not guaranteed.

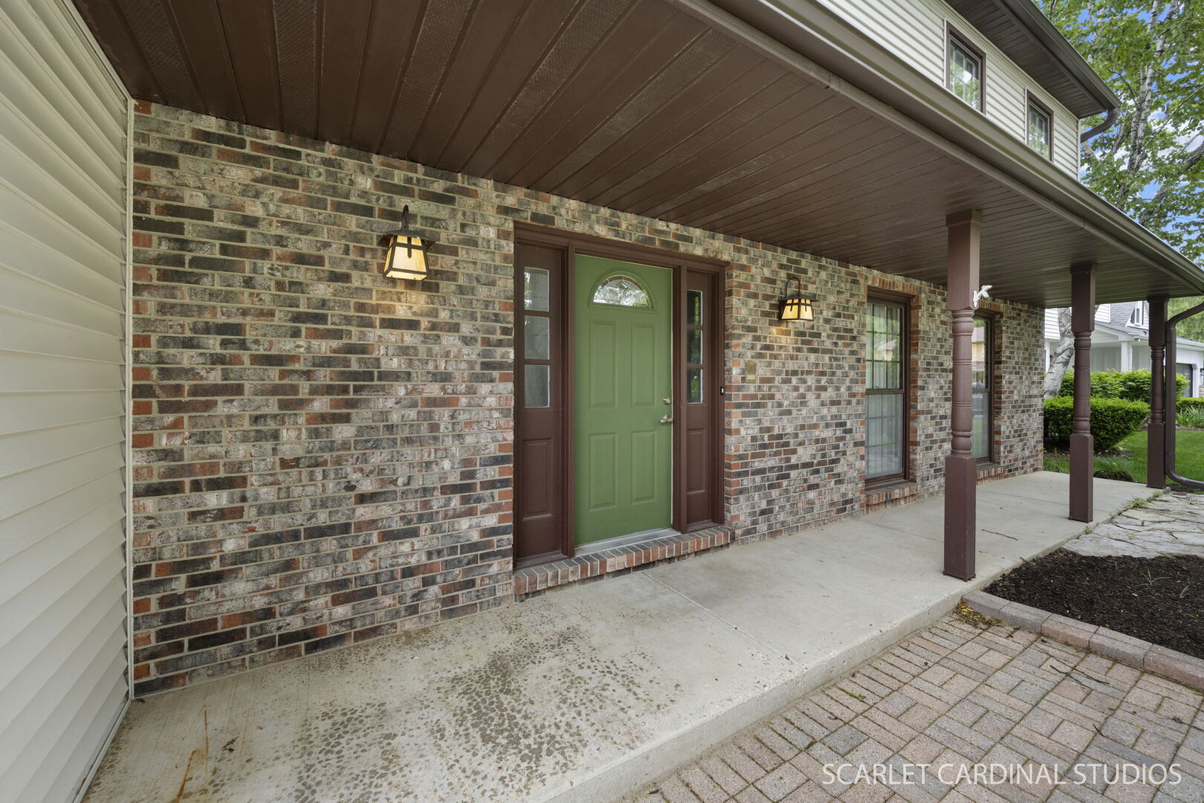
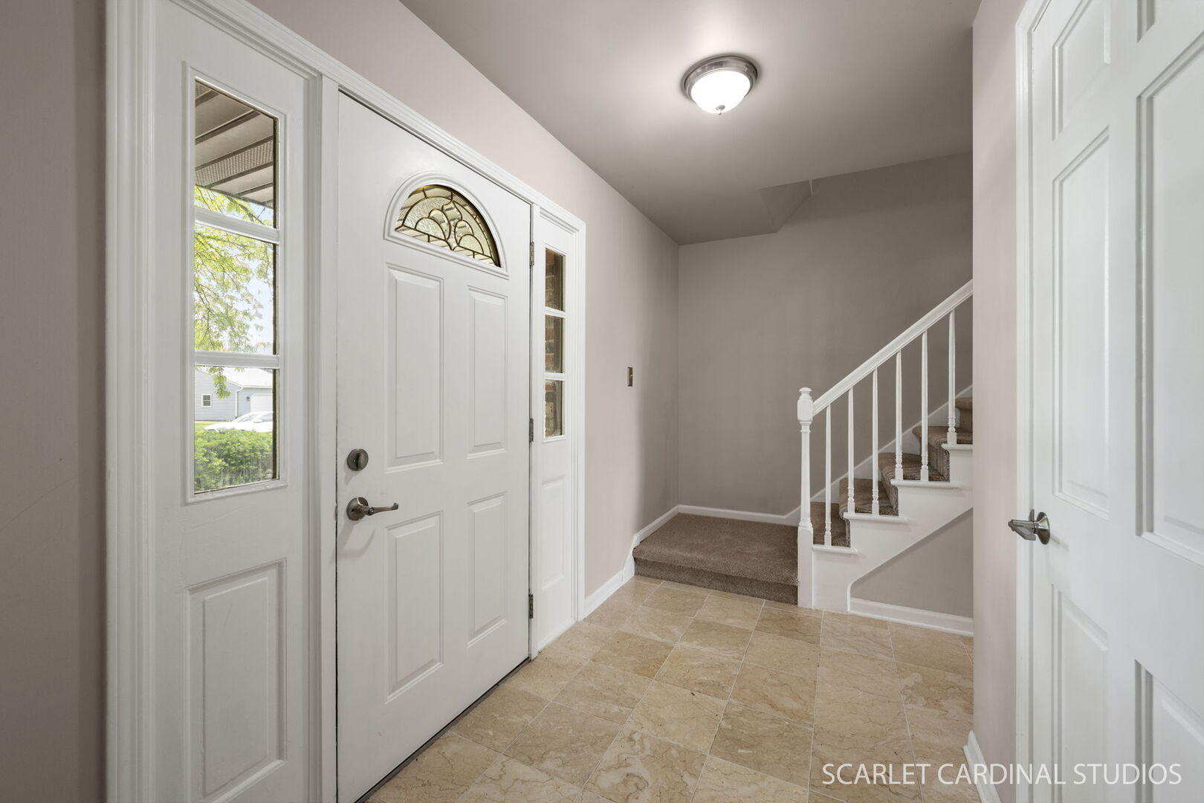
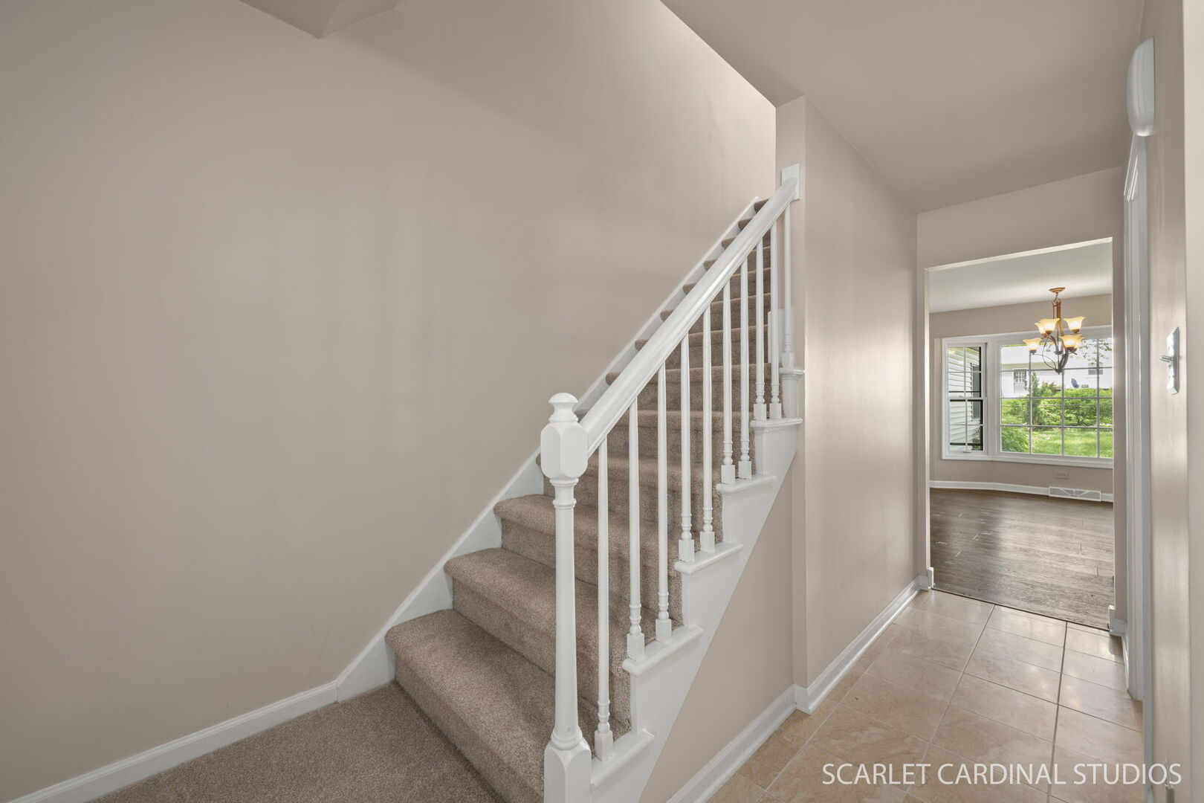
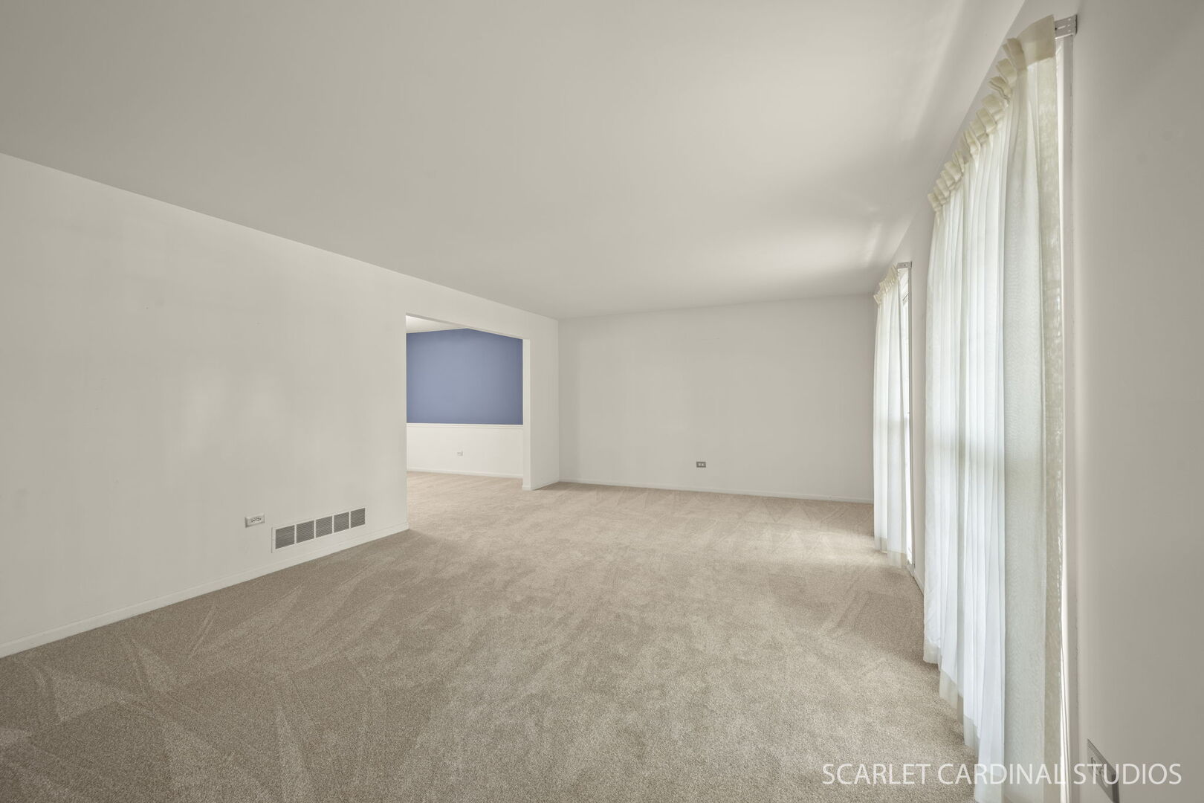
Spacious and versatile home offering 4+ bedrooms, 3.1 baths above grade, and multiple living areas across three finished levels. A welcoming foyer with marble tile flooring and white trim opens to a generously sized living room and formal dining room, both featuring newer carpet, drapes, and a chair rail in the dining room. The kitchen offers engineered hardwood flooring, white soft-close cabinetry, quartz countertops, a pantry, closet, an eating area, and LG appliances including a gas range, dishwasher, and refrigerator. Adjacent family room features a dramatic full-wall wood-burning fireplace with gas starter, creating a warm gathering space. A standout addition on the main level provides a bonus living space or 5th bedroom with newer Pella windows, direct patio access, and a private en-suite bath - ideal for guests, related living, or a home office setup. The main level also includes a laundry room with utility sink, washer/dryer, and overhead cabinetry. Upstairs, the spacious primary suite features mirrored closet doors and a private bath with ceramic tile shower, Kohler toilet, newer statement lighting, and LVT flooring. Three additional bedrooms and a hall bath with updated tile surround complete the second floor. The finished basement expands the living space with a large recreation room, den, office, and additional laundry hookups. Outside, enjoy a front porch, fenced yard with chain-link fencing, and a brick patio accessible from the first-floor addition. Other features include newer carpeting, six-panel doors, humidifier, and dual sump pumps. Attends acclaimed Naperville SD203 - Prairie, Washington, and Naperville North. Just one house down from Derby Park. With spacious living areas and a versatile layout, this home offers comfort, functionality, and room to grow.

Save
Ask
Tour
Hide
Share
Listing Snapshot
PriceΒ 
$725,000
Days On SiteΒ 
166 Days
BedroomsΒ 
4
Inside Area (SqFt)Β 
2,718 sqft
Total BathsΒ 
4
Full BathsΒ 
3
Partial BathsΒ 
1
Lot SizeΒ 
0.25 Acres
Year BuiltΒ 
1977
MLS NumberΒ 
12653780
StatusΒ 
Active
Property TaxΒ 
$11,432
HOA/Condo/Coop FeesΒ 
$14.58 monthly
Sq Ft SourceΒ 
Appraiser
Friends & Family
Recent Activity
3 weeks agoListing updated with changes from the MLS
3 months agoStatus changed to Active
3 months agoPrice changed to $725,000
5 months agoListing first seen on site
General Features
AcresΒ 
0.25
Attached GarageΒ 
Yes
Direction FacesΒ 
East
FoundationΒ 
Concrete Perimeter
GarageΒ 
Yes
Garage SpacesΒ 
2
ParkingΒ 
AsphaltGarage Door OpenerAttachedGarage
Parking SpacesΒ 
2
Property Sub TypeΒ 
Single Family Residence
SewerΒ 
Public Sewer
SqFt BelowΒ 
684
SqFt TotalΒ 
2718
StyleΒ 
Traditional
Interior Features
AppliancesΒ 
RangeDishwasherRefrigeratorWasherDryerDisposalGas CooktopHumidifier
BasementΒ 
Sump PumpFinishedFull
CoolingΒ 
Central Air
ElectricΒ 
Circuit Breakers100 Amp Service
FireplaceΒ 
Yes
Fireplace FeaturesΒ 
Family RoomWood BurningGas Starter
FireplacesΒ 
1
HeatingΒ 
Natural GasForced Air
InteriorΒ 
In-Law FloorplanPantry
Laundry FeaturesΒ 
Laundry Chute
Window FeaturesΒ 
Double Pane Windows
Bedroom 2Β 
Dimensions - 16X12Level - Second
Bedroom 3Β 
Dimensions - 12X11Level - Second
Bedroom 4Β 
Dimensions - 13X12Level - Second
Bonus RoomΒ 
Dimensions - 20X16Level - Main
DenΒ 
Dimensions - 16X13Level - Basement
Dining RoomΒ 
Dimensions - 13X12Level - Main
Eating AreaΒ 
Dimensions - 12X11Level - Main
Family RoomΒ 
Dimensions - 19X12Level - Main
KitchenΒ 
Dimensions - 13X12Level - MainDescription - Eating Area-Table Space
LaundryΒ 
Dimensions - 10X5Level - Main
Living RoomΒ 
Dimensions - 21X13Level - Main
Master BedroomΒ 
Dimensions - 18X13Level - Second
OfficeΒ 
Dimensions - 11X8Level - Basement
Recreation RoomΒ 
Dimensions - 32X13Level - Basement
Save
Ask
Tour
Hide
Share
Exterior Features
Construction DetailsΒ 
Vinyl SidingBrick
FencingΒ 
FencedChain Link
Lot FeaturesΒ 
LandscapedWooded
Patio And PorchΒ 
Patio
RoofΒ 
Asphalt
Windows/DoorsΒ 
Double Pane Windows
Community Features
Association FeeΒ 
$175.0
Association Fee FrequencyΒ 
Annually
Community FeaturesΒ 
ParkSidewalksStreet Lights
MLS AreaΒ 
Naperville
School DistrictΒ 
Naperville North High School
TownshipΒ 
Lisle
Schools
School District
Naperville North High School
Elementary School
Prairie Elementary School
Middle School
Washington Junior High School
High School
Naperville North High School
Listing Courtesy of MRED as distributed by MLS Grid of Compass


Based on information submitted to the MLS GRID as of 2026-11-04 12:48 PM UTC. All data is obtained from various sources and may not have been verified by broker or MLS GRID. Supplied Open House Information is subject to change without notice. All information should be independently reviewed and verified for accuracy. Properties may or may not be listed by the office/agent presenting the information.
Last checked: 2026-11-04 12:48 PM UTC
MRED DMCA Copyright Information Copyright Β© 2026 Midwest Real Estate Data LLC. All rights reserved.

Neighborhood & Commute
Source: Walkscore
Disclosure: Community information and market data powered by Constellation Data Labs. Information is deemed reliable but not guaranteed.
Save
Ask
Tour
Hide
Share