
Search Homes for Sale in Chicago’s Western Suburbs
800 N Michigan Avenue 3301Chicago, IL 60611
Mortgage Calculator
Monthly Payment (Est.)
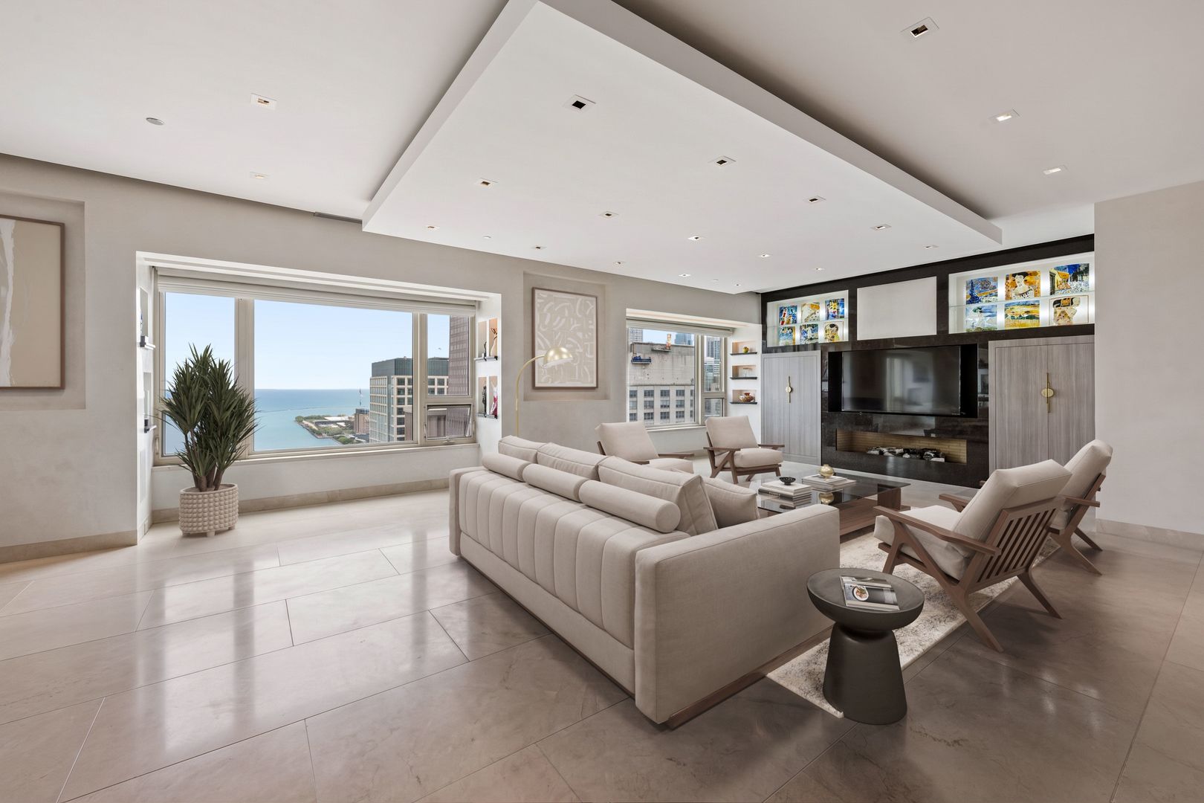
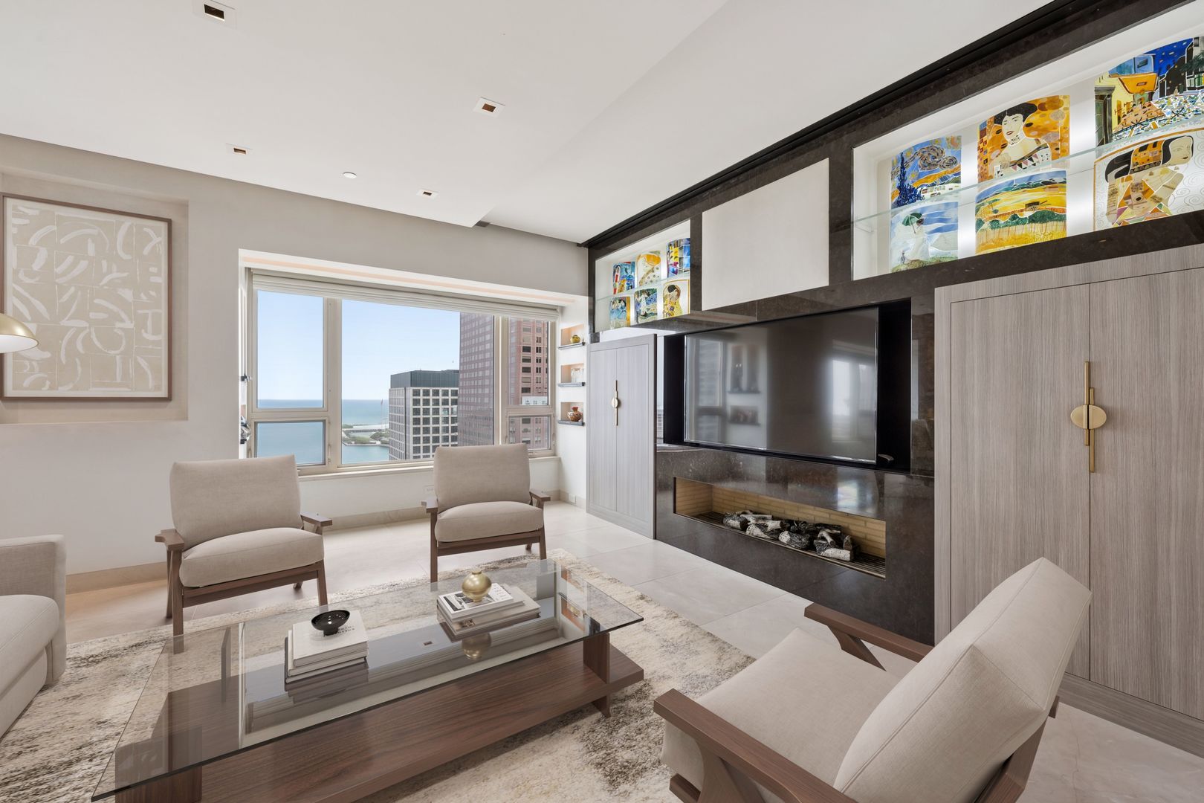
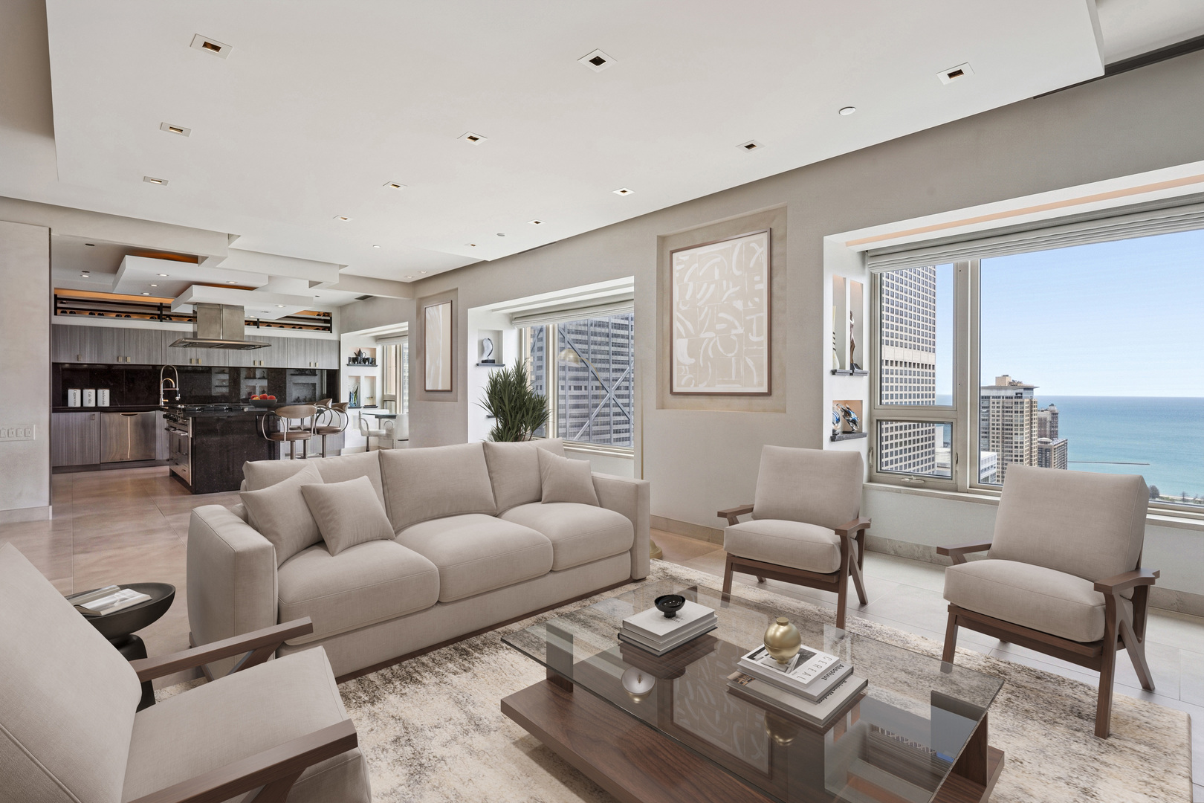
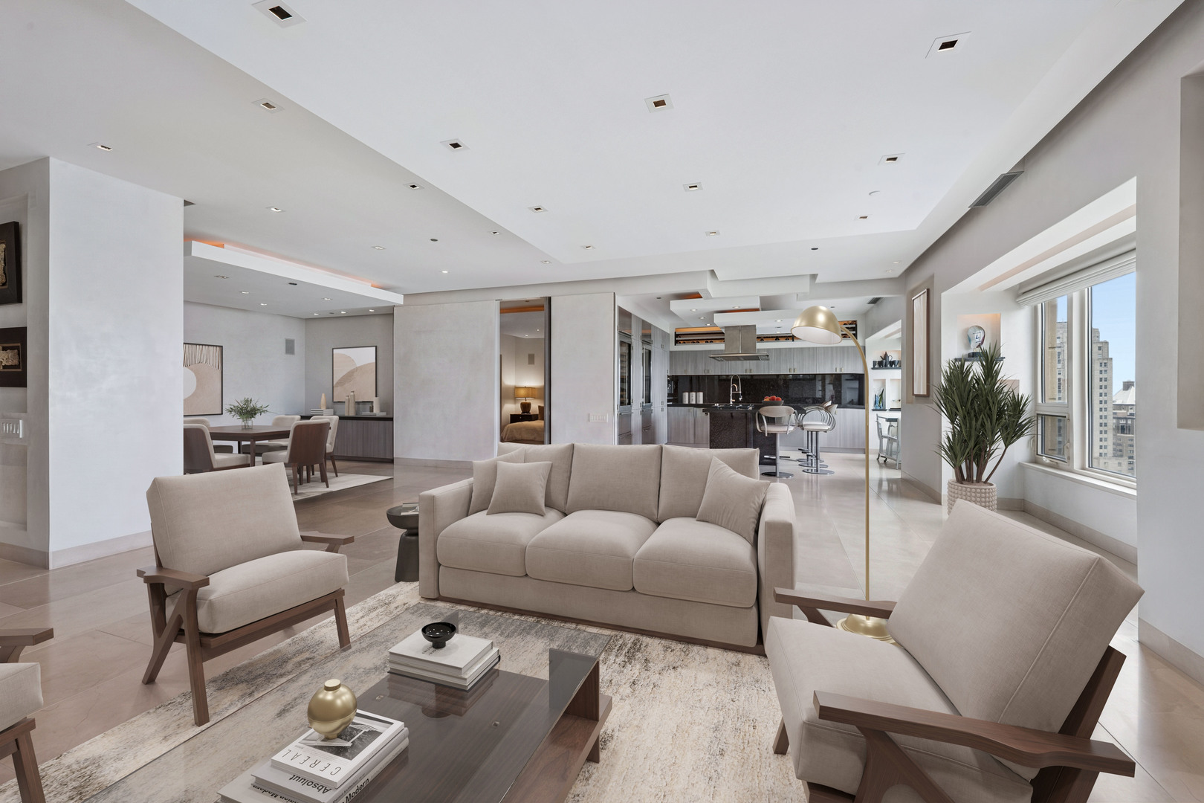
Enter an interest rate to see your estimated monthly payment.Experience refined luxury living high above Chicago's iconic Magnificent Mile in this exceptional 33rd-floor residence at Park Tower, home to the renowned Park Hyatt Chicago. 2,300 square feet, this beautifully redesigned residence offers a rare and expansive open floor plan unlike any other in the building. East facing, Showcase breathtaking, unobstructed views of Lake Michigan and Chicago's lakefront parks from nearly every room, including the living room, dining area, kitchen, and primary suite. The residence has been extensively updated with exceptional attention to detail. Throughout the home, custom 3/4-inch natural stone slab flooring was individually hand-selected by the owner, creating a sophisticated and timeless aesthetic. The kitchen, bathrooms, and dining room feature newly remodeled custom cabinetry, while all interior doors have been replaced with elegant Italian oak inserts and designer hardware. Designed for both luxurious living and effortless entertaining, the expansive living and dining areas flow seamlessly into the chef's kitchen, which offers a large center island with breakfast bar seating and abundant workspace. The primary suite serves as a private retreat with stunning lake views, generous closet space including a large walk-in closet, and a truly spa-inspired bath. Both the primary and guest bathrooms are equipped with steam showers, body sprays, and state-of-the-art plumbing fixtures. The primary bath further elevates the experience with a therapeutic massage system featuring multiple settings and a dramatic waterfall feature. The powder room is finished with floor-to-ceiling imported Italian tile, adding another layer of sophistication and craftsmanship. Additional features include a concealed biometric safe with fingerprint recognition technology, providing enhanced security and convenience. Residents enjoy unparalleled access to Park Tower's world-class amenities and five-star services, including concierge services, room service, catering, an indoor swimming pool, a state-of-the-art fitness center, restaurant and bar facilities, outdoor dining, valet parking, and direct access to the acclaimed Park Hyatt Chicago. Ideally situated in the heart of Chicago's Gold Coast, this premier address places you steps from luxury shopping, fine dining, cultural attractions, and the lakefront, offering an extraordinary lifestyle in one of the city's most prestigious residential towers.
| 2 weeks ago | Listing updated with changes from the MLS | |
| 2 weeks ago | Status changed to Pending | |
| 5 months ago | Listing first seen on site |

Based on information submitted to the MLS GRID as of 2026-11-09 07:43 AM UTC. All data is obtained from various sources and may not have been verified by broker or MLS GRID. Supplied Open House Information is subject to change without notice. All information should be independently reviewed and verified for accuracy. Properties may or may not be listed by the office/agent presenting the information.
Last checked: 2026-11-09 07:43 AM UTC
MRED DMCA Copyright Information Copyright © 2026 Midwest Real Estate Data LLC. All rights reserved.
Did you know? You can invite friends and family to your search. They can join your search, rate and discuss listings with you.