O'Neil Property Group
Save
Ask
Tour
Hide
Share
$635,000
115 Days On Site

4507 S Prairie Avenue
Chicago, IL 60653

For Sale|Single Family Residence|Active Under Contract
5
Beds
3
Total Baths
2
Full Baths
1
Partial Bath
5,500
SqFt
$115
/SqFt
1887
Built
County:
Cook
Listing Courtesy of MRED as distributed by MLS Grid of Coldwell Banker Realty
4507 S Prairie Avenue4507 S Prairie Avenue4507 S Prairie Avenue4507 S Prairie Avenue
Save
Ask
Tour
Hide
Share

Mortgage Calculator

Monthly Payment (Est.)

$2,897
Calculator powered by Showcase IDX, a Constellation1 Company. Copyright ©2026 Information is deemed reliable but not guaranteed.

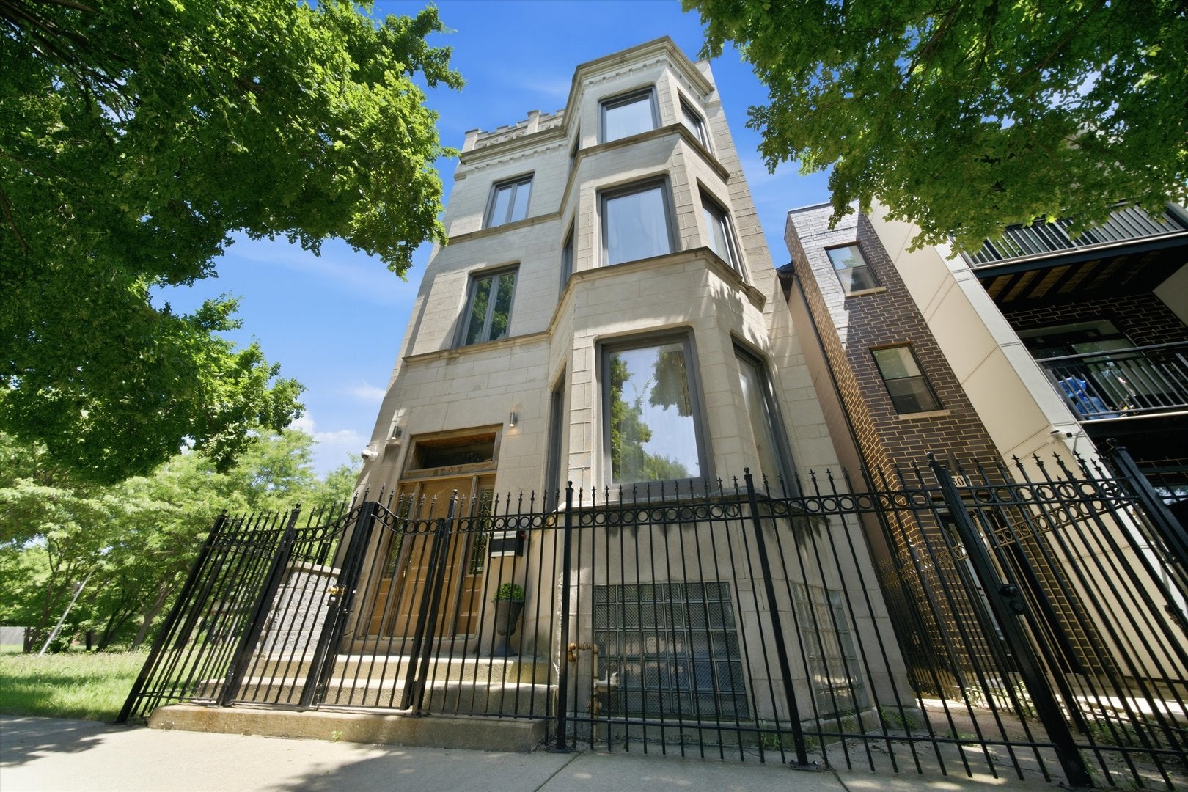
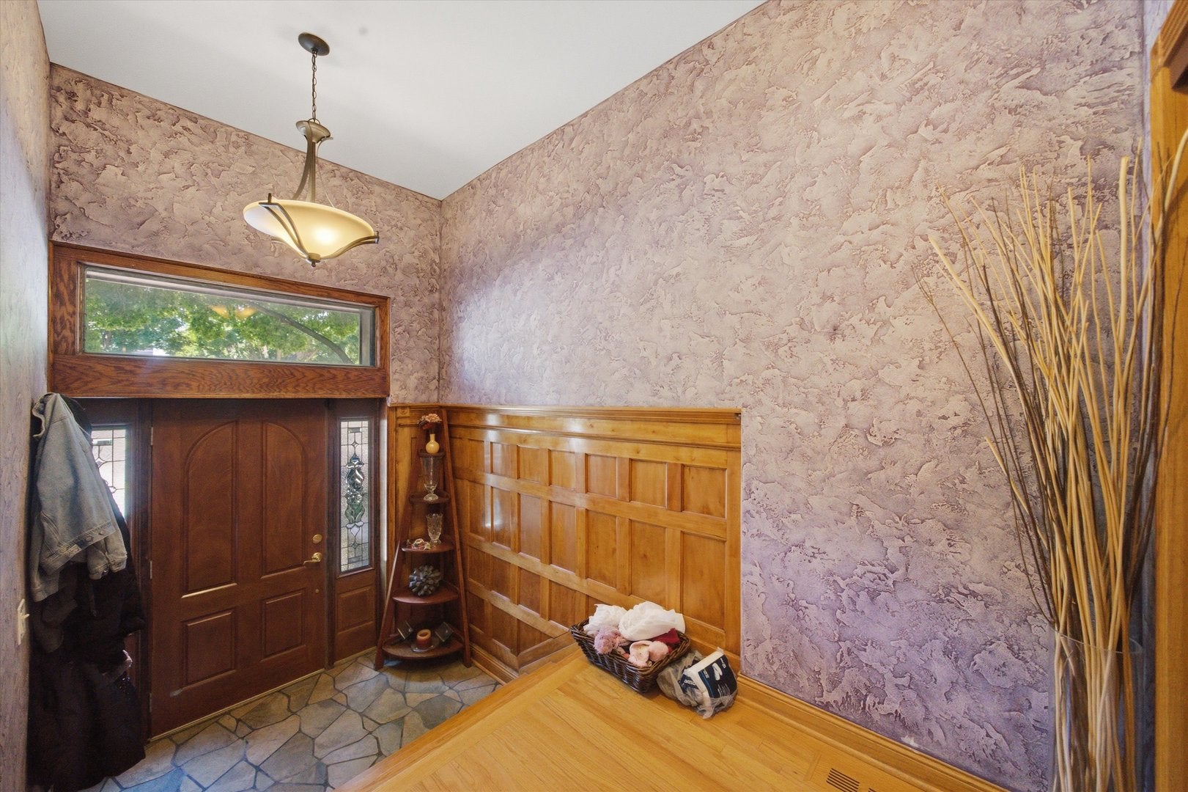
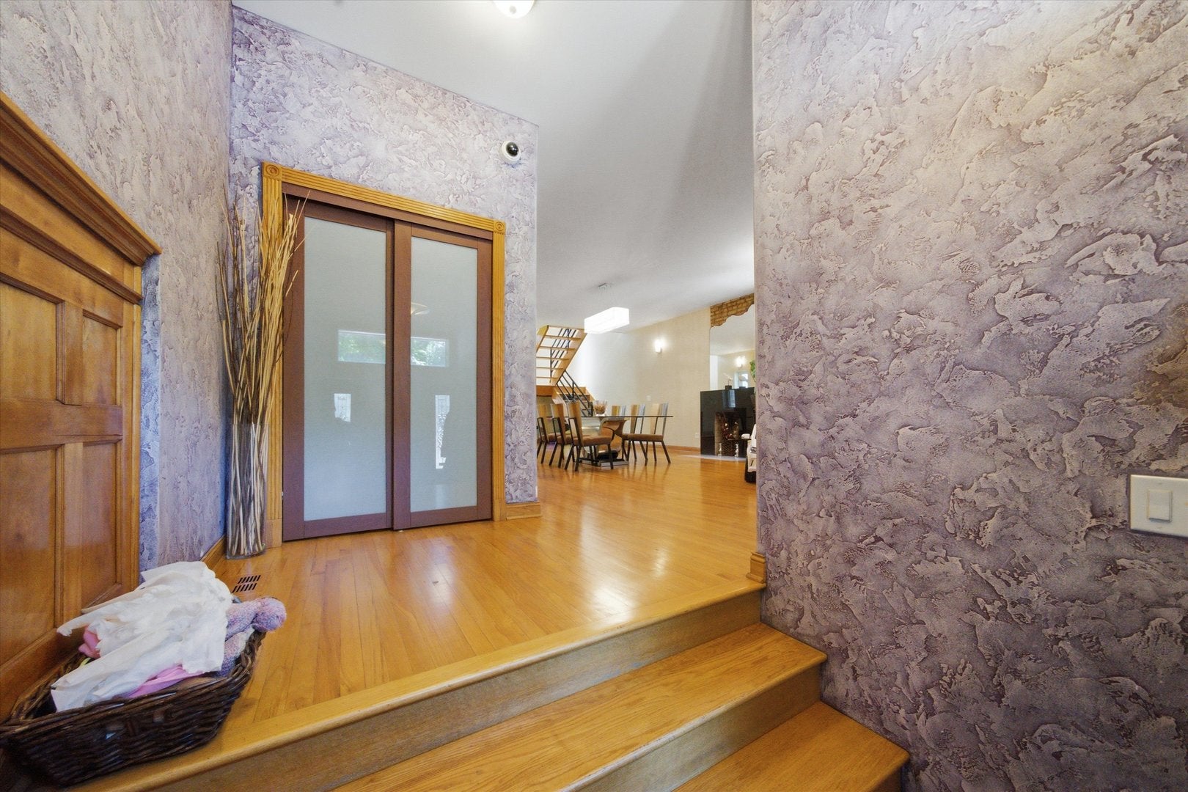
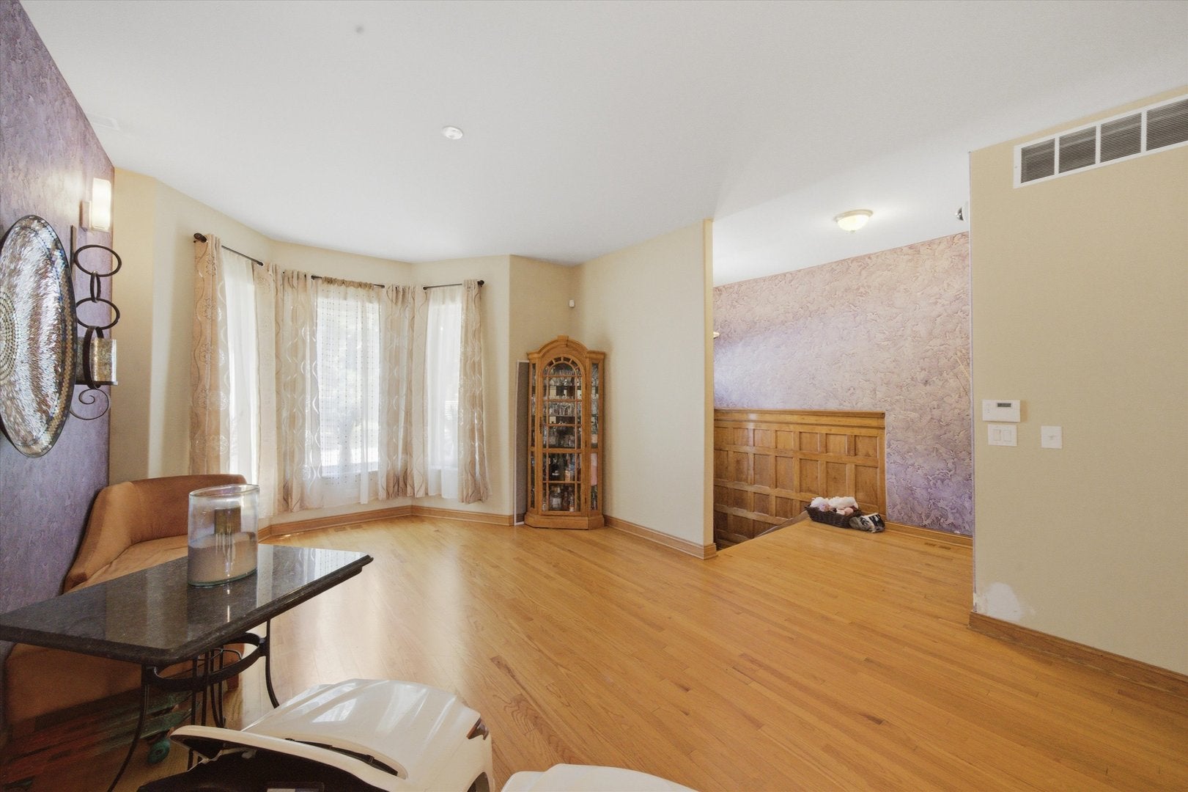
A landmark on Grand Boulevard. This extraordinary limestone greystone single family home is one of Bronzeville's most recognizable historic homes, distinguished by a rare castellated parapet and hand-detailed Gothic stonework that command attention from the street. Inside, more than 5,500 square feet unfold across four beautifully proportioned levels, with mature trees, open green space, and northern skyline views surrounding the property. The main level lives for both everyday comfort and entertaining: a gracious foyer flows into a light-filled living room, a formal dining area, and a generous family room anchored by the kitchen and a sunny breakfast nook. The second floor delivers a dramatic billiard room and two spacious bedrooms. The entire top floor is devoted to a private primary retreat with its own sitting room, a home office, and an enormous walk-in closet, the kind of owner's suite almost impossible to find in a historic Chicago home. A full unfinished basement offers tremendous potential to expand, while the rear deck and detached 2-car garage round out a package that simply does not exist at this price point in this neighborhood. Location is everything here. You are steps to the CTA Green Line for a quick, easy commute to downtown and the Loop, with Lake Shore Drive, the lakefront, and the University of Chicago all within close reach. Bronzeville's celebrated restaurants, historic landmarks, and cultural institutions are right outside your door. Homes with this much architectural significance, square footage, and soul rarely become available. Come experience it in person.

Save
Ask
Tour
Hide
Share
Listing Snapshot
Price 
$635,000
Days On Site 
115 Days
Bedrooms 
5
Inside Area (SqFt) 
5,500 sqft
Total Baths 
3
Full Baths 
2
Partial Baths 
1
Lot Size 
N/A
Year Built 
1887
MLS® Number 
12654290
Status 
Active Under Contract
Property Tax 
$10,949.87
HOA/Condo/Coop Fees 
N/A
Sq Ft Source 
Estimated
Friends & Family
Recent Activity
2 weeks agoListing updated with changes from the MLS®
2 weeks agoStatus changed to Active Under Contract
2 months agoPrice changed to $635,000
4 months agoListing first seen on site
General Features
Direction Faces 
West
Foundation 
Concrete Perimeter
Garage 
Yes
Garage Spaces 
2
Parking 
Garage Door OpenerGarageDetached
Parking Spaces 
2
Property Sub Type 
Single Family Residence
Sewer 
Public Sewer
SqFt Total 
4137
Style 
Greystone
Interior Features
Appliances 
RangeMicrowaveDishwasherRefrigeratorWasherDryerStainless Steel Appliance(s)ENERGY STAR Qualified Appliances
Basement 
Sump PumpUnfinishedFull
Cooling 
Ceiling Fan(s)Central Air
Electric 
Circuit Breakers
Fireplace 
Yes
Fireplace Features 
Living RoomMaster BedroomGas Starter
Fireplaces 
2
Flooring 
Hardwood
Heating 
Natural GasForced Air
Interior 
Walk-In Closet(s)Entrance FoyerVaulted Ceiling(s)Cathedral Ceiling(s)Open FloorplanGranite Counters
Laundry Features 
Laundry ClosetSink
Window Features 
ScreensSkylight(s)Window Treatments
Bedroom 2 
Dimensions - 20X14Level - Second
Bedroom 3 
Dimensions - 14X13Level - Second
Bedroom 4 
Dimensions - 18X11Level - Third
Bedroom 5 
Dimensions - 24X9Level - Third
Dining Room 
Dimensions - 24X17Level - Main
Family Room 
Dimensions - 22X19Level - Main
Foyer 
Dimensions - 6X4Level - Main
Kitchen 
Dimensions - 17X10Level - MainDescription - Eating Area-Breakfast Bar,Eating Area-Table Space,Island,Granite Counters,SolidSurfaceCounter,Updated Kitchen
Laundry 
Dimensions - 9X5Level - Second
Living Room 
Dimensions - 20X16Level - Main
Master Bedroom 
Dimensions - 20X17Level - Third
Recreation Room 
Dimensions - 20X18Level - Second
Sitting Room 
Dimensions - 24X14Level - Third
Walk In Closet 
Dimensions - 14X8Level - Third
Save
Ask
Tour
Hide
Share
Exterior Features
Construction Details 
Brick
Patio And Porch 
DeckPorch
Roof 
Rubber
Windows/Doors 
ScreensSkylight(s)Window Treatments
Community Features
Accessibility Features 
Therapeutic Whirlpool
Community Features 
CurbsSidewalksStreet Lights
MLS Area 
CHI - Grand Boulevard
School District 
299
Township 
Hyde Park
Schools
School District
299
Elementary School
Unknown
Middle School
Unknown
High School
Unknown
Listing Courtesy of MRED as distributed by MLS Grid of Coldwell Banker Realty


Based on information submitted to the MLS GRID as of 2026-09-15 12:36 AM UTC. All data is obtained from various sources and may not have been verified by broker or MLS GRID. Supplied Open House Information is subject to change without notice. All information should be independently reviewed and verified for accuracy. Properties may or may not be listed by the office/agent presenting the information.
Last checked: 2026-09-15 12:36 AM UTC
MRED DMCA Copyright Information Copyright © 2026 Midwest Real Estate Data LLC. All rights reserved.

Neighborhood & Commute
Source: Walkscore
Disclosure: Community information and market data powered by Constellation Data Labs. Information is deemed reliable but not guaranteed.
Save
Ask
Tour
Hide
Share