
Search Homes for Sale in Chicago’s Western Suburbs
159 E Walton Place 28AChicago, IL 60611
Mortgage Calculator
Monthly Payment (Est.)
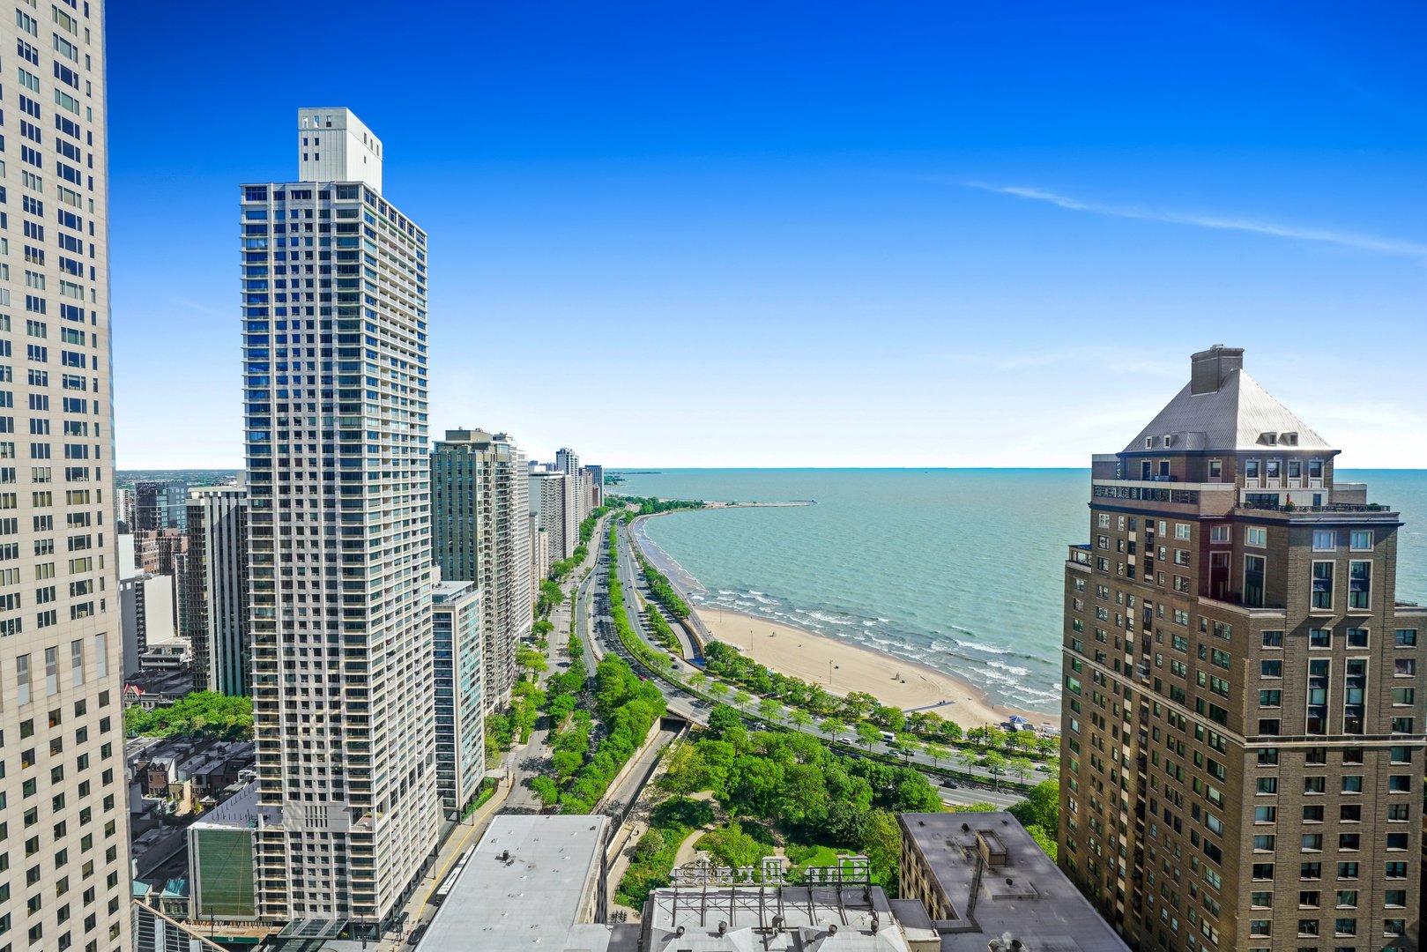
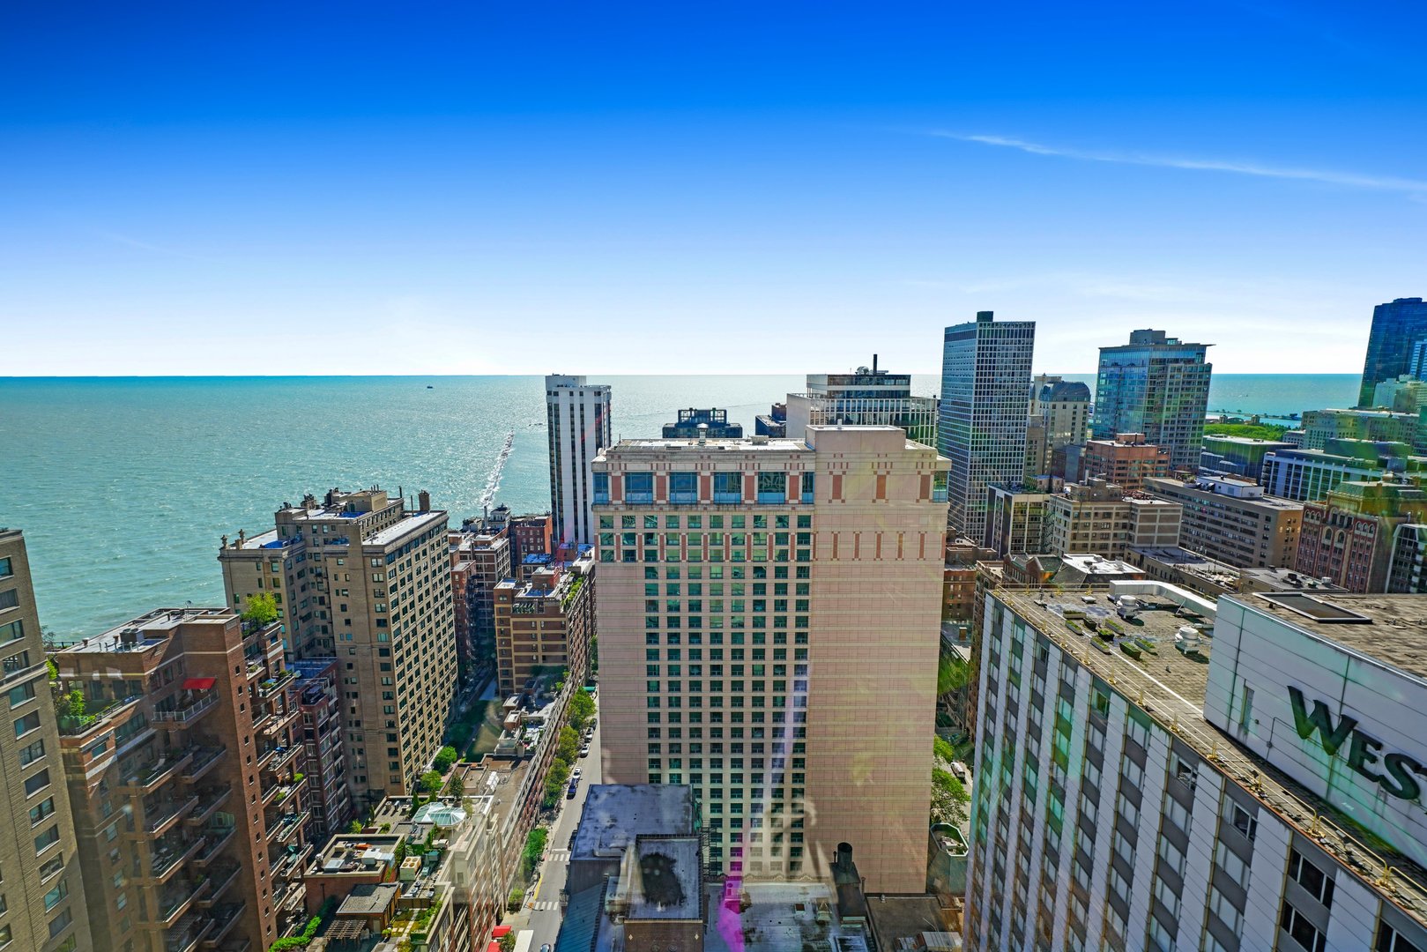
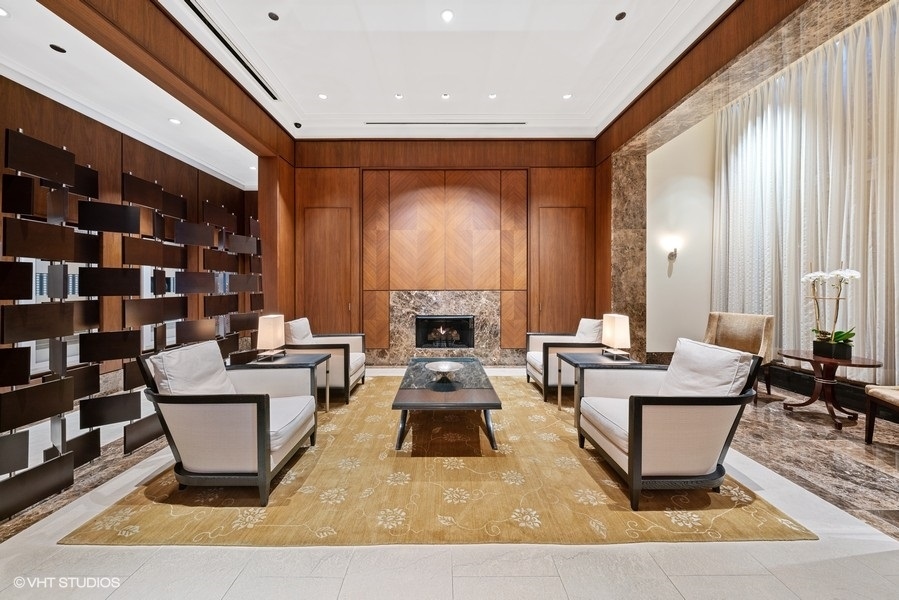
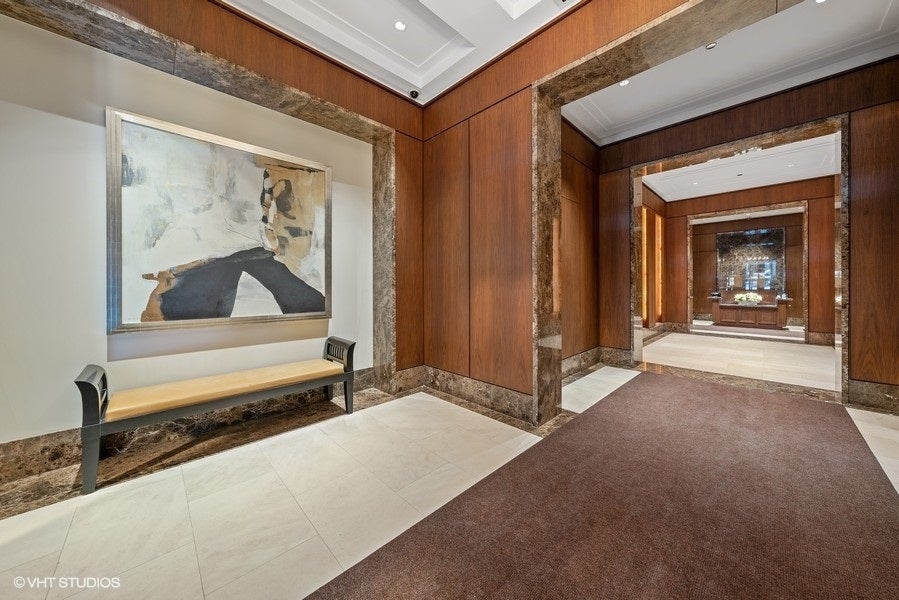
Enter an interest rate to see your estimated monthly payment.Located on the 28th floor of the iconic Palmolive Building, this extraordinary full-floor residence offers an unmatched blend of historic grandeur, refined craftsmanship, and breathtaking panoramic views of Lake Michigan, the Magnificent Mile, and Navy Pier. Encompassing approximately 5,400 square feet, this impeccably designed 3-bedroom, 2.5-bath home decorated by acclaimed designer Paula Berg is a true masterpiece of luxury living. Arrive to your private elevator foyer wrapped in exquisite Romanoff rolled wood wall coverings before entering a dramatic rotunda adorned with a hand-applied silverleaf ceiling, Venetian plaster niches, and stunning marble, limestone, and onyx flooring. A powder room is located just off the entrance and guests will be in awe of the opulent Mother of Pearl-lined walls, marble countertop and nickel faucet. Every detail throughout the residence has been thoughtfully curated, from the soaring ceilings, rich hardwood floors, and classic Art Deco moldings to the custom Evan Lewis-designed fireplaces. Designed for elegant entertaining, the sprawling floor plan features a spectacular lounge and bar with Lalique glass panels, granite countertops, a Herbeau polished nickel sink, Franke faucet, refrigerator, and ice maker. The formal dining room is equally impressive and highlighted by Venetian plaster ceilings and breathtaking open lakeshore views. The adjacent DeGuillio kitchen is a culinary showpiece featuring a custom marble sink, Subzero refrigerator with butternut wood doors, sliding backsplash doors revealing hidden spice storage, and exceptional custom detailing throughout. A fully equipped butler's pantry includes antique mirror inserts, a German silver sink, warming drawer, refrigerator drawers, dishwasher and 1-inch maple countertops. Wine enthusiasts will appreciate the 600-bottle EuroCave wine coolers. Nearby, a sunlit laundry room offers a full-sized washer/dryer, marble countertops, and cabinetry for storage. The private wing of the home has 3 generous bedrooms, including a grand, oversized primary suite with a Venetian plaster ceiling, two walk-in closets, and Roman shades. The primary bathroom hosts custom burl wood and onyx cabinets, a Seura bathroom mirror with TV, a spectacular stand-alone Kohler tub and limestone shower. Modern conveniences include Lutron lighting, motorized shades, distributed audio/video creating an efficient total home control system. A richly appointed executive study/library featuring dramatic floor-to-ceiling custom millwork, built-in bookshelves, and a striking marble fireplace complemented by warm ambient lighting, oversized windows with city views, and refined designer finishes throughout. A sophisticated retreat ideal for a private office, reading room, or elegant work-from-home setting. This remarkable residence was prominently featured in the Winter 2017 issue of Sophisticated Living Chicago Magazine. Enjoy distinguished amenities including an exceptional full-service concierge staff, fitness center with hot tub spa, club room, and valet parking for three vehicles. Rich in Chicago history, this celebrated Art Deco landmark once housed the headquarters of Colgate-Palmolive-Peet Company and later Playboy Enterprises, making it one of the city's most distinguished residential addresses.
| yesterday | Listing updated with changes from the MLS | |
| yesterday | Status changed to Pending | |
| 3 months ago | Price changed to $4,900,000 | |
| 5 months ago | Listing first seen on site |

Based on information submitted to the MLS GRID as of 2026-11-09 05:37 AM UTC. All data is obtained from various sources and may not have been verified by broker or MLS GRID. Supplied Open House Information is subject to change without notice. All information should be independently reviewed and verified for accuracy. Properties may or may not be listed by the office/agent presenting the information.
Last checked: 2026-11-09 05:37 AM UTC
MRED DMCA Copyright Information Copyright © 2026 Midwest Real Estate Data LLC. All rights reserved.