O'Neil Property Group
Save
Ask
Tour
Hide
Share
$290,000
115 Days On Site

3135 E 2780 North Road
Donovan, IL 60931

For Sale|Single Family Residence|Active
3
Beds
2
Total Baths
1
Full Bath
1
Partial Bath
1,408
SqFt
$206
/SqFt
1975
Built
County:
Iroquois
Listing Courtesy of MRED as distributed by MLS Grid of The Williamson Agency
3135 E 2780 North Road3135 E 2780 North Road3135 E 2780 North Road3135 E 2780 North Road
Save
Ask
Tour
Hide
Share

Mortgage Calculator

Monthly Payment (Est.)

Enter an interest rate to see your estimated monthly payment.
Calculator powered by Showcase IDX, a Constellation1 Company. Copyright ©2026 Information is deemed reliable but not guaranteed.

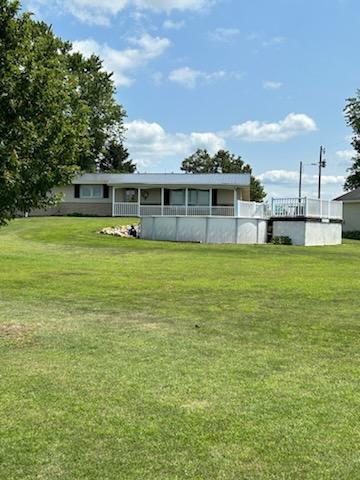
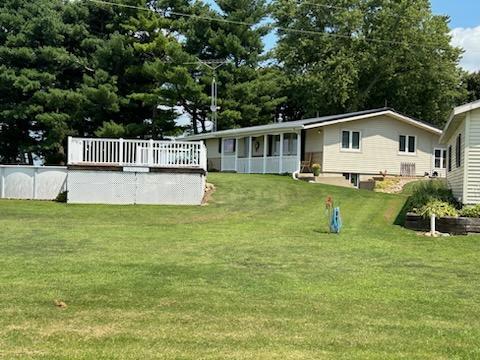
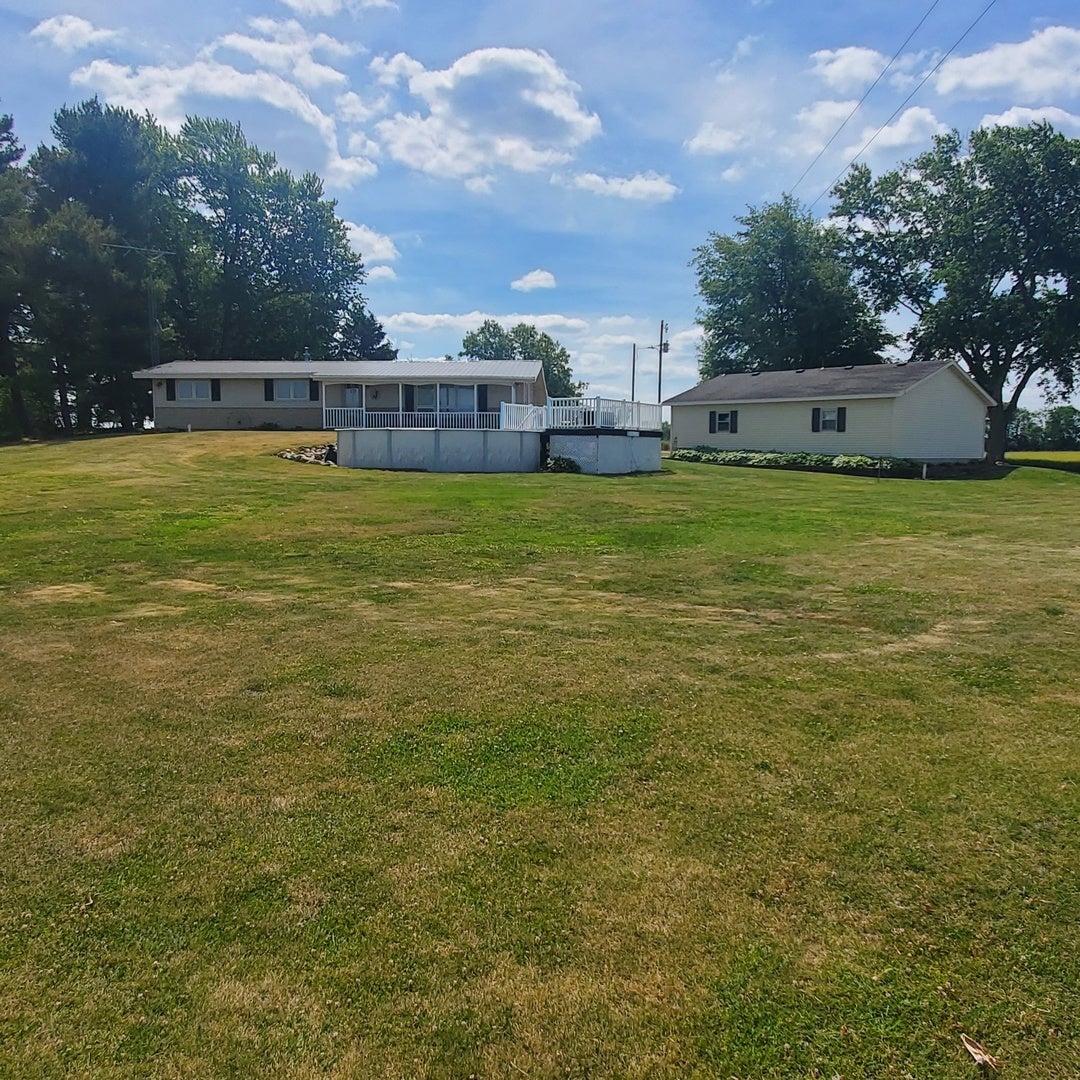
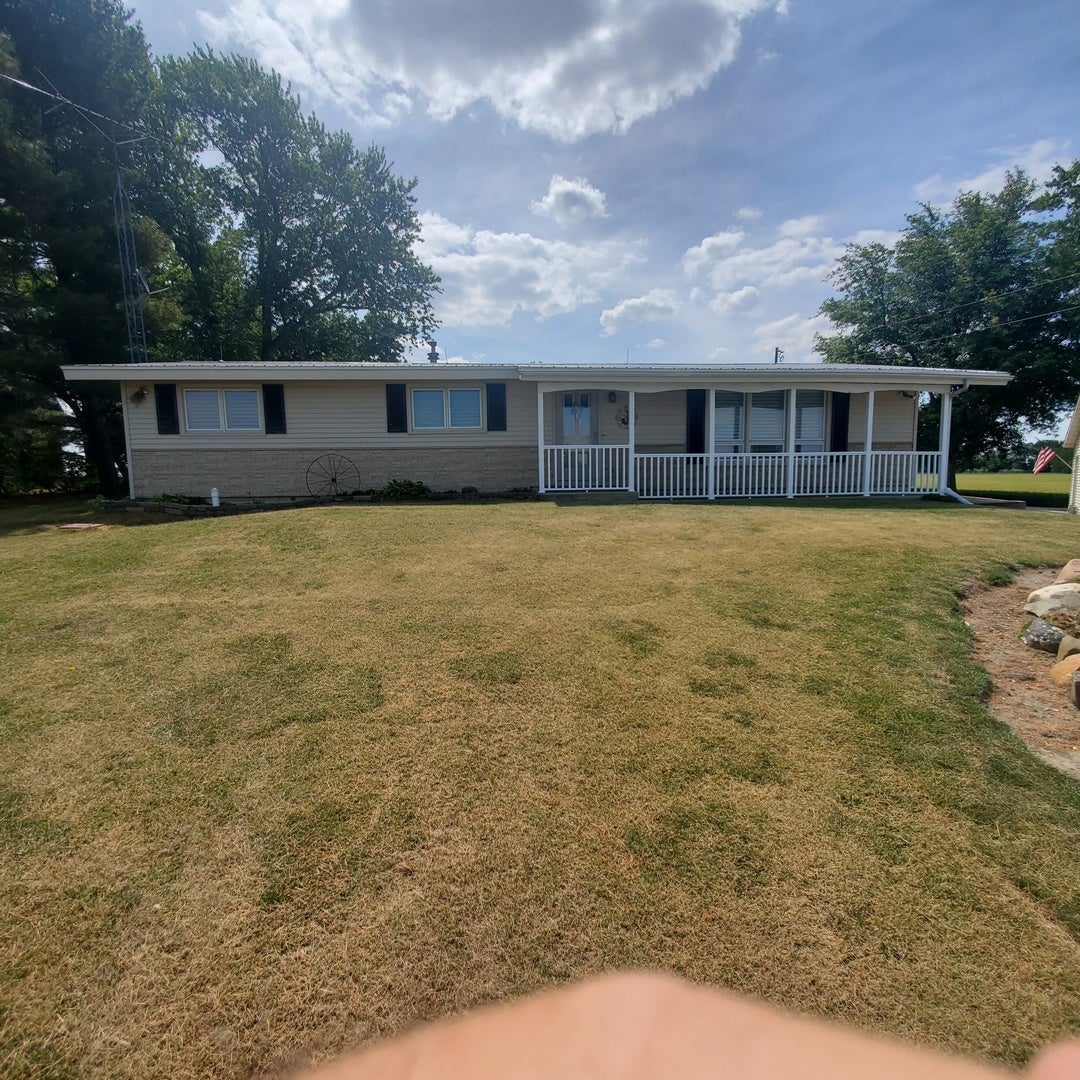
You need to see this 3 bedrooom, 1 and 1/2 bathroom beautiful Warsaw home with full basement (3/4 finished) on 1.91 acres. The kitchen/dinning room combo has all modern cabinets, tyle flooring with some shiplap walls. The stove,refrigerator, microwave and dishwasher stay, as well as the washer & dryer. You'll have many options for relaxing. You can stay cool inside in the elegant living room with plantation shutters, head down to the basement for additional intertainment, sit in the enclosed sun room, or head outside to enjoy the weather on one of the two open porches. or finally take a dip in the above ground pool. The house has a whole house generator, new metal roof in 2024 and a new boiler in 2025. The house has a reverse osmosis system. The basement also has a room setup for a beauty shop. You'll enjoy the three car garage as well. Come and take a look!

Save
Ask
Tour
Hide
Share
Listing Snapshot
Price 
$290,000
Days On Site 
115 Days
Bedrooms 
3
Inside Area (SqFt) 
1,408 sqft
Total Baths 
2
Full Baths 
1
Partial Baths 
1
Lot Size 
1.91 Acres
Year Built 
1975
MLS® Number 
12654749
Status 
Active
Property Tax 
$3,733.44
HOA/Condo/Coop Fees 
N/A
Sq Ft Source 
Assessor
Friends & Family
Recent Activity
2 months agoListing updated with changes from the MLS®
2 months agoStatus changed to Active
2 months agoPrice changed to $290,000
4 months agoListing first seen on site
General Features
Acres 
1.91
Foundation 
Concrete Perimeter
Garage 
Yes
Garage Spaces 
3
Parking 
GravelGarage Door OpenerDetachedGarage
Parking Spaces 
3
Property Sub Type 
Single Family Residence
Sewer 
Septic Tank
SqFt Below 
1056
SqFt Total 
1408
Water Source 
Well
Zoning 
SINGL
Interior Features
Appliances 
RangeMicrowaveDishwasherRefrigeratorWasherDryer
Basement 
Partially FinishedConcreteFull
Cooling 
Window Unit(s)
Electric 
Circuit Breakers100 Amp Service
Flooring 
HardwoodLaminateCarpetWood
Heating 
Propane
Interior 
Open Floorplan
Bedroom 2 
Dimensions - 11X11Level - Main
Bedroom 3 
Dimensions - 8X13Level - Main
Bedroom 4 
Dining Room 
Dimensions - 12X12Level - Main
Family Room 
Kitchen 
Dimensions - 18X12Level - Main
Laundry 
Living Room 
Dimensions - 32X12Level - Main
Master Bedroom 
Dimensions - 11X17Level - Main
Other Room 
Dimensions - 11X12Level - Basement
Save
Ask
Tour
Hide
Share
Exterior Features
Construction Details 
Vinyl Siding
Roof 
Metal
Community Features
MLS Area 
Donovan
School District 
3
Township 
Beaver
Schools
School District
3
Elementary School
Donovan Elementary School
Middle School
Unknown
High School
Unknown
Listing Courtesy of MRED as distributed by MLS Grid of The Williamson Agency


Based on information submitted to the MLS GRID as of 2026-09-28 04:38 AM UTC. All data is obtained from various sources and may not have been verified by broker or MLS GRID. Supplied Open House Information is subject to change without notice. All information should be independently reviewed and verified for accuracy. Properties may or may not be listed by the office/agent presenting the information.
Last checked: 2026-09-28 04:38 AM UTC
MRED DMCA Copyright Information Copyright © 2026 Midwest Real Estate Data LLC. All rights reserved.

Neighborhood & Commute
Source: Walkscore
Disclosure: Community information and market data powered by Constellation Data Labs. Information is deemed reliable but not guaranteed.
Save
Ask
Tour
Hide
Share