O'Neil Property Group
Save
Ask
Tour
Hide
Share
$1,199,900
125 Days On Site

21739 W Jupiter Court
Ivanhoe, IL 60060

Single Family Residence|Pending
5
Beds
4
Total Baths
3
Full Baths
1
Partial Bath
5,190
SqFt
$231
/SqFt
1994
Built
Subdivision:
Woods of Ivanhoe
County:
Lake
Listing Courtesy of MRED as distributed by MLS Grid of @properties Christie's International Real Estate
21739 W Jupiter Court21739 W Jupiter Court21739 W Jupiter Court21739 W Jupiter Court
Save
Ask
Tour
Hide
Share

Mortgage Calculator

Monthly Payment (Est.)

Enter an interest rate to see your estimated monthly payment.
Calculator powered by Showcase IDX, a Constellation1 Company. Copyright ©2026 Information is deemed reliable but not guaranteed.

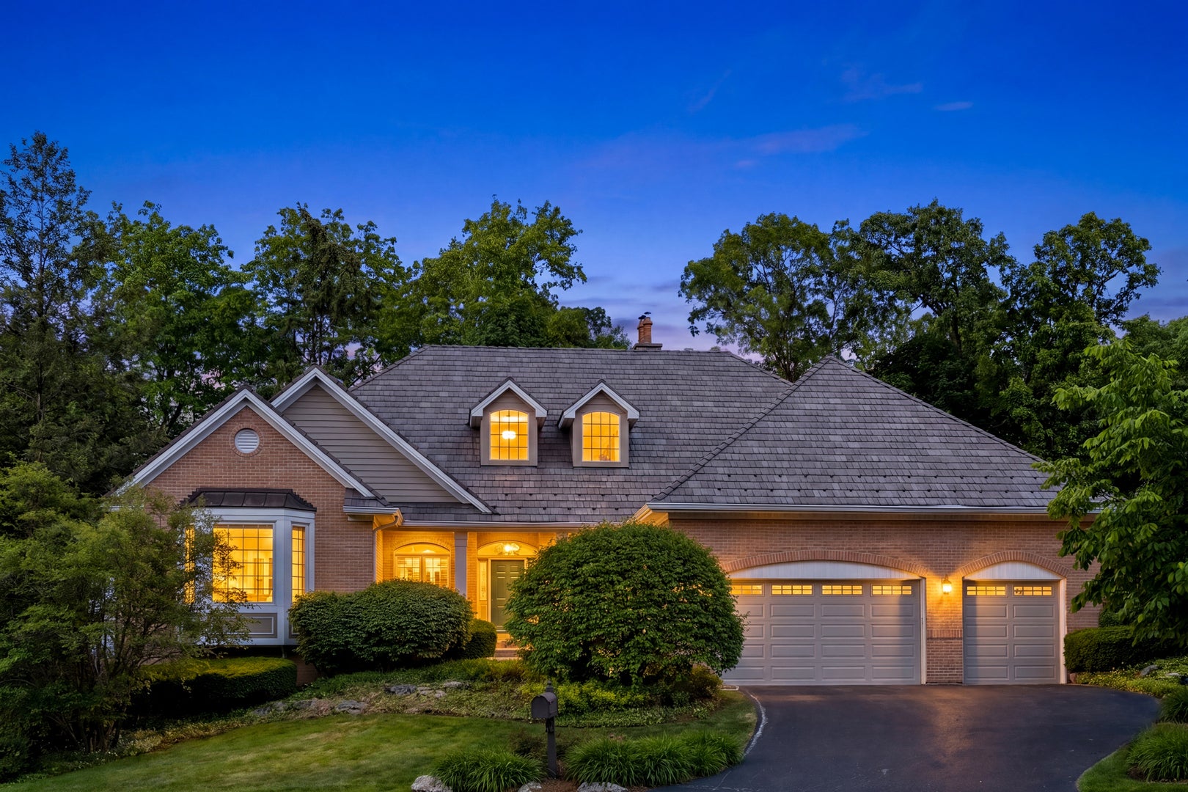
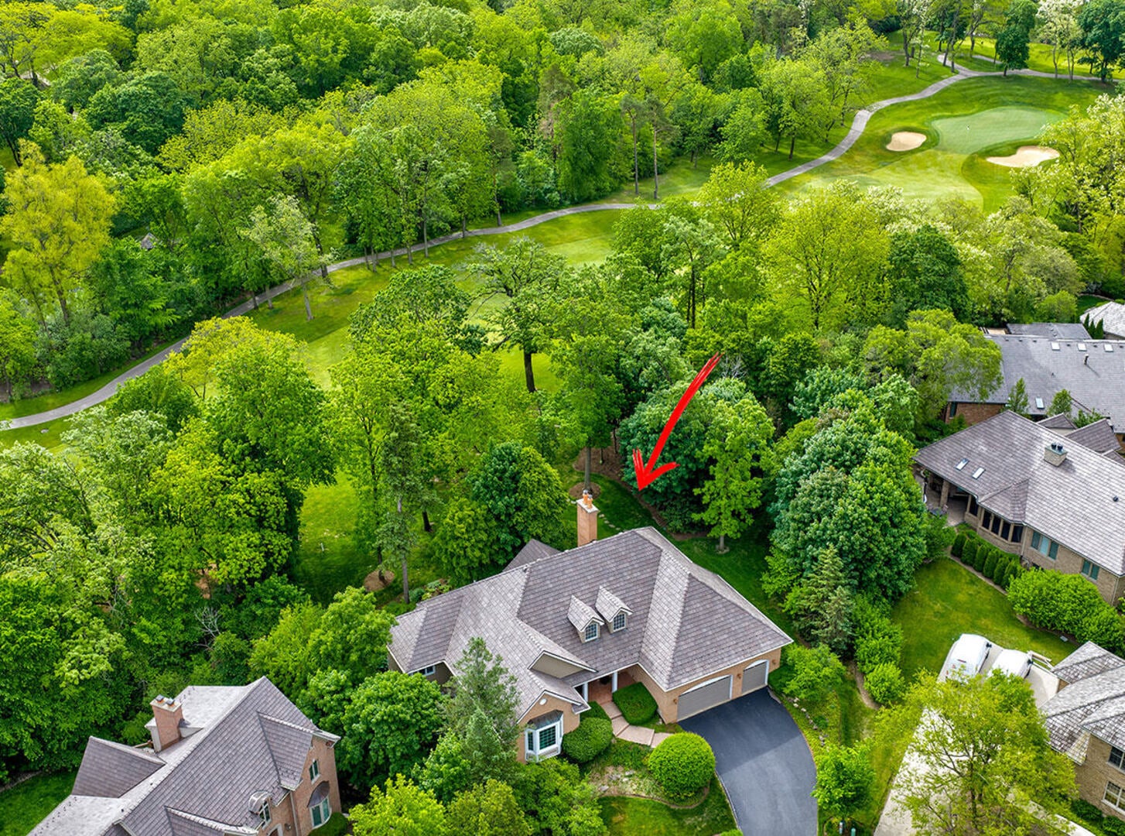
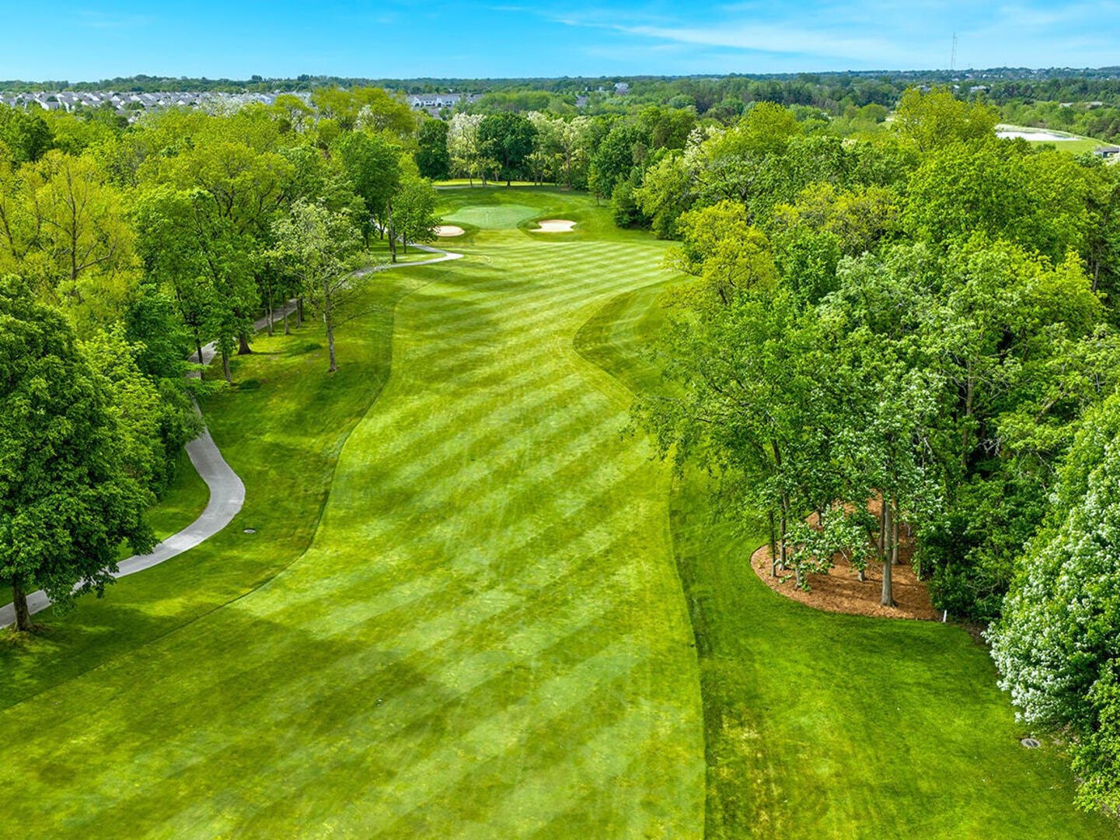
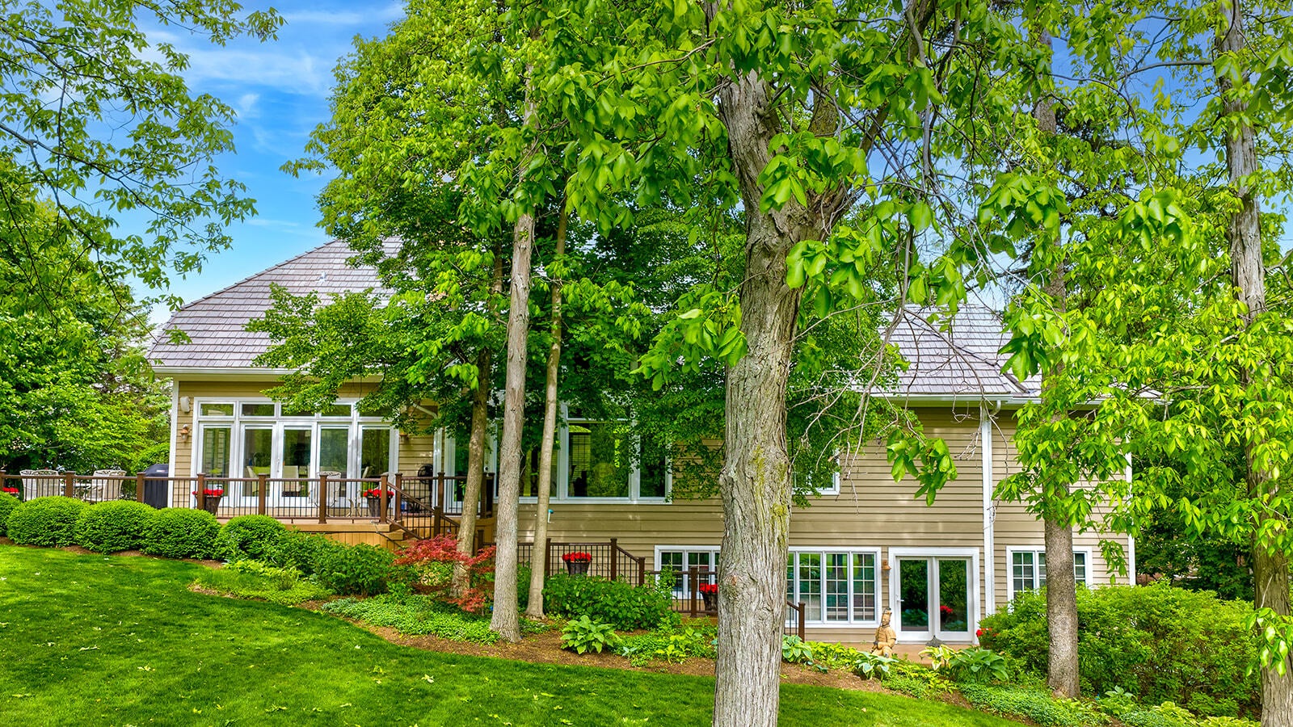
Showcasing breathtaking golf course views in Ivanhoe this sought-after ranch with a full walkout basement is available for the first time in over 20 years! Featuring an incredible versatile layout - 3 bedrooms on the main level, with a 4th bedroom and office (or possible 5th bedroom) in the fully finished lower level. The main level boasts soaring 10-foot ceilings, gleaming and newly installed white-oak hardwood floors, updated kitchen with high-end appliances, a large primary suite with a true spa-like bathroom, and so much more! Enjoy cozy evenings by your double sided fireplace while enjoying scenic backyard views out of your floor to ceiling windows. An expansive composite deck will make outdoor grilling and dining effortless this summer! In the full 2,595 sq ft walkout basement with heated floors, entertainment or multi-generational living will be a breeze! Showcasing 9' ceilings, a built-in bar, the additional bedroom(s), and full bathroom that offers a luxurious steam shower. Major updates add peace of mind, including a newer boiler for basement radiant heat, DaVinci roof (2018), gutters, whole-home generator (2017), hot water heater (2026), water softener (2018), and sprinkler system(2015). With an oversized 3-car garage adding to the convenience and luxurious lifestyle. Residents also have the option to join the award-winning private golf club, which features three distinct 9-hole courses, outstanding facilities, and family-friendly amenities. Everything you need is here at one of the best homes in Ivanhoe! Schedule your showing today. HOA: $307/month. Taxes: $15,109 for 2024 (senior homestead exemption). Sellers prefer a September-October closing date.

Save
Ask
Tour
Hide
Share
Listing Snapshot
Price 
$1,199,900
Days On Site 
125 Days
Bedrooms 
5
Inside Area (SqFt) 
5,190 sqft
Total Baths 
4
Full Baths 
3
Partial Baths 
1
Lot Size 
0.31 Acres
Year Built 
1994
MLS® Number 
12654865
Status 
Pending
Property Tax 
$15,109
HOA/Condo/Coop Fees 
$307 monthly
Sq Ft Source 
Assessor
Friends & Family
Recent Activity
4 days agoListing updated with changes from the MLS®
5 days agoStatus changed to Pending
4 months agoListing first seen on site
General Features
Acres 
0.31
Attached Garage 
Yes
Direction Faces 
East
Foundation 
Concrete Perimeter
Garage 
Yes
Garage Spaces 
3
Parking 
AsphaltGarage Door OpenerGarageAttached
Parking Spaces 
6
Property Sub Type 
Single Family Residence
Sewer 
Public Sewer
SqFt Below 
2595
SqFt Total 
2595
Style 
Ranch
Water Source 
Shared Well
Interior Features
Appliances 
Double OvenMicrowaveDishwasherWasherDryerDisposalStainless Steel Appliance(s)Water Purifier
Basement 
FinishedWalk-Up AccessFullWalk-Out Access
Cooling 
Central Air
Electric 
200+ Amp Service
Fireplace 
Yes
Fireplace Features 
Living RoomDouble SidedGas LogGas Starter
Fireplaces 
2
Flooring 
Hardwood
Heating 
Natural GasRadiant Floor
Interior 
Entrance FoyerPantryVaulted Ceiling(s)Wet BarWalk-In Closet(s)High CeilingsOpen Floorplan
Laundry Features 
Main LevelIn Unit
Bedroom 2 
Dimensions - 17X15Level - Main
Bedroom 3 
Dimensions - 13X10Level - Main
Bedroom 4 
Dimensions - 16X13
Bedroom 5 
Dimensions - 18X12
Dining Room 
Dimensions - 12X15Level - Main
Family Room 
Dimensions - 22X20Level - Main
Foyer 
Dimensions - 7X14Level - Main
Kitchen 
Dimensions - 19X18Level - MainDescription - Eating Area-Table Space,Island
Laundry 
Dimensions - 11X6Level - Main
Living Room 
Master Bedroom 
Dimensions - 22X20Level - Main
Pantry 
Dimensions - 7X5Level - Main
Recreation Room 
Dimensions - 55X37
Save
Ask
Tour
Hide
Share
Exterior Features
Construction Details 
BrickCedar
Lot Features 
Cul-De-SacOn Golf CourseLandscapedWooded
Patio And Porch 
DeckPatio
Community Features
Association Fee 
$307.0
Association Fee Frequency 
Monthly
Community Features 
ClubhousePoolCurbsGatedStreet Lights
MLS Area 
Ivanhoe / Mundelein
School District 
Mundelein Cons High School
Township 
Fremont
Schools
School District
Mundelein Cons High School
Elementary School
Unknown
Middle School
Unknown
High School
Mundelein Cons High School
Listing Courtesy of MRED as distributed by MLS Grid of @properties Christie's International Real Estate


Based on information submitted to the MLS GRID as of 2026-09-24 02:54 AM UTC. All data is obtained from various sources and may not have been verified by broker or MLS GRID. Supplied Open House Information is subject to change without notice. All information should be independently reviewed and verified for accuracy. Properties may or may not be listed by the office/agent presenting the information.
Last checked: 2026-09-24 02:54 AM UTC
MRED DMCA Copyright Information Copyright © 2026 Midwest Real Estate Data LLC. All rights reserved.

Neighborhood & Commute
Source: Walkscore
Disclosure: Community information and market data powered by Constellation Data Labs. Information is deemed reliable but not guaranteed.
Save
Ask
Tour
Hide
Share