
511 W South StreetDurand, IL 61024
Mortgage Calculator
Monthly Payment (Est.)
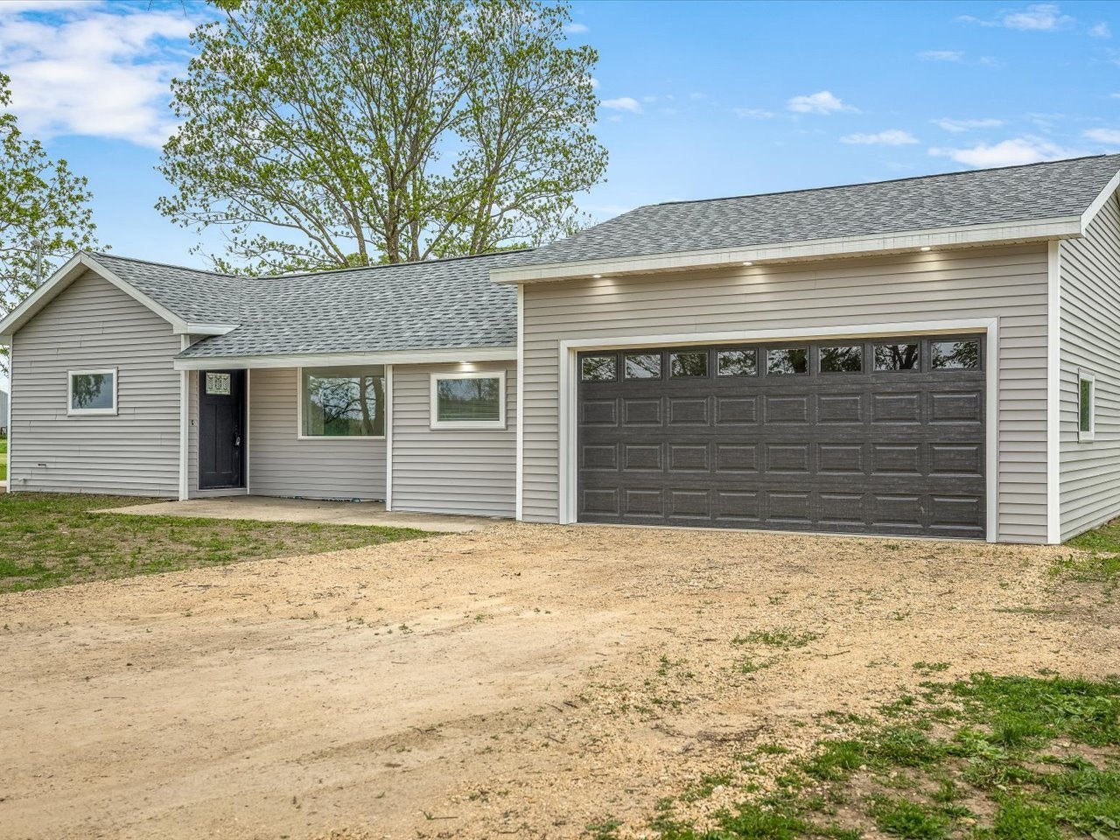
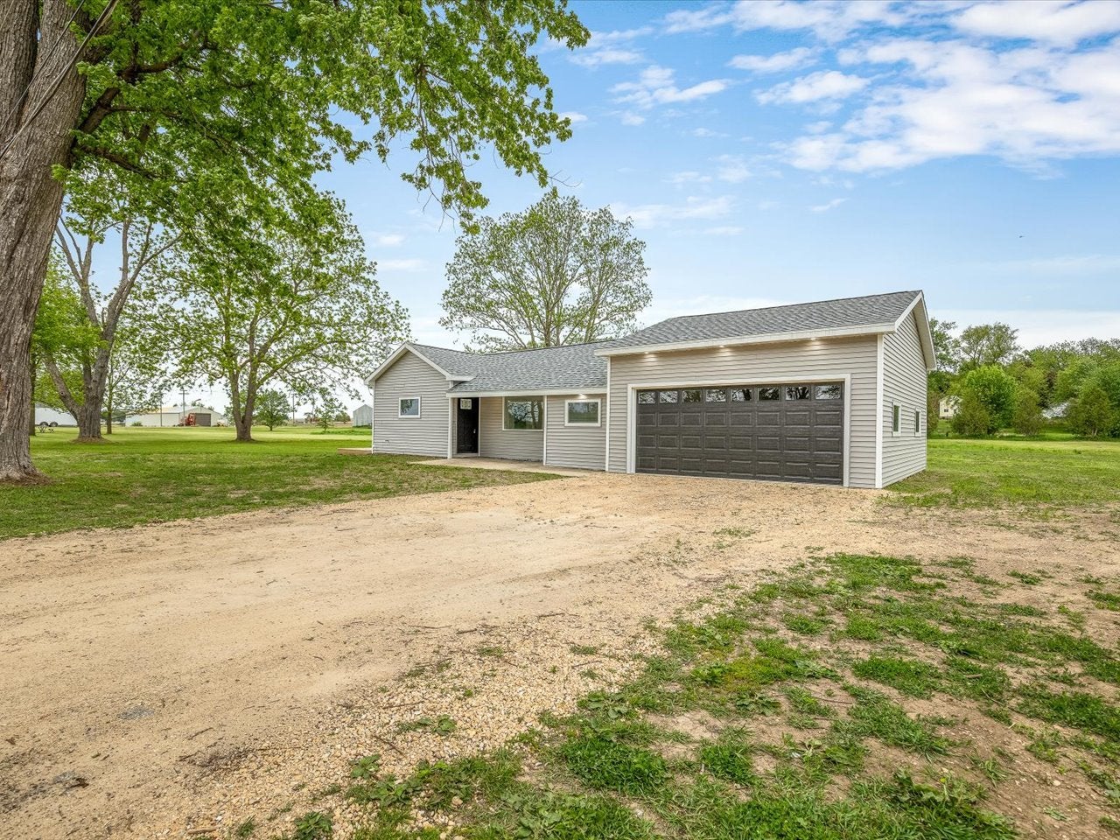
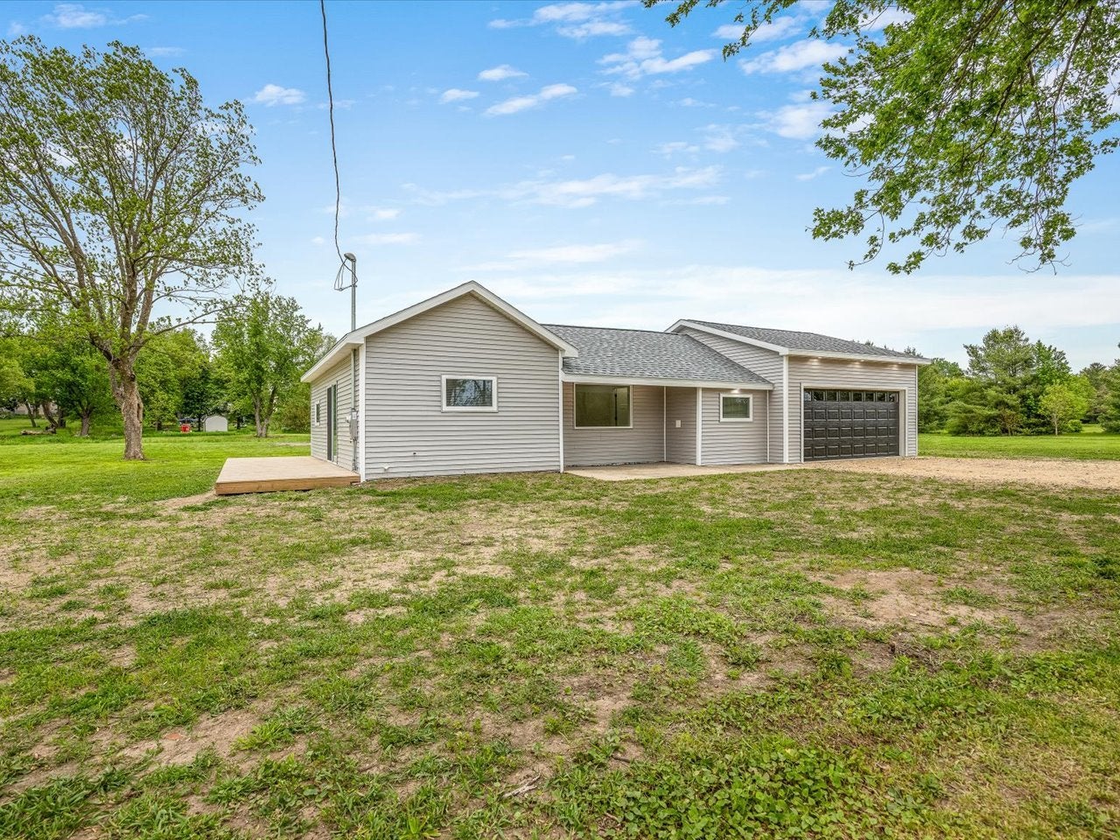
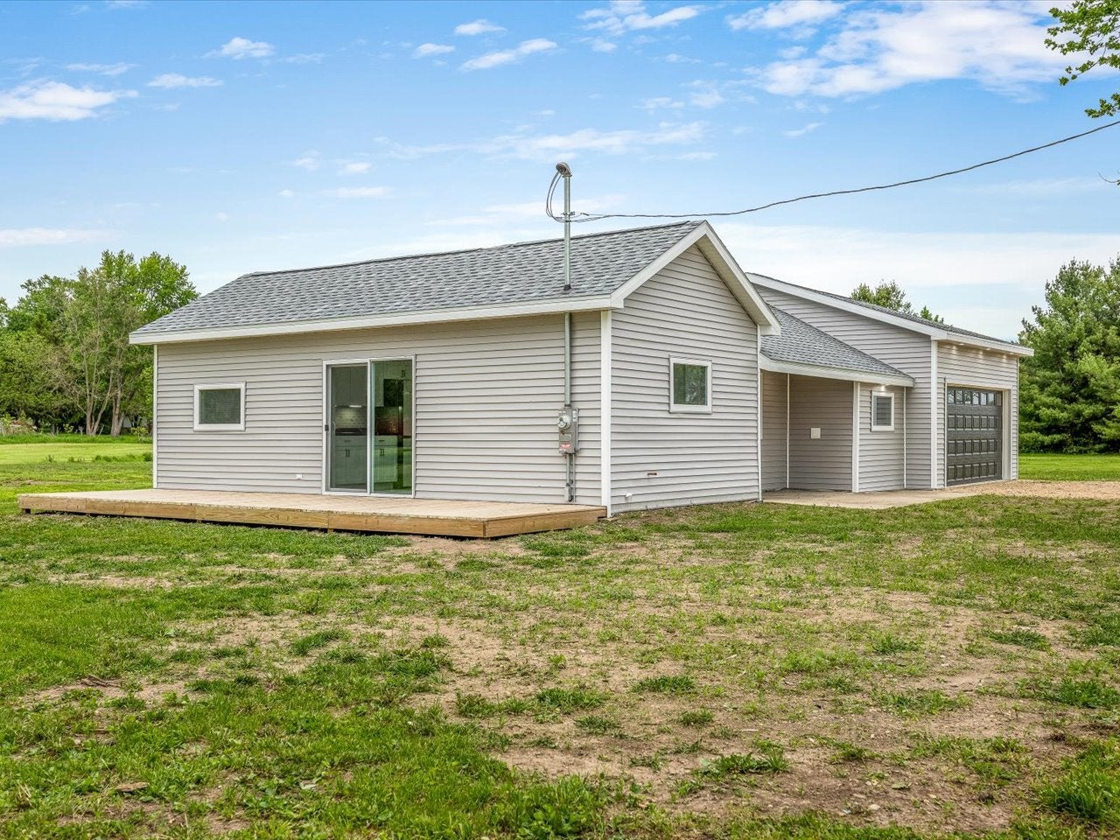
Enter an interest rate to see your estimated monthly payment.Experience refined country living with rolling hills and beautiful sunsets! This impeccably renovated luxury ranch home set on approximately 5 picturesque acres within city limits. Thoughtfully redesigned from top to bottom, this exceptional 2 bedroom, 2 bath residence blends modern sophistication with timeless comfort. The designer kitchen showcases premium Samsung Smart appliances, sleek matte black finishes, and elevated details curated for both style and functionality. Rich Mohawk flooring flows seamlessly throughout the home, while the elegant electric fireplace creates a warm, upscale ambiance in the main living space. Retreat to a serene primary suite with a refined private bath. Enjoy the convenience of main floor laundry and smart home features including a Nest thermostat. The heated 2 car garage offers year round comfort and practicality. Surrounded by open space and scenic views, this property delivers the tranquility of country living with the convenience of nearby city amenities. A rare opportunity to own a turnkey luxury retreat where every detail has been carefully considered.
| 2 months ago | Listing updated with changes from the MLS® | |
| 2 months ago | Status changed to Active | |
| 3 months ago | Price changed to $344,900 | |
| 4 months ago | Listing first seen on site |

Based on information submitted to the MLS GRID as of 2026-09-24 10:17 AM UTC. All data is obtained from various sources and may not have been verified by broker or MLS GRID. Supplied Open House Information is subject to change without notice. All information should be independently reviewed and verified for accuracy. Properties may or may not be listed by the office/agent presenting the information.
Last checked: 2026-09-24 10:17 AM UTC
MRED DMCA Copyright Information Copyright © 2026 Midwest Real Estate Data LLC. All rights reserved.
Did you know? You can invite friends and family to your search. They can join your search, rate and discuss listings with you.